Oxburgh Hall: A Tudor Fortified Country House in Norfolk


Site at a Glance
- Rating
- 4.6
- Popularity
- Medium
- Country
- United Kingdom
- Primary era
- Medieval
- External website
- Open
- Eras represented
- Medieval, Early Modern, Modern
- Civilizations
- British, English
- Site type
- Domestic
- Remains
- Castle
On this page10 sections
History
Oxburgh Hall is a late-medieval, Tudor-style country house in Oxborough, Norfolk, England, United Kingdom, built for the Bedingfeld family as a fortified residence in the late fifteenth century. The family’s Catholic faith shaped the house’s history, from the celebration of Mass before and after the Reformation to the concealment of priests during periods of persecution.
The Bedingfeld estate
The estate is recorded from 1274. It was held by the de Weyland family for about 160 years before passing to the Tuddenhams. In 1462, after Sir Thomas Tuddenham was imprisoned for treason, the property passed to his sister, who was married to Sir Edmund Bedingfeld. Through this marriage, the Bedingfelds acquired the manor and began their long association with Oxborough.
Sir Edmund Bedingfeld received a licence to crenellate in 1482. This royal authorization allowed a residence to be equipped with defensive features such as battlements. Oxburgh Hall was built as a fortified home, although its military character was largely symbolic and expressed the owner’s power and prestige. The Bedingfelds lived at Oxburgh from the construction of the hall.
Royal visit and Catholic resistance
In August 1498, King Henry VII and Elizabeth of York visited Oxburgh Hall. They stayed in rooms later known as the King’s Room and Queen’s Room, giving the house a direct association with the Tudor court.
The Bedingfelds remained Catholic and held Masses at the house. After the Reformation, when religious practice in England was reshaped under Protestant rule, they continued their worship secretly. In 1582, the family created a concealed chamber where Catholic priests could preach in safety. The house therefore served both as a family residence and as a place where Catholic religious practice could continue discreetly.
Civil War and eighteenth-century change
During the English Civil War, the conflict between supporters of the Crown and Parliament, the Bedingfelds supported the Crown. Parliamentary troops attacked Oxburgh, destroyed its gardens, and requisitioned the estate. The property was later returned to the family for £20,000.
The original inward-facing arrangement was altered in 1772, when the hall range opposite the gatehouse was demolished for Sir Richard Bedingfeld. This changed the enclosed complex into a more open U-shaped house, with the open side facing south.
Victorian restoration and expansion
In 1829, the sixth baronet, Sir Henry Paston-Bedingfeld, commissioned the architect John Chessell Buckler to modernize Oxburgh Hall. The work continued under his son, the seventh baronet, and included rebuilding the southern range and altering the interiors. During the 1830s, Buckler and Augustus Welby Northmore Pugin were commissioned to restore and develop the house.
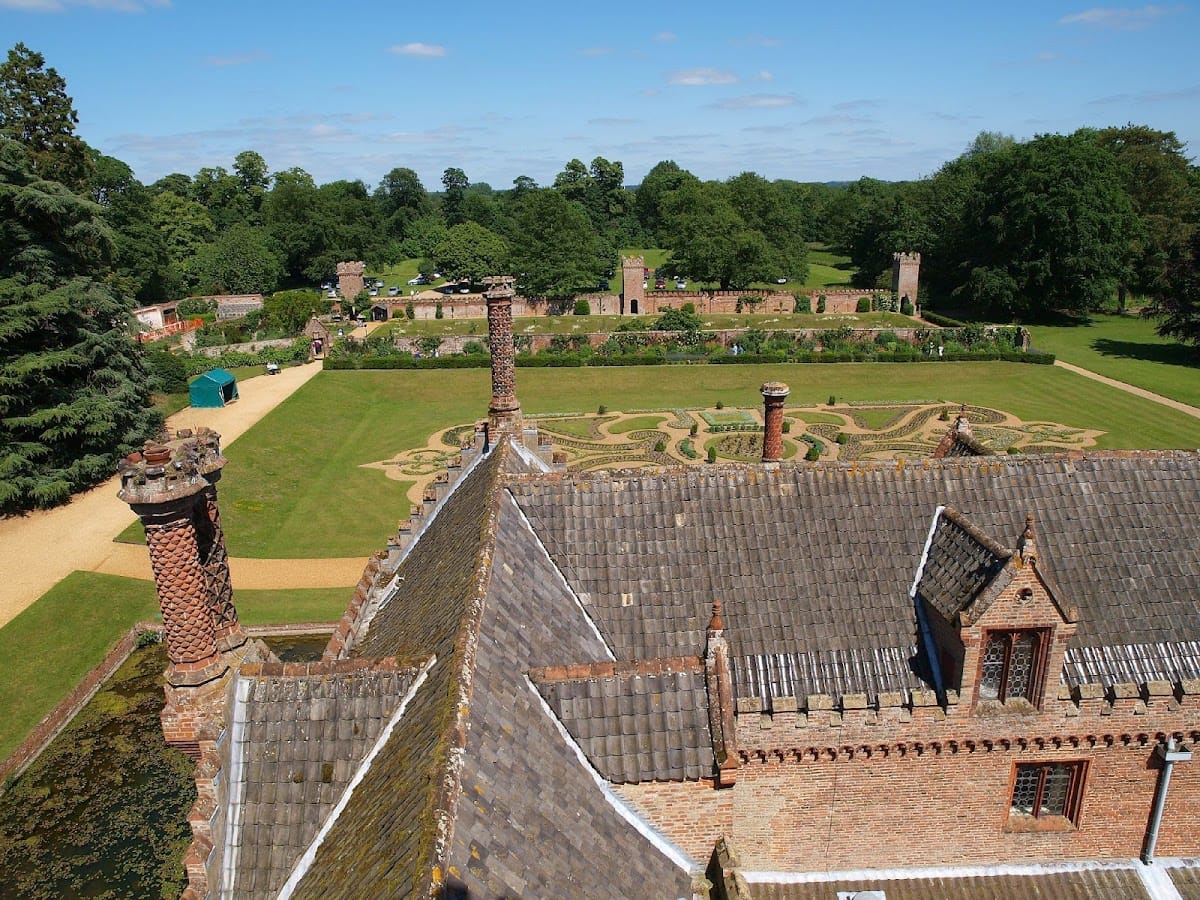
The Victorian changes included a chapel, a stable block, and the rebuilding of the walled kitchen garden and flower gardens. A landscape park was laid out south and west of the house. East of the moat, a French parterre, a formal garden of ornamental beds and patterns, was created, while a pleasure ground was established west of the chapel. Around 1835, a new Victorian range filled the opening created by the 1772 demolition and recreated the central courtyard, although this reconstruction was expressly not an archaeologically accurate copy of the earlier range.
Transfer to the National Trust
Oxburgh Hall and the remaining estate were auctioned in lots in 1950. The hall and gardens faced demolition in 1951, but Sybil, Lady Bedingfeld, her daughter Frances Playford, and her niece Violet Hartcup raised funds to repurchase the property. In 1952, the estate was transferred to the National Trust, a British conservation organization responsible for historic buildings, gardens, and landscapes. This brought the Bedingfelds’ nearly five-century association with the house to an end.
Oxburgh Hall has been listed at Grade I on the National Heritage List for England since 1951. Grade I is the highest category of statutory protection for historic buildings in England. The formal and landscaped gardens have been listed at Grade II on the Register of Historic Parks and Gardens since 1987.
Remains
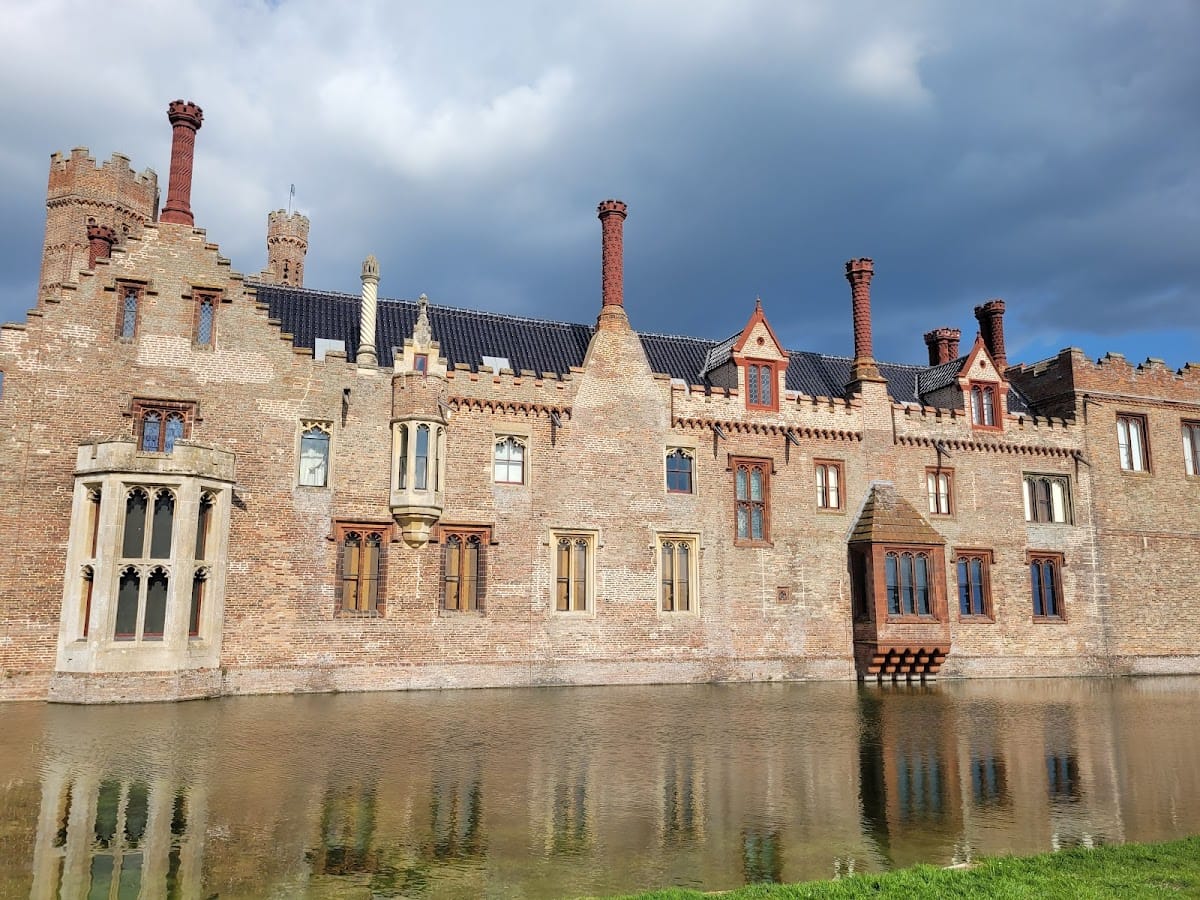
Oxburgh Hall is a moated country house built principally of brick, stone, and slate. It stands within a square moat approximately 75 metres on each side. The original building enclosed an inward-facing court, with the entrance on the north side reached by a three-arched bridge. The approach leads through a fortified gatehouse, while the later southern range gives the surviving house its more open and picturesque Victorian character.
Gatehouse and principal house
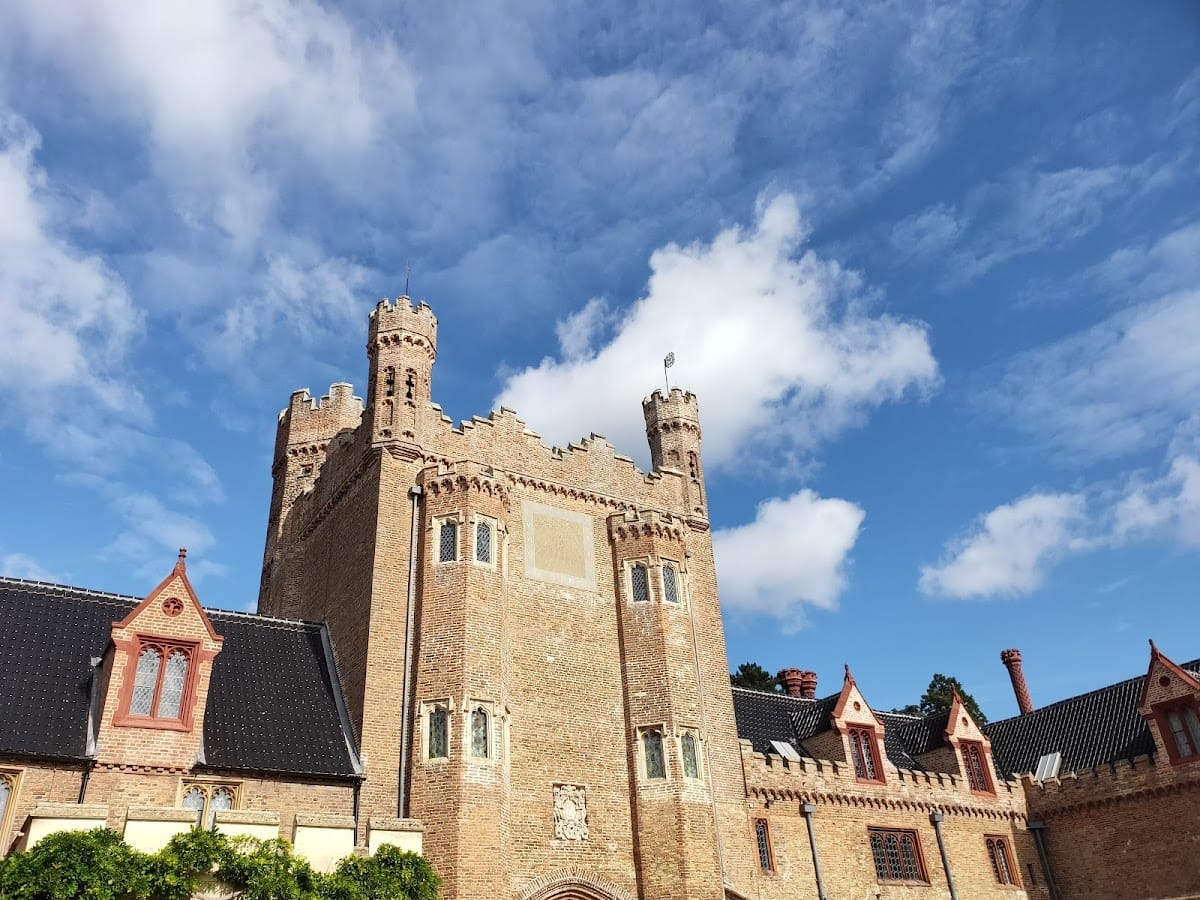
The gatehouse has tall polygonal towers rising in seven tiers. Symmetrical wings extend on either side, although their different internal arrangements are not revealed on the exterior. The principal facade has two storeys and is supported by three-storey towers. Victorian alterations added Flemish-style stepped gables, a massive south-eastern tower, terracotta chimneys, and oriel windows, which project from the wall rather than rising directly from the ground and extend over the moat.
The hall range facing the gatehouse was removed in 1772, leaving the U-shaped plan. Around 1835, the opening was closed by a Victorian range that recreated the central courtyard. Its appearance was picturesque rather than a precise reconstruction of the demolished building, so the present arrangement combines the late-medieval house with substantial nineteenth-century additions.
Religious and domestic features
The house contains a priest hole, a concealed chamber intended to shelter Catholic priests. Constructed by Nicholas Owen, an English Catholic layman known for creating such hiding places, the closet is accessed through a lavatory. Its unusual position reflects the need for secrecy when Catholic priests and worship were subject to persecution in England.
The nineteenth-century estate buildings and grounds include the chapel, stable block, rebuilt walled kitchen garden, flower gardens, formal gardens, French parterre, pleasure ground, and woodland walks. Four towers were added to the walled kitchen garden. Oak trees in the gardens are described as approximately 400 years old, placing their growth within the long period of the estate’s later history.
Oxburgh Hangings
The house contains the Oxburgh Hangings, needlework made by Mary, Queen of Scots, and Bess of Hardwick. Mary, the sixteenth-century queen of Scotland, worked on the hangings while imprisoned in England under the custody of the Earl of Shrewsbury. Bess of Hardwick was an English noblewoman associated with art and needlework. The hangings preserve a material connection between Oxburgh and the political and domestic world of Mary’s imprisonment.