St Mary’s Church, Barton Bendish: A Medieval Anglican Church in Norfolk
Site at a Glance
- Rating
- 4.7
- Popularity
- Very Low
- Country
- United Kingdom
- Primary era
- Medieval
- External website
- Open
- Eras represented
- Medieval, Early Modern, Modern
- Civilizations
- British, English
- Site type
- Religious
- Remains
- Church
On this page16 sections
History
St Mary’s Church, Barton Bendish is a medieval Anglican church in the United Kingdom, built chiefly during the fourteenth century in the Gothic period. Its isolated position west of the village reflects a long religious history, beginning with settlement in the later Anglo-Saxon period and continuing through medieval parish life, Reformation changes, eighteenth-century rebuilding, and modern preservation.
Late Saxon and medieval origins
Fieldwalking indicates that Middle and Late Saxon settlement was concentrated around the church. All three historic churches of Barton Bendish are understood to have had Late Saxon foundations, although the Domesday Book, the great land and property survey commissioned in England in 1086 under William the Conqueror, names only two. It remains uncertain which church was omitted and why. A drainage excavation in 1979 recovered numerous Late Saxon pottery sherds, probably domestic refuse, but did not reveal the remains of a Saxon church building.
St Mary’s is sometimes dated to 1301, but its surviving fabric belongs mainly to the fourteenth century. The chancel was probably constructed first, around 1340. Around 1370, an earlier nave and part of the chancel were replaced by the present nave. The chancel therefore predates the nave, a relationship still suggested by its wall arches and slightly different alignment.
A tower probably stood at the west end by 1421, when the lord of the manor left money for bells. A north vestry, a room used by clergy for preparation and storage, seems to have been added around the same period. The chancel was later modified with a Perpendicular Gothic window, a style known for strong vertical lines and large openings.
Reformation and eighteenth-century rebuilding
The Reformation produced limited structural change at St Mary’s, apart from the destruction or alteration of customary interior fittings such as the rood screen, the medieval partition between nave and chancel. The associated rood stairs probably survived until at least 1731. Unlike many Norfolk villages that had several parish churches, Barton Bendish retained all three of its churches after the Reformation.
The tower collapsed catastrophically in 1710, destroying the western half of the nave. The south porch survived, while the north vestry became derelict. By 1731, only about 30 centimetres of the tower stump remained, and a temporary wall of rubble and cob closed the western opening.
In 1787, the benefices of All Saints and St Mary were united. A benefice was a church office or ecclesiastical revenue unit supporting a cleric. All Saints was demolished in 1788, and some of its materials were used to repair St Mary’s. Its twelfth-century doorway was dismantled and reused as the west doorway of St Mary’s.
Robert Forby, a resident clergyman, philologist, and botanist, directed the restoration of 1788 and 1789. The work created a new west wall and entrance, inserted a south doorway, removed the derelict north vestry, cleared away the remaining tower, and apparently removed the surviving rood-stair remains. The restoration also changed the internal arrangement of the church.
Nineteenth-century restoration and later preservation
Further restoration followed in 1858, 1865, and 1871. The upper part of the west wall was rebuilt and fitted with a two-light window in 1858. In 1865, the interior was reordered and the box pews were cut down. In 1871, the earlier bell-turret was replaced by a bellcote, a small bell housing on the west gable. The demolished north vestry was rebuilt, while the former south-porch vestry was removed.
By 1903, the roofs had been changed from tile and thatch to slate. After St Mary’s passed into the care of the Churches Conservation Trust, the slate roofs were replaced with thatch in 1976, including the roof of the Victorian vestry. This returned thatch to the nave for the first time since the eighteenth-century rebuilding.
Regular worship ended in 1967, and the church was formally declared redundant in 1974. In this context, redundant means no longer required for regular worship, although the building may remain preserved and occasionally used. St Mary’s is a Grade I listed building, a designation applied in England to structures of exceptional architectural or historic interest, and remains under the care of the Churches Conservation Trust.
Remains
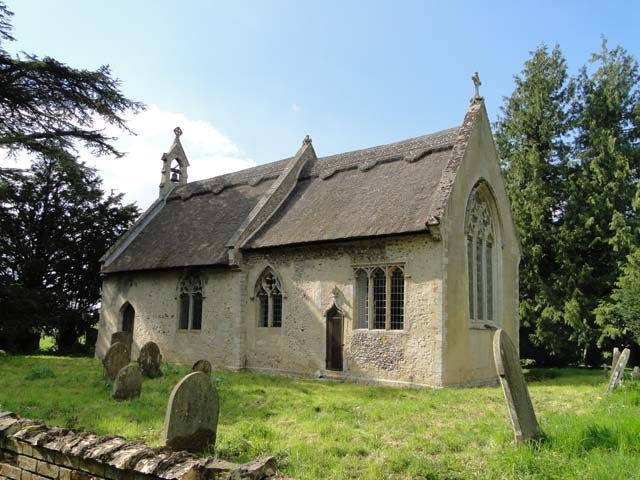
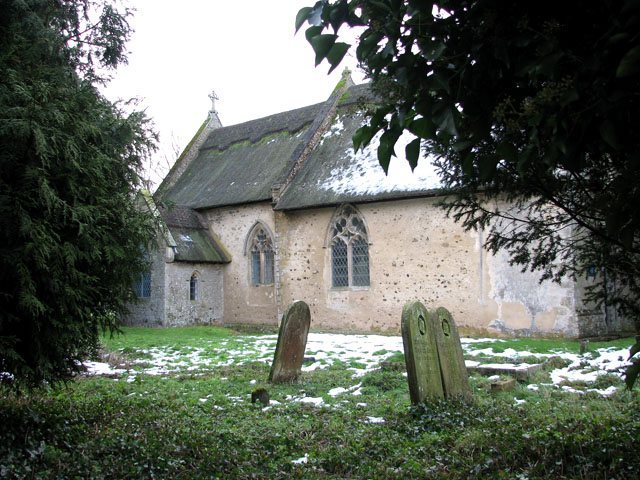
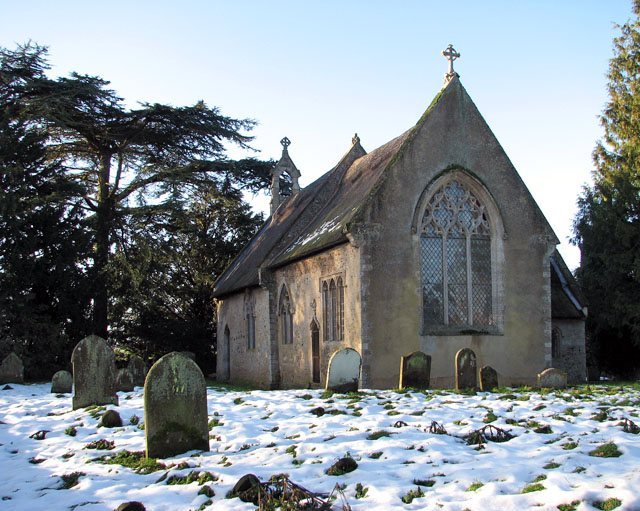
St Mary’s has a simple plan consisting of a nave, a narrower chancel, and a north vestry beside the chancel. The chancel inclines slightly to the right rather than following the exact axis of the nave. The walls are built mainly from small, roughly coursed flints mixed with brick and locally used carrstone, with limestone forming details such as the quoins and the capstones of the foundation plinth. Much of the former rendering survives, while the east wall and eastern part of the north wall were re-rendered in 1976. Both roofs are thatched, and the nave roof has a steeper pitch than the chancel roof.
Nave and western end
West wall and bellcote
The west wall combines rendered lower courses from the 1789 rebuilding with rough flint upper courses reconstructed in 1858. Three courses of brick separate the two areas. The lower work appears to incorporate salvaged limestone ashlar, or finely dressed masonry, and has a high plinth finished with roll-moulded capstones. Above it, the west gable carries the 1871 bellcote, which ends in a wheel-cross finial. It replaced an octagonal bell-turret with an ogee cap.
Transferred Norman doorway
The west doorway dates from the middle of the twelfth century and was moved from All Saints in 1789. Its ornate arch has two orders. The inner order has continuous bobbin decoration on its shafts and wedge-shaped arch stones, while the outer order has conventional beakheads, carved ornaments shaped like beaks, on the arch stones and unusually stylised, progressively narrower beakheads on the shafts. The capitals have thin volutes, with possible small rosettes on the inner northern capital. A hood mould above the arch carries an inner band of dog-tooth ornament and an outer band of semicircular incisions.
Nave windows and wall painting
Each side wall of the nave contains a two-light Decorated Gothic window, probably dating from around 1370. Their tracery, the stone pattern dividing the upper parts of the windows, is poorly designed, and the lower 19 inches, about 0.5 metres, of each window has been blocked. Traces of another lost window survive west of each opening. On the south side, one lost opening was replaced by a plain-arched doorway in 1789, while the masonry west of the surviving window traces also belongs to that rebuilding. Near the south-east corner, stonework from the former rood stairs has been reused in a patch in the wall.
A medieval wall painting survives on the south nave wall. It may represent Saint Catherine with her wheel, although it could instead depict a Wheel of Fortune, a medieval symbol of changing human fortunes. Most of the nave glazing is clear. The two-light west window contains Victorian stained glass showing Christ blessing children and the raising of Jairus’s daughter, the girl restored to life in a Gospel narrative.
Chancel
East and side windows
The chancel’s large east window has three lights and is probably from around 1320. Its hood mould ends in carved busts of a king and a queen. The tall east gable rises from moulded corbels, each carved as an Atlas figure. Near the nave, the north and south chancel walls contain matching early fourteenth-century two-light windows. Their hood moulds also finish in portrait busts, including figures on the north side with sad expressions. The lower parts of both windows have been blocked.
A three-light, square-headed window in the southern chancel wall has no tracery. Its date is uncertain, with one description assigning it to the nineteenth century and an archaeological survey placing it in the fifteenth. Beside it, a simple step sedilia occupies the window embrasure. A sedilia is a seat for clergy beside the altar, and a line of decorative four-petalled blossoms runs below its seat.
Priest’s doorway and earlier entrances
The narrow priest’s doorway in the south chancel wall has an ogee head, an S-shaped profile, beneath a crocketed hood mould. The hood springs from lion-head stops and ends in an oversized finial. Its inner face is undecorated. Immediately west of the vestry, traces of an earlier doorway survive in the chancel wall, showing that an entrance existed before the medieval vestry was built.
Altar fittings and memorials
A simple doorless ambry, a recessed cupboard for sacred vessels or liturgical objects, is set into the east wall to the right of the communion table. It occupies the position expected for the piscina associated with the medieval altar. The medieval altar has disappeared, and an ornate wooden communion table dated 1633 now occupies the chancel. The embrasure of the east window descends to a shelf resembling the raised rear shelf of the original altar. Two triangular wooden carvings of angels are fixed beside the window, although their original purpose is unknown.
The chancel floor is laid with the same 1789 herringbone-patterned brick used in the nave. Two salvaged grave slabs are incorporated into the sanctuary floor. One is a worn limestone coffin cover, possibly from the fourteenth century, with a wheel-cross and ribbons in shallow relief. The other is a black ledger slab for the Tiffin family, whose latest recorded year is 1743. It bears a sunk-relief skull with crossed palm branches and ribbons.
The original north ambry has an ornate ogee-headed frame with tracery, a crowning finial, and two slender crocketed pinnacles. The vestry doorway has a moulded doorcase beneath a rectangular hood mould. Carved leaves fill its spandrels, and its stops are portrait busts wearing elaborate headdresses. The chancel glazing is clear apart from yellow pieces in the tracery of the east window, which may represent the beginning of an unfinished stained-glass project.
Two wall memorials commemorate later members of the parish community. A Neoclassical memorial to Philip and Anne Jenney dates from 1819 and is signed by Snare, a sculptor from Thetford. Its Latin inscription states that the marble was placed by their mourning brother. A simple triangular-topped tablet commemorates Stephen Gooch Read, who served as rector for 59 years from 1865 until two years before his death in 1926.
Vestry and interior furnishings
Victorian vestry
The Victorian vestry adjoins the north wall near the east end. Each side wall has a single-light window beneath a hood mould. The apparent window in the gable is actually a hooded niche containing a wooden board painted to resemble a window. The gable was heightened when the roof was thatched in 1976.
Interior structure and seating
The interior is predominantly white and has a boarded, plastered ceiling vault. Scissor trusses, roof frames made from crossing inclined timbers, occupy the roof space. The chancel arch has a chamfer and a thinner inner arch springing from polygonal moulded corbels. Its upper part is obscured by the ceiling vault, while the upper bead of the corbels continues as a short string course across the east wall of the nave.
The box pews date from 1789 and were cut down in 1865. Older pews also survive, dated 1637. The font is Victorian and bears the date 1857. Its octagonal form is decorated on each side with a tracery panel in a fourteenth-century style. On the north nave wall, a white marble pedimented tablet commemorates Hanson Berney and his wife Agnes and dates from 1870. A black marble tablet commemorates Matthew William Gotobed, who died in a shooting accident, and dates from 1953.