Pilate’s Castle: A Medieval Fortified House in Nus, Italy


Site at a Glance
- Rating
- 4.1
- Popularity
- Low
- Country
- Italy
- Primary era
- Medieval
- Eras represented
- Medieval
- Civilizations
- Duchy of Savoy, Holy Roman Empire
- Site type
- Military
- Remains
- Castle
On this page8 sections
History
Pilate’s Castle is a fortified house in Nus, Italy, built by the Lords of Nus during the feudal period beside the Via Francigena, the major medieval route linking western Europe with Rome and other Italian destinations. Its exact date is uncertain, with proposed origins ranging from the mid-twelfth century to the fourteenth century and descriptions placing its construction in the twelfth or thirteenth century.
The Lords of Nus
The earliest known written reference appears in a 1337 feudal homage by Alexandre and Jean de Nus, the Lords of Nus. The document describes a crenellated house in the settlement of Nus, at the entrance approached from Aosta. This fortified residence formed part of the lords’ presence along an important route through the Aosta Valley.
Fire, abandonment, and restoration
A fire destroyed the house toward the end of the sixteenth century, after which the Lords of Nus moved to Nus Castle on the promontory above the Saint-Barthélemy valley. Documents concerning the Lords of Nus that had been kept in the fortified house were irretrievably lost. The building was progressively restored, and the Municipality of Nus is now its owner.
The tradition of Pontius Pilate
The castle’s name comes from a legend that Pontius Pilate stayed there while travelling to Vienne in Gaul after being exiled by the emperor Caligula, who ruled from AD 37 to 41. Pilate was the Roman official traditionally associated with the trial and execution of Jesus and commonly identified as the Roman prefect of Judaea. During the Roman period, Nus contained only a mansio, an official roadside station for travellers and imperial personnel. The legend was reinforced in 1846 when ancient coins and Roman medals were found among the ruins, a discovery reported by Édouard Aubert.
The finds may have altered an older tradition. A seventeenth-century historical work had already mentioned Pilate’s passage through Nus, but placed his alleged stay in the upper castle rather than in Pilate’s Castle.
Remains
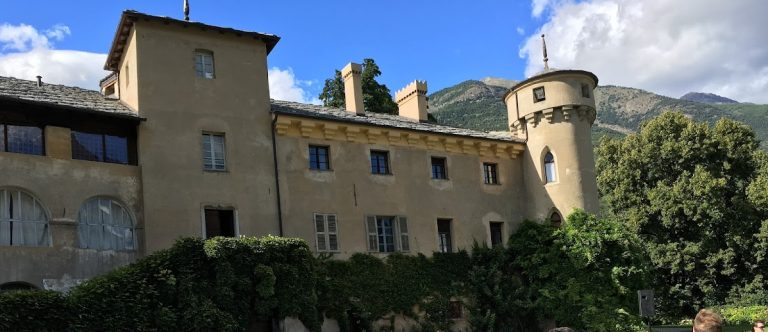
The original building was a four-storey rectangular fortified house made of rubble stone. Three thick perimeter walls and two projecting corner towers survive, giving the remains their principal form. The towers are cylindrical watchtowers and are exceptionally well preserved.
Walls and entrance
The southern perimeter wall contained the entrance portal, but it was demolished between the end of the nineteenth century and the beginning of the twentieth century to widen the road. The defensive towers that protected the entrance and its corners were also lost. A reconstruction of the southern wall was later destroyed in a car accident during the 1960s.
Wall-walk and watchtowers
Recent conservation work added a glass-and-steel roof covering and a steel staircase concealed by wooden cladding on the southern side, where the missing perimeter wall once stood. The staircase leads to the wall-walk and the two surviving cylindrical watchtowers. Information panels about Nus and the surrounding area are installed inside the building.
Interior features
One wall retains the position of a formerly broad fireplace. Sparse decorative details also survive, including a carved jamb from a mullioned window in the western wall, probably dating from a later period.