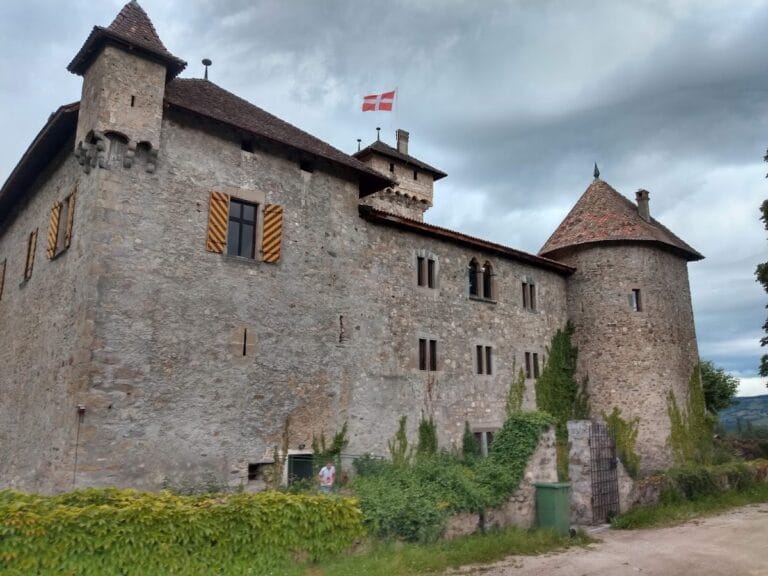
Château de Faucigny: A Medieval Fortified Castle in France
Site at a Glance
- Rating
- 4.2
- Popularity
- Low
- Country
- France
- Primary era
- Medieval
- External website
- Open
- Eras represented
- Medieval, Early Modern
- Civilizations
- Duchy of Savoy
- Site type
- Military
- Remains
- Castle
On this page13 sections
History
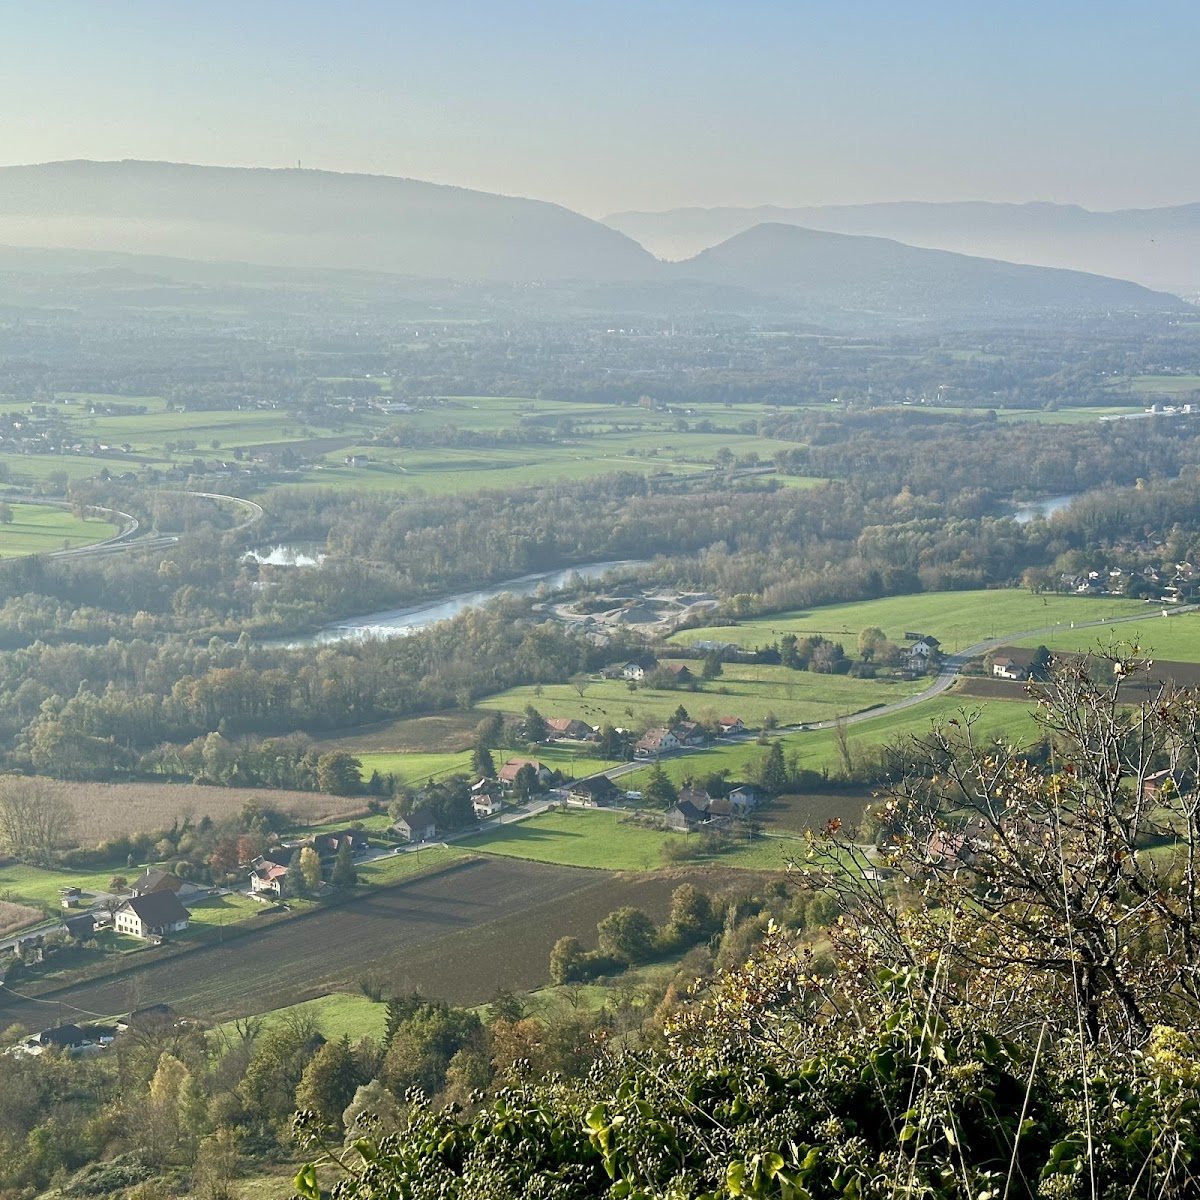
Château de Faucigny is a medieval fortified castle in France, built by the Faucigny lords from the eleventh century in the Romanesque period. Set above the Arve valley, it became the original power center of the Faucigny ruling family and the core of their authority in the valley. An oppidum, or fortified settlement, was associated with the site around 930, and the castle may already have existed at that time, although it is explicitly mentioned only from 1119.
Birthplace of the Faucigny lordship
The castle was the cradle of the Faucigny lords and their territorial power. They occupied it until the beginning of the thirteenth century, when Aymon II of Faucigny moved around 1200 to Château de Châtillon-sur-Cluses. That castle held a more central position within his possessions, reducing the need for the family to reside at Faucigny.
From the thirteenth to the sixteenth century, Château de Faucigny remained the seat of the Faucigny châtellenie, a territorial administration centered on a castle. Its importance declined after Bonneville and its new castle were founded in 1251, but Faucigny continued to administer a seigneurial domain.
Transfer to the House of Savoy
Agnès de Faucigny, who married Pierre de Savoie in February 1234, left the castle to her husband by testament. Faucigny passed to the House of Savoy in 1262. A garrison was then installed under a seneschal from the Faucigny-Lucinge family. A seneschal was a high-ranking officer of a medieval lord’s household who could exercise military and administrative authority, and in Faucigny the office was especially associated with the Lucinge family.
The administration changed as the castle’s political role developed. After the Faucigny family moved to Châtillon, a seneschal first managed the site, followed by a châtelain, or castle official appointed to administer the territory, collect revenues, and oversee maintenance. The office was assigned to a châtelain at the beginning of the fourteenth century, and families including the Lucinge, La Fléchère, Menthon, and Moyron held it at different times.
Faucigny was organized within a network of châtellenies, also called mandements. It probably formed part of a system of nine such administrations by the end of the twelfth century and held fifth place in the order of precedence listed in a 1431 inventory. During the Dauphinal period, probably in 1342–1343, the territory was arranged around fifteen châtellenies. In the first half of the fourteenth century, the Faucigny barony was reorganized around seventeen.
The August 1308 peace treaty between the Count of Savoy and Béatrice, the Grande Dauphine, left Faucigny and several other castles, together with their administrative districts and jurisdictions, as fiefs of the Count of Savoy. The officeholders connected with Faucigny included the seneschals Falco in 1138, Aymon de Lucinge in 1168, Gérard de Lucinge in 1185, Turumbert de Lucinge in 1192, and Rodolphe de Lucinge from 1222 to 1235. Guillaume de Lucinge, lord of Arenthon, served from 1263 to 1275 for Agnès and later Béatrice de Faucigny. Other officials included Guichard de Varay, bailiff of Genevois and Faucigny in 1264–1265, Humbert de Lucinge, Reymond Vieux in 1274, Gauthier Bouvet, and several receivers of the territory’s revenues.
Châtelains, prison, and abandonment
Later châtelains included Guigues de Soumont, who served from 1355 to 1394, followed by Hugonin de Lucinge, Mermet de Villier, Pierre de Villier, Pierre Massuer, Henri and Aymon de La Fléchère, Acquinet de Clers, Nicod de La Fléchère, Louis d’Avanchy, Antoine de Menthon, and Georges de Menthon, whose tenure lasted from 1494 to 1530. Jean de Moyron then held the office from 1531 to 1552. Further châtelains, receivers, and revenue farmers served through the seventeenth century, including members of the Chesney, Fabri, Marin, Callige, Perra, Mestral, Sarsonay, Dumont, Chevrier, Ruin, Seraphin, Molin, Desaix, Dunant, Dufoug, Morel, Dunoyer, Paris, Chartrier, Demusy, Bastian, Bosson, and Famelloz families.
During the sixteenth century, under the Genevois-Nemours apanage, a grant of lands or revenues to a member of a ruling dynasty, the castle was used as a prison. It was later abandoned and already stood in ruins by the middle of the century.
Ruination and later ownership
The Barnabites, members of the Roman Catholic order formally known as the Clerics Regular of Saint Paul, bought the castle and the entire mandement from Victor-Amédée II in 1699. By 1738 the castle was completely ruined, although its principal structural work remained intact. During the occupation of the Duchy of Savoy by French Revolutionary troops, the ruins became a source of stone for house construction.
Under the Sardinian monarchy, a deputy named Bastian acquired the surrounding land and the castle ruins. One of his descendants is credited with erecting a cross at the end of the rock in the seventeenth century. The ruins are now owned by the Communauté de communes des Quatre Rivières and remain in a ruined state.
Remains
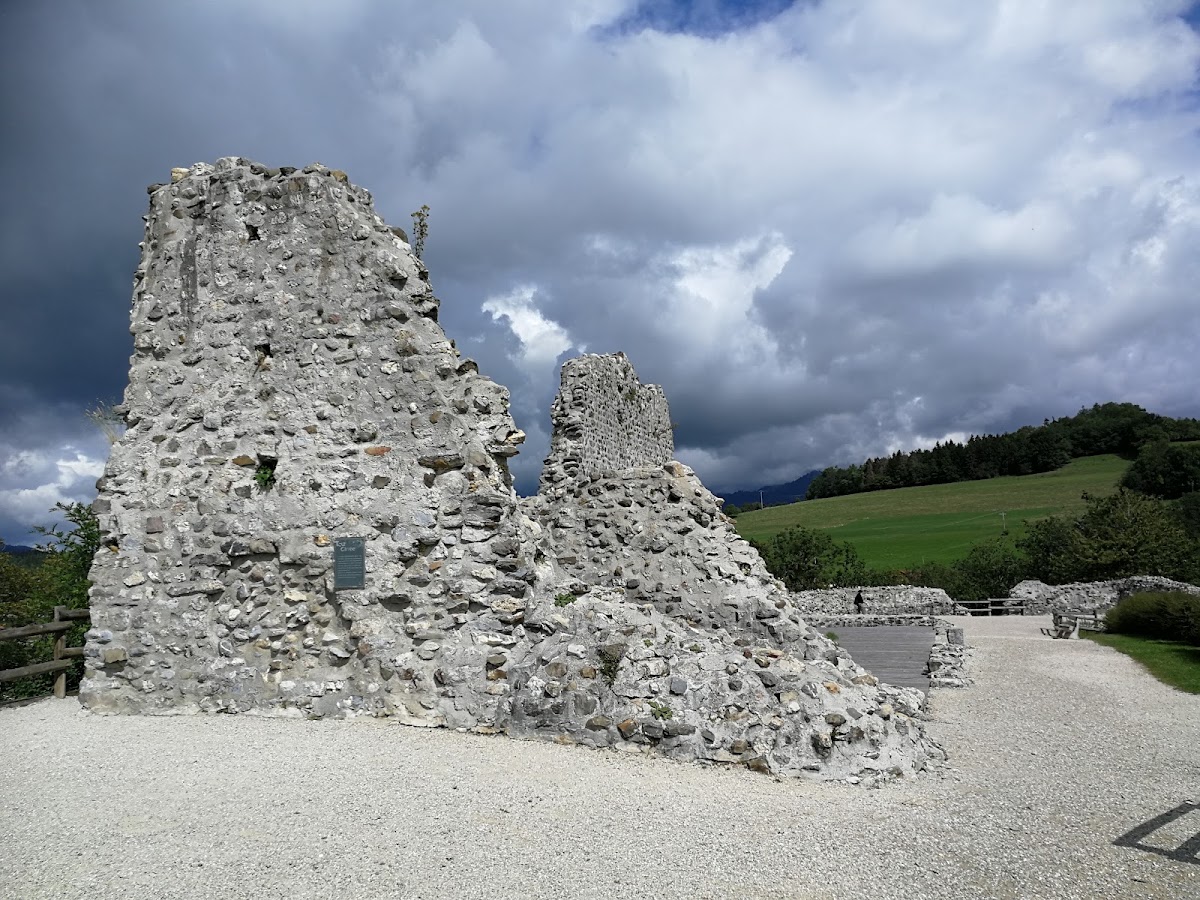
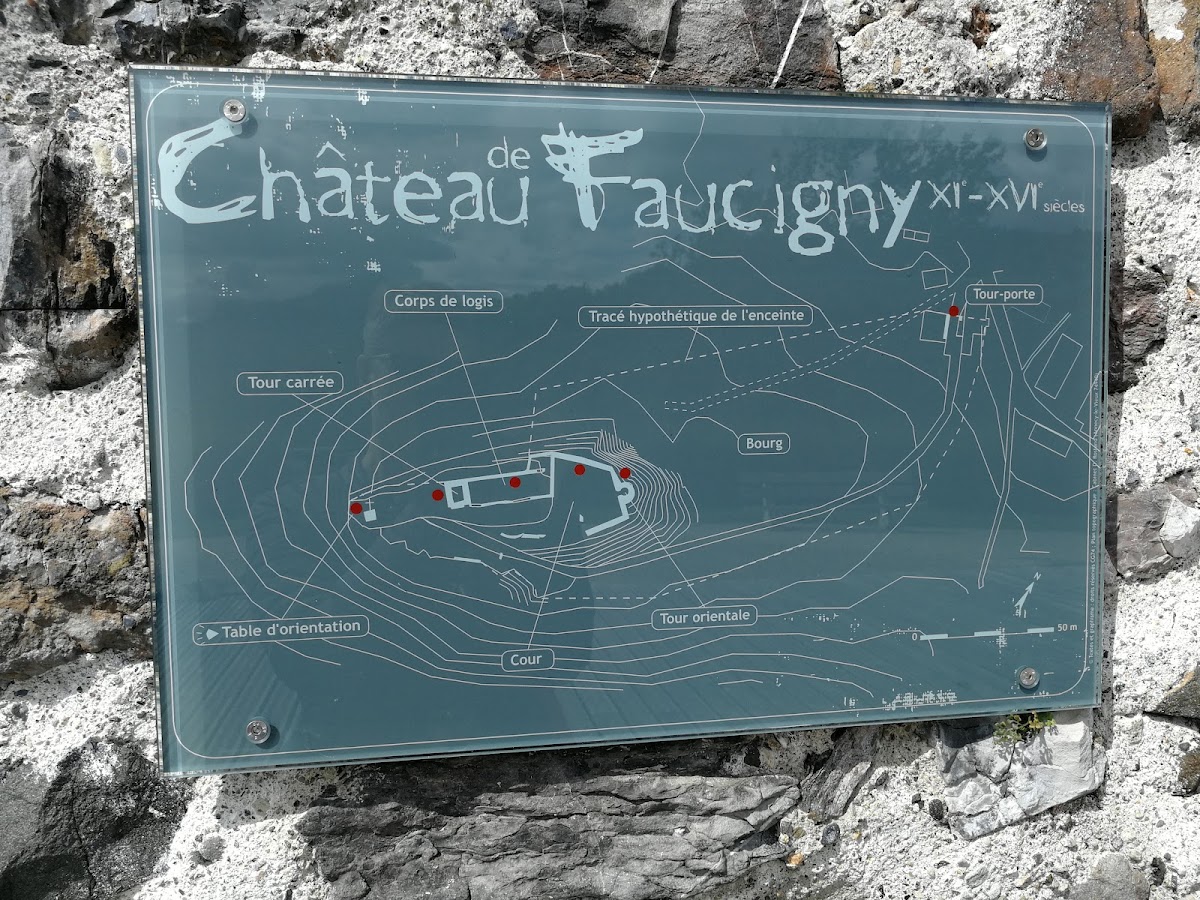
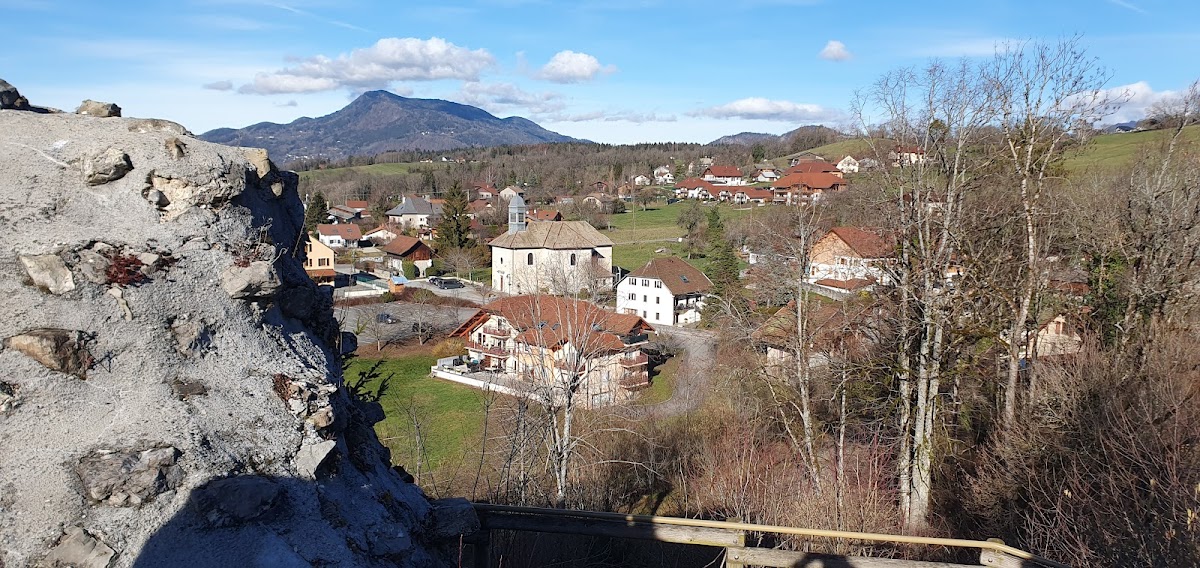
Château de Faucigny occupies a dolomitic limestone rock at an altitude of 706 metres. The position rises more than 250 metres above the Arve valley and the commune of Contamine-sur-Arve. The castle was arranged in two successive enclosures, with the lower enclosure surrounding the lower castle and the upper enclosure containing the principal residential and defensive buildings.
Lower enclosure and entrance
Lower enclosure
The lower enclosure was protected by a ditch and also surrounded the borough of Faucigny. Its walls defined the lower part of the settlement and connected the defended area with the castle’s broader territorial role.
Fortified gateway
Entry to the lower enclosure was defended by a gateway set between two square towers. A drawbridge and a portcullis protected the approach, and the groove for the portcullis remains visible. The two towers have since been converted into dwellings, while the surrounding castle survives as ruins.
Upper castle
Romanesque keep
The upper enclosure contained a square Romanesque keep on its northern side. Romanesque architecture is characterized by massive construction, rounded arches, and relatively small openings. The keep measured 9.50 metres on each side and had buttresses at its corners. Because of its compact form, it has been compared with a bergfried, a medieval fortified tower used chiefly as a defensive structure rather than as a complete residence. The keep was demolished in 1891, and its stones were reused in the presbytery.
Residential building and Queen’s Tower
A residential building stood against the keep and ended at a tower known as the Queen’s Tower. These elements appear to have been among the oldest parts of the castle, constructed in small-stone masonry and probably dating from the eleventh century. The residential building contained large rooms, well-lit kitchens, stables, and a storeroom.
Rock-top remains
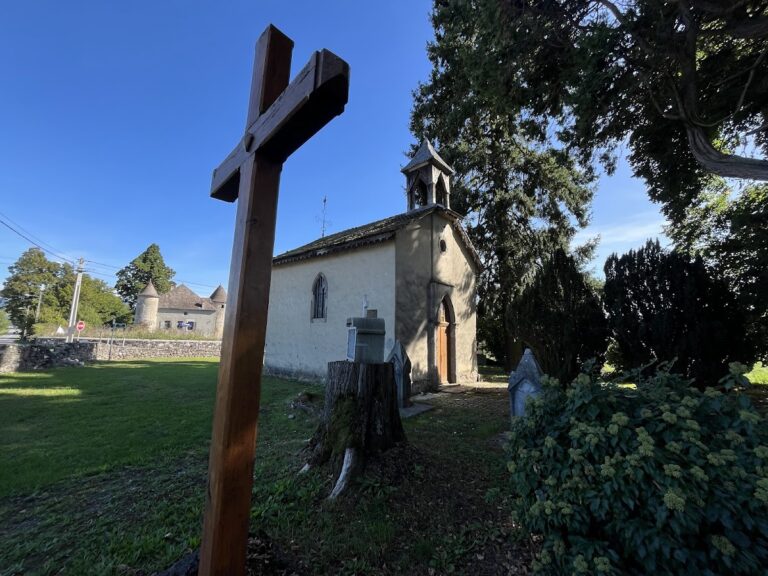
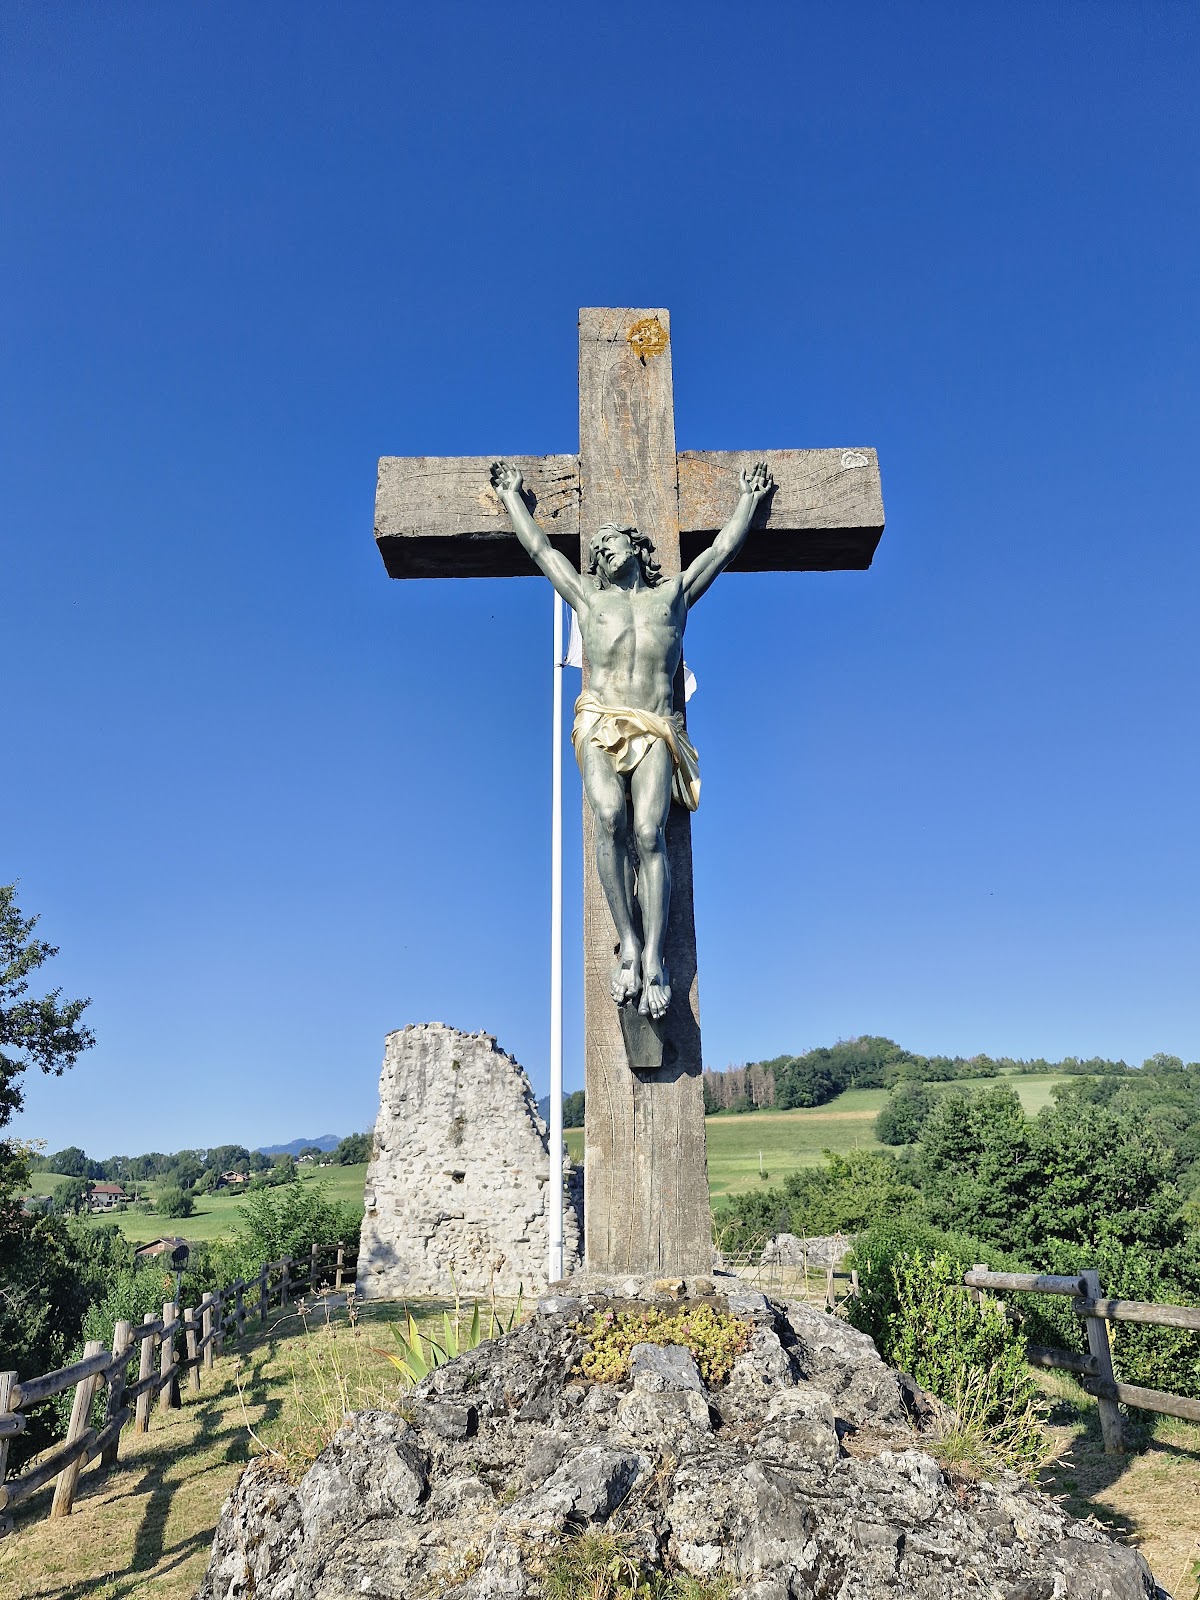
A cross stands at the extremity of the castle rock. It is associated with a descendant of Bastian, whose family acquired the surrounding land and ruins under the Sardinian monarchy, and it dates from the seventeenth century. The surviving castle remains are fragmentary, while the former gateway towers continue as incorporated dwellings and the keep survives only through the stone reused in the presbytery.