Castle of Crato: A Hospitaller Fortress in Portugal
Site at a Glance
- Rating
- 3.1
- Popularity
- Low
- Country
- Portugal
- Primary era
- Medieval
- Eras represented
- Medieval, Early Modern
- Civilizations
- Portuguese
- Site type
- Military
- Remains
- Castle
On this page10 sections
History
Castle of Crato is a medieval Hospitaller fortress in Portugal, built by the military-religious order that combined religious work with the defence and administration of territory. It stands above the settlement of Crato, which became the order’s headquarters in Portugal from 1340 and the centre of the Priorate of Crato.
Christian conquest and Hospitaller foundations
Little is known about the site’s earliest occupation. Traces of a Roman fortification have been proposed in the foundations of the medieval castle, although that interpretation remains uncertain. The region came under Christian rule in 1160 during the Christian Reconquista, the long medieval expansion of Christian-ruled territories in the Iberian Peninsula at the expense of Muslim-ruled states.
Repopulation began in 1232, when Sancho II donated Amieira, Gavião and Ucrate, also called Ocrato, to the Hospitallers. The order was required to encourage settlement and strengthen the territory’s defences. Under Prior Mem Gonçalves, construction of the Castle of Crato began. To attract inhabitants, the Hospitallers issued a charter, a legal instrument defining a settlement’s rights and obligations, on 18 December 1270 in the Era of Caesar, corresponding to 1232 AD. Work on the castle continued during the fourteenth century.
Royal letters issued by Pedro I in 1358 and 1359 refer to the opening of ditches and the construction of barbicans at Crato and Amieira. Between 1336 and 1341, the Hospitallers transferred their seat from Leça do Bailio to Crato. After the Battle of Salado in 1340, Crato became the head of the order in Portugal, giving the castle and settlement a central administrative and military role.
Rebuilding, royal ceremonies and political conflict
In 1430, Nuno Gonçalves de Góis, the fifth Prior of Crato, sponsored the rebuilding of the castle and the construction of the wall enclosing the settlement. A decade later, the site became involved in a succession crisis during the minority of Afonso V. Queen Leonor of Aragon first withdrew to Almeirim and then to Crato in November 1440, where she remained under the protection of the Hospitallers’ prior while awaiting help from Castile. When that intervention failed to arrive, she fled to the neighbouring kingdom on 29 December. Forces commanded by Pedro, Duke of Coimbra and regent for Afonso V, besieged and destroyed the castle during the crisis. It was rebuilt afterwards.
During the reign of Manuel I, Crato received a New Charter in 1512. In November 1518, Manuel I and Leonor of Castile were married in the castle palace. The gate was rebuilt in 1525 during the marriage of John III and Catherine of Austria. Between 1615 and 1621, Pedro Nunes Tinoco prepared a plan of the settlement and its defences, the earliest known drawing of the fortified complex.
Artillery fortification and destruction
Modernization began in 1642 during the Portuguese Restoration War, the conflict through which Portugal fought to restore its independence from the Spanish monarchy. The works adapted the medieval defences to the use of gunpowder artillery. They were still underway when Spanish forces commanded by John of Austria surrounded and captured Crato on 29 October 1662. The defences were destroyed, and a fire consumed the records and archive of the Priorate of Crato.
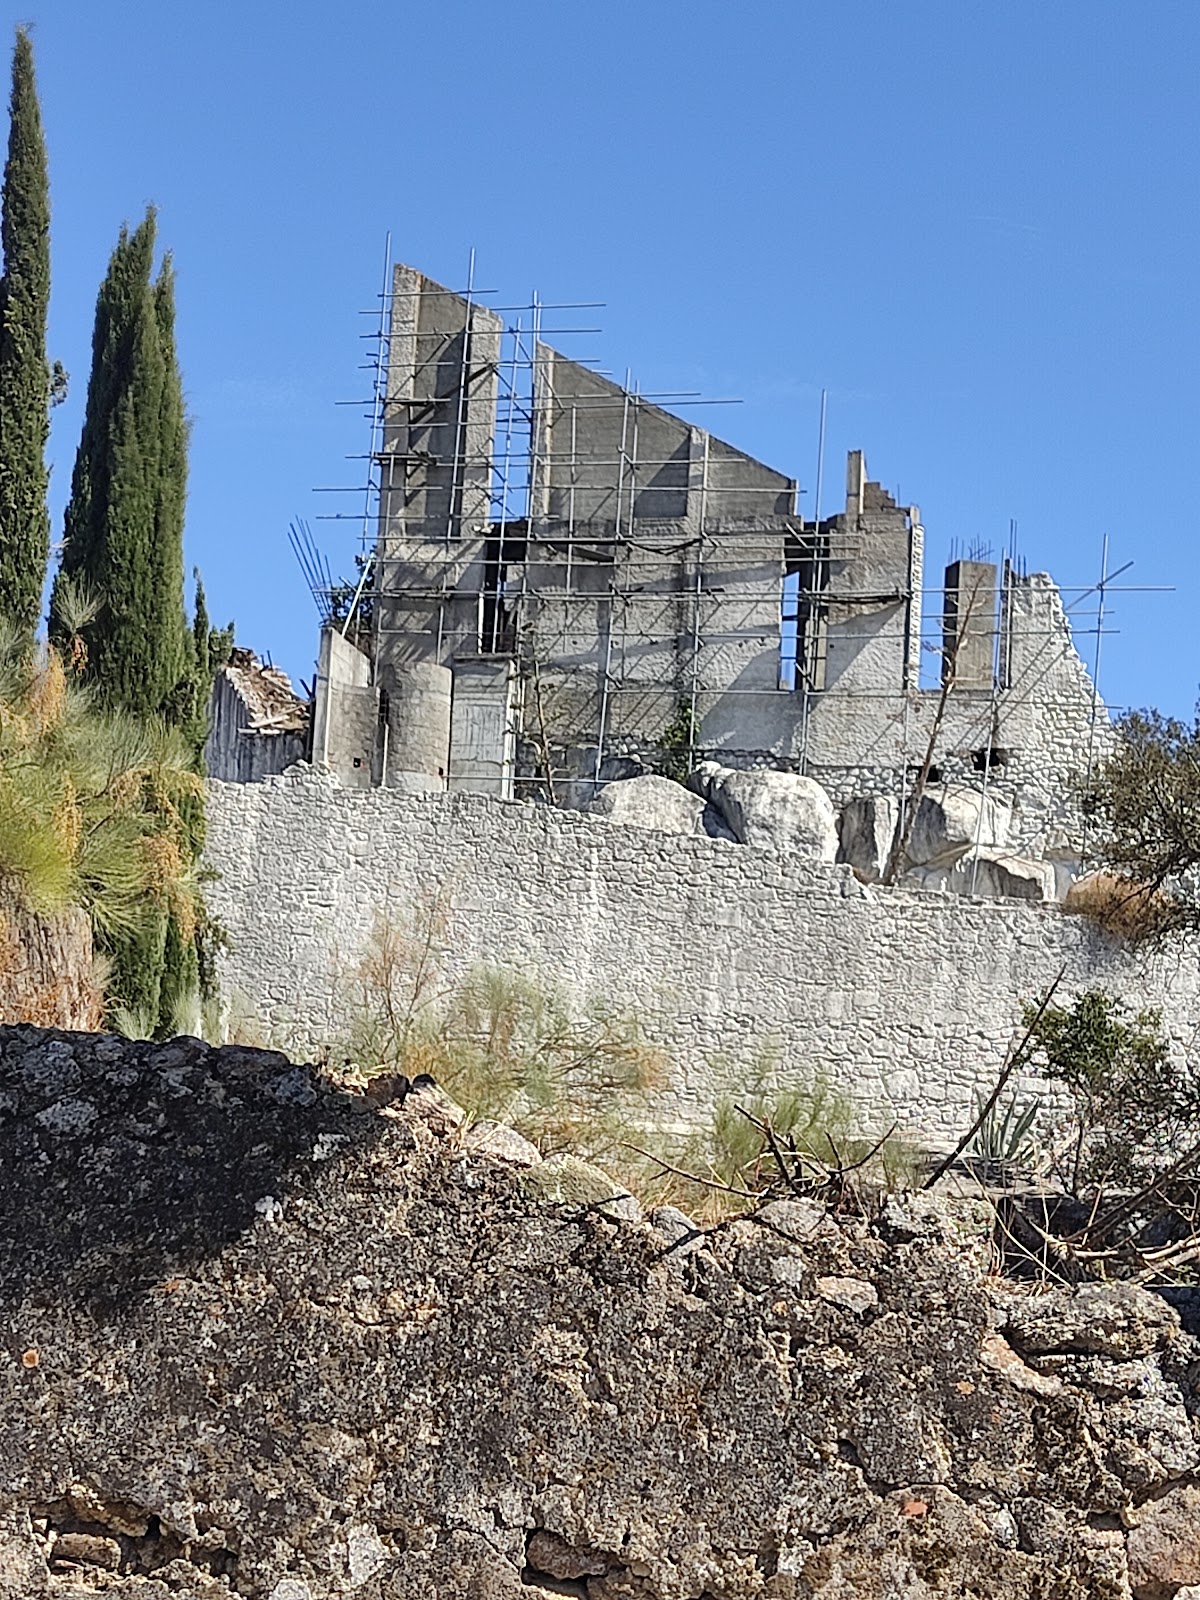
Over the following centuries, the medieval and early-modern structures deteriorated into ruins. The Governor’s House, drawbridge, bastions and other elements disappeared, while selected defensive remains survived. The property was acquired by the ambassador Rui Teixeira Guerra on 1 March 1939. From the second half of the 1940s, the Directorate-General for Buildings and National Monuments carried out consolidation and restoration, including the reconstruction of wall sections in 1946, conservation work in 1956 and 1958, repairs after rain damage in 1963, and further interventions in 1977, 1980, 1983, 1985 and 1988 to 1989.
The castle complex was classified as a Property of Public Interest by a decree published on 26 February 1982. In 1989, António Maria da Calça e Pina Teixeira Guerra, acting for the owner, transferred the property to the Municipal Council of Crato. Later that year, on 19 September, the council granted it to ADR, Agência de Desenvolvimento Regional, Lda., under a 99-year contract. A conservation and revitalization project submitted on 7 November 1991 began implementation in 1992. Further work followed from 1997 under the Castle of Crato Foundation, and partial restoration remains in progress.
Remains
Medieval castle and settlement walls
Medieval castle
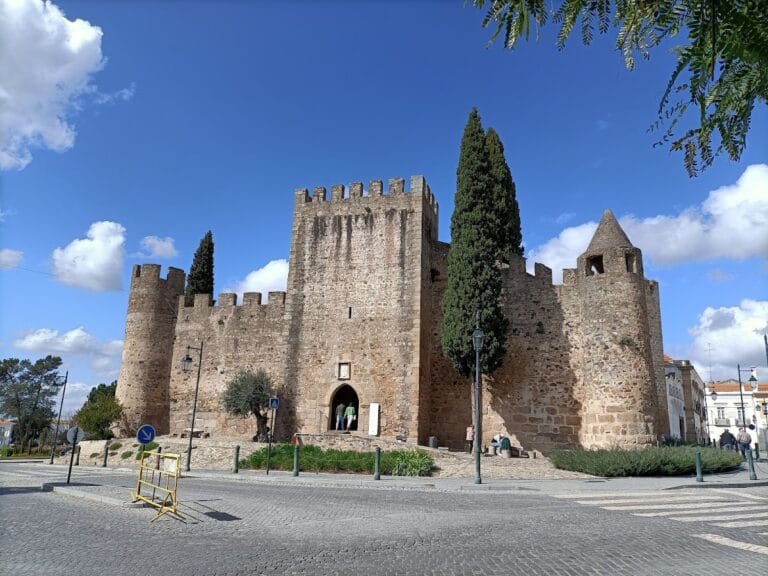
The medieval castle occupied ground 272 metres above sea level and followed a trapezoidal plan. Five corner towers strengthened its walls, including a keep on the northern side. These remains represent the castle’s medieval defensive arrangement before its incorporation into a later artillery fortification.
Enclosing wall
Sections of the wall around the settlement survive with parts of the six towers that reinforced it. They are known as the Bell Tower, Silk Tower, Saint Peter’s Tower, New Gate Tower, Beringal Tower and Santarém Tower. Together, the surviving sections show that the castle formed part of a wider defended settlement rather than standing as an isolated structure.
Bastioned artillery fortification
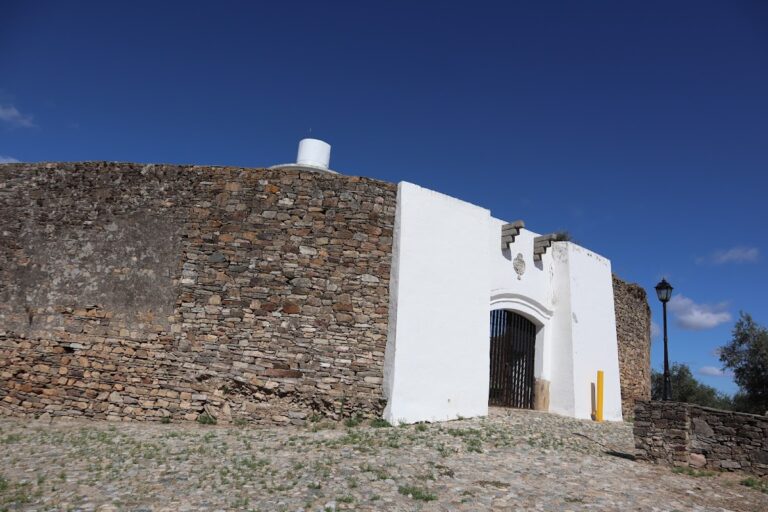
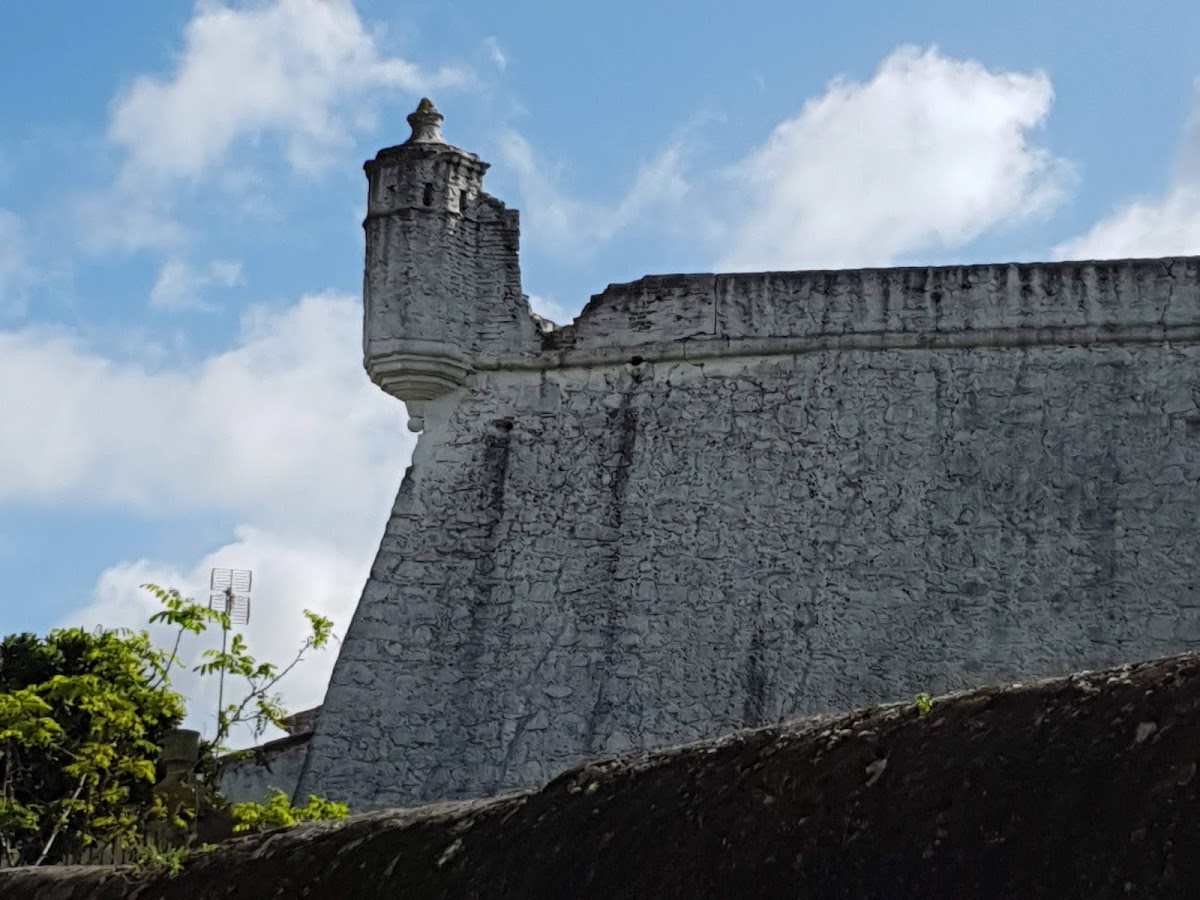
In the mid-seventeenth century, the medieval castle was incorporated into a bastioned fortification, a gunpowder defence system built around projecting angular works that created overlapping fields of fire. The new complex had an irregular polygonal plan shaped like a four-pointed star. A redan, a projecting angular defensive work, occupied the south-southwestern side. The surviving layout includes artillery platforms, the fortification gate and a cistern at the centre of the complex.
Surviving defensive features
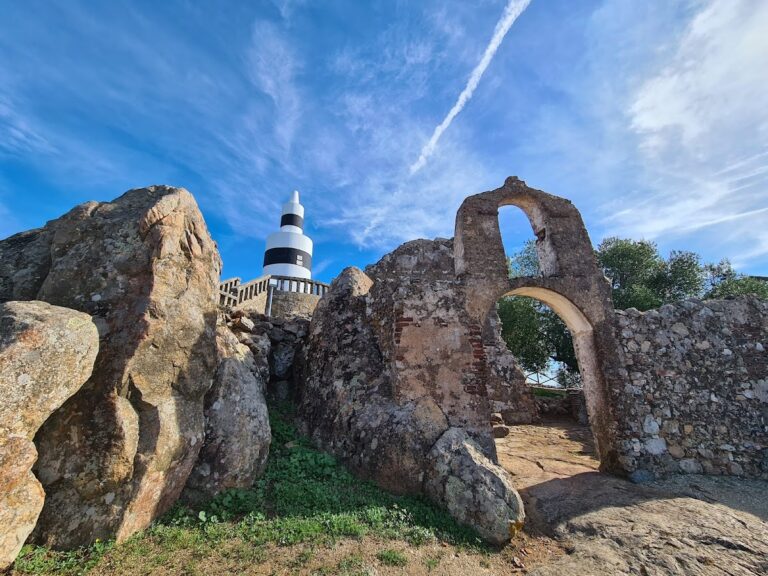
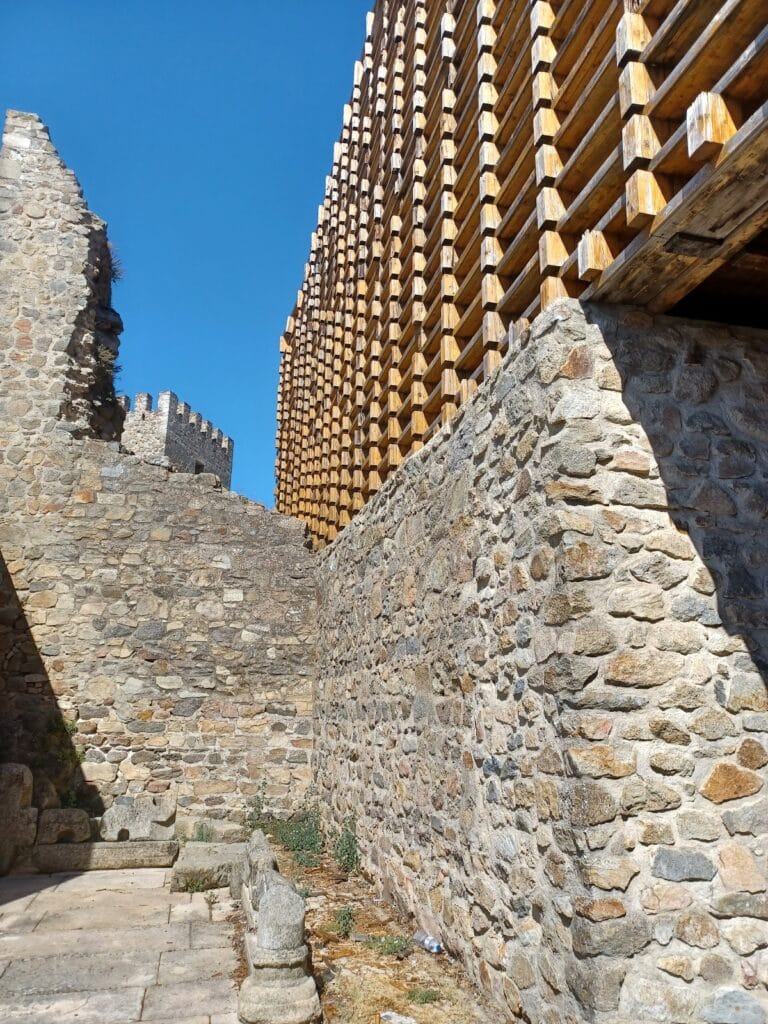
The remaining structures include a sentry turret, the central cistern, two ruined towers and several gun embrasures. The northern bastion has been restored with its twelve casemates, protected chambers used for guns, storage or defensive service, together with a sentry turret. These elements preserve part of the transformation from a medieval Hospitaller castle into an artillery defence system.