Château de Sédaiges: A Medieval and Neo-Gothic Seigneurial Residence in France


Site at a Glance
- Rating
- 4.6
- Popularity
- Low
- Country
- France
- Primary era
- Modern
- External website
- Open
- Eras represented
- Medieval, Early Modern, Modern
- Civilizations
- French
- Site type
- Domestic
- Remains
- Castle
On this page6 sections
History
Château de Sédaiges is a medieval and neo-Gothic château in Marmanhac, France, built as a seigneurial residence and still owned by the de Riverieux de Varax family. Its fortified form dates to the fifteenth century, while later alterations created a combination of medieval, Renaissance, and late-nineteenth-century troubadour architecture, a revival style that romanticized medieval and Renaissance forms.
Medieval origins and reconstruction
A family named Sedaiges was established in the area by the thirteenth century. In 1442, Pierre de Sedaiges, a knight, sold the estate to Jean Calsac, also known as Jean de Caissac, a wealthy bourgeois from Aurillac. The Caissac family then held Sedaiges for ten generations.
The Hundred Years’ War, a prolonged conflict between the English and French crowns from the fourteenth into the fifteenth century, left the château damaged and ruined. In 1452, Raymond de Caissac received permission from the other lords of Marmanhac to construct a château with towers and machicolations. These projecting openings or galleries allowed defenders to observe or attack people below. The fortification is dated to 1461, after the rebuilding that followed the war.
Later remodelling and family succession
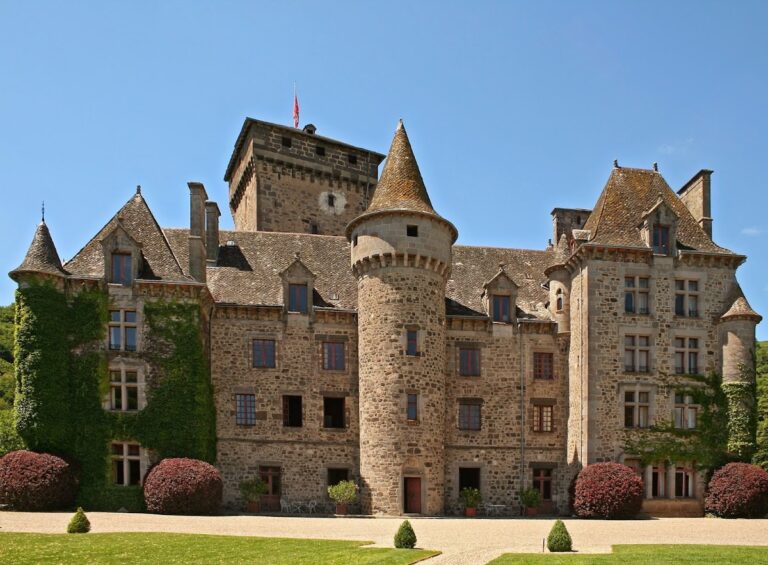
The château was modernized in 1741, when its openings were enlarged and wood paneling was introduced into certain rooms. Around 1865, the architect Parent carried out extensive work while retaining the building’s general plan. The exterior was remodelled in a neo-Gothic style, with doors and windows framed by decoration inspired by the fifteenth century. These changes established the building’s distinctive blend of medieval forms and nineteenth-century revival design.
Through marriage and succession, Sedaiges passed from the Caissac family to the Béral de Massebeau family and eventually to the de Riverieux de Varax family. The estate has remained within the same extended family since 1442. It has been listed as a French historic monument, a site recognized under heritage legislation for its architectural or historical value, since 24 September 1987. The château continues to serve as a private home.
Remains
Fortified structure
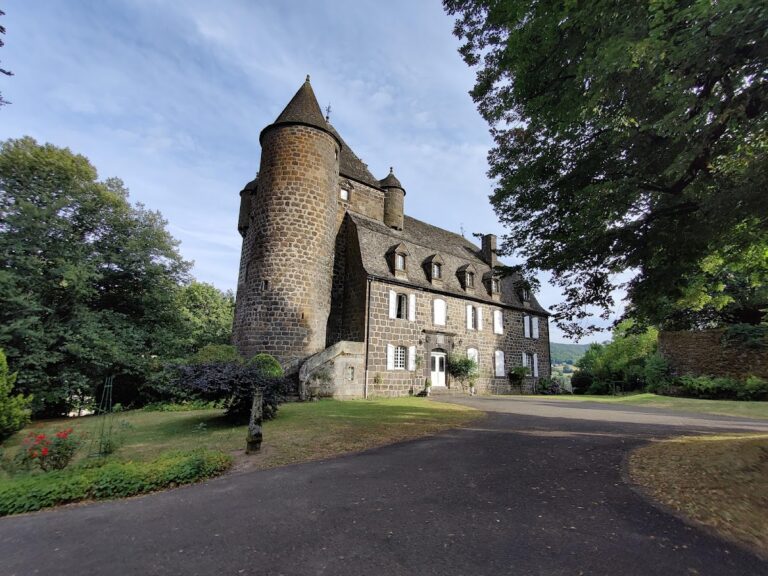
The château is organized around a square main building rising three stories and flanked by four round corner towers. Its medieval defensive design included towers and machicolations. A defensive passage along the top of the wall, known as a wall walk, survives on the south façade. During the nineteenth-century remodelling, similar wall walks were added to the corner towers, imitating the surviving southern example.
Nineteenth-century interior and grounds
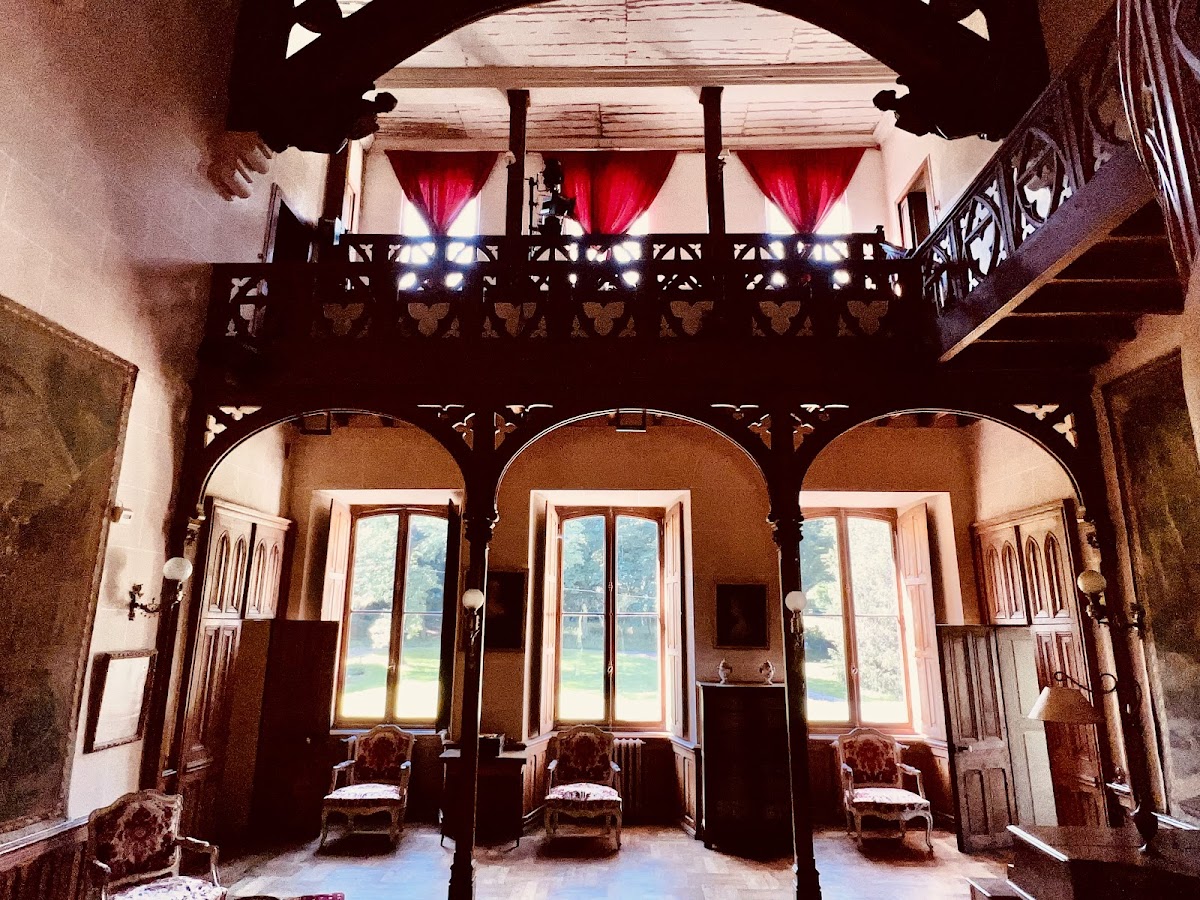

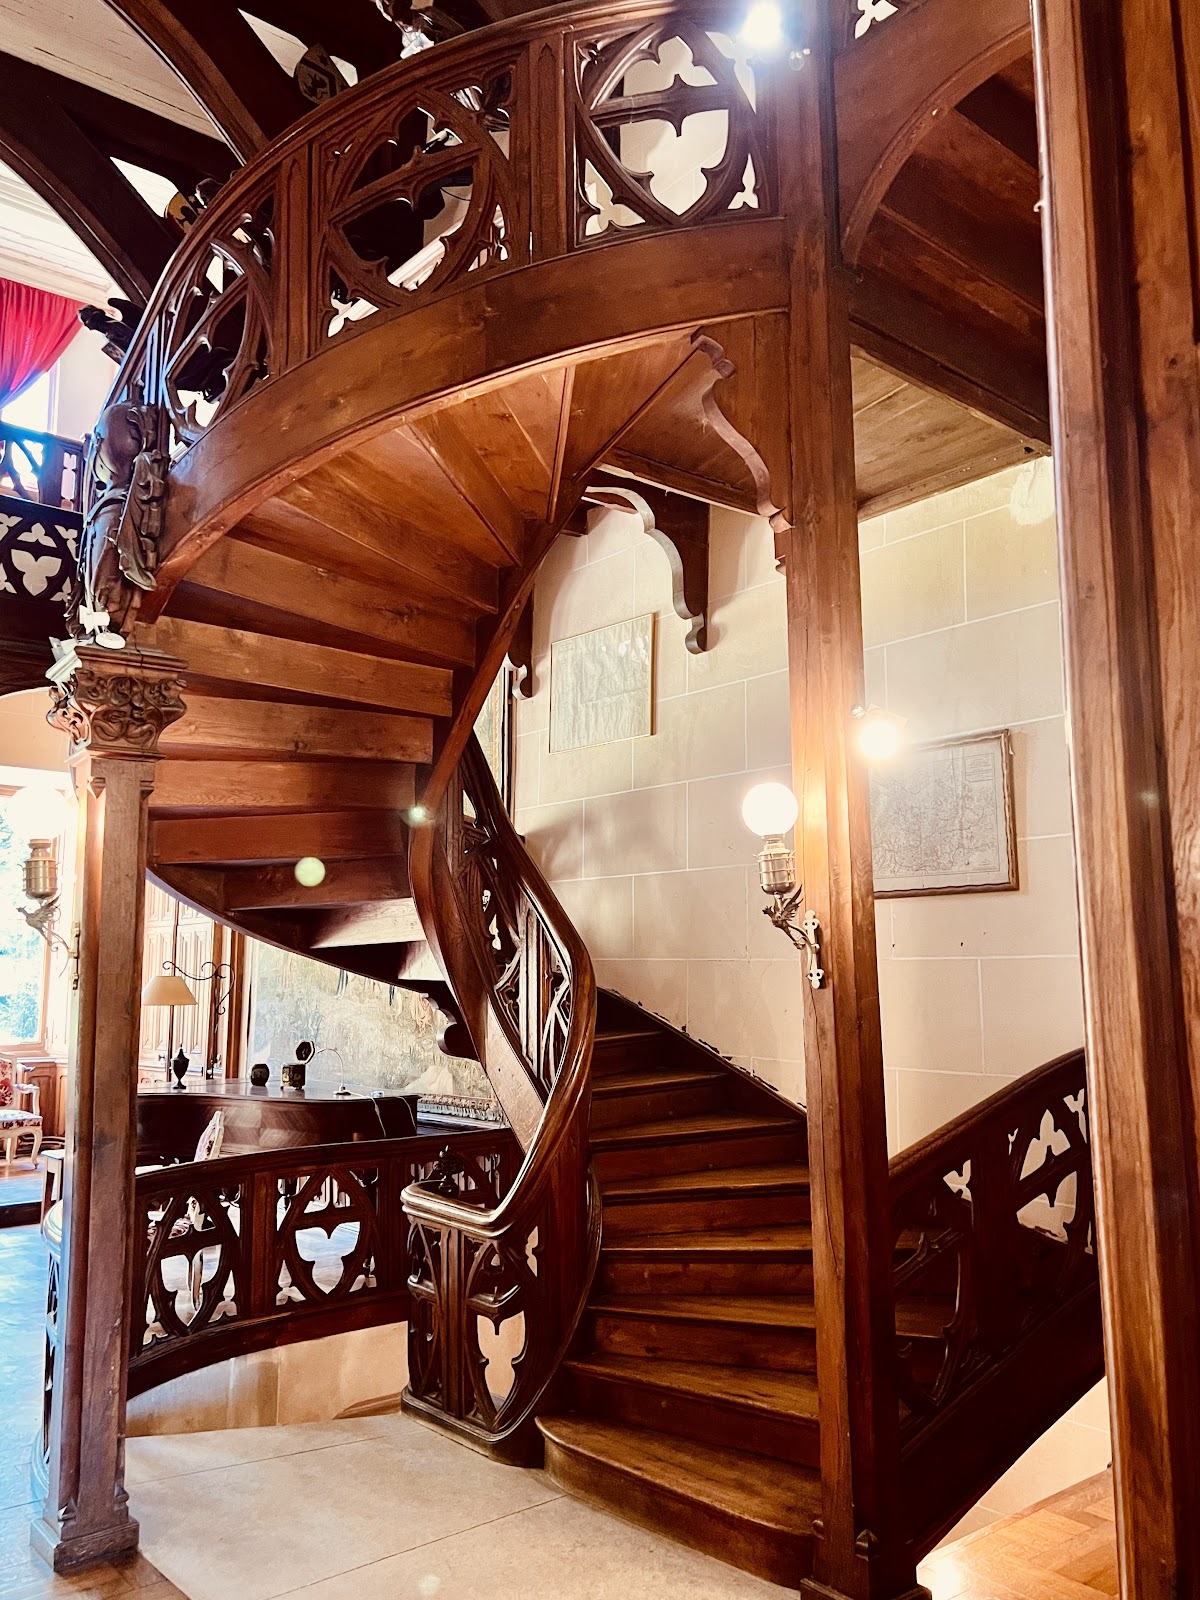
The central courtyard was roofed over during the nineteenth-century works and converted into a hall. Inside, wood paneling and painted decoration were treated in a late-Gothic manner. The residence also preserves furnishings and interior decoration from different periods, including costumes, everyday objects, and toys.
The associated park contains an orchard, a kitchen garden, and water features. Together with the surviving fortified building and its remodeled interiors, these elements form the historic estate that remains connected to the château’s use as a family residence.