Château du Cambon: A Medieval Stronghold and Eighteenth-Century Residence


Site at a Glance
- Rating
- 4.7
- Popularity
- Very Low
- Country
- France
- Primary era
- Early Modern
- External website
- Open
- Eras represented
- Medieval, Early Modern
- Civilizations
- French
- Site type
- Domestic
- Remains
- Castle
On this page10 sections
History
From Medieval Stronghold to Château
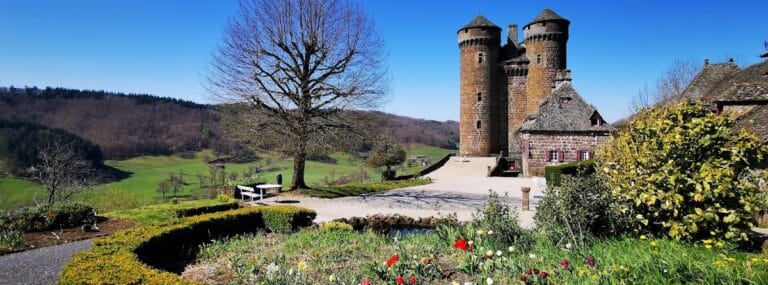
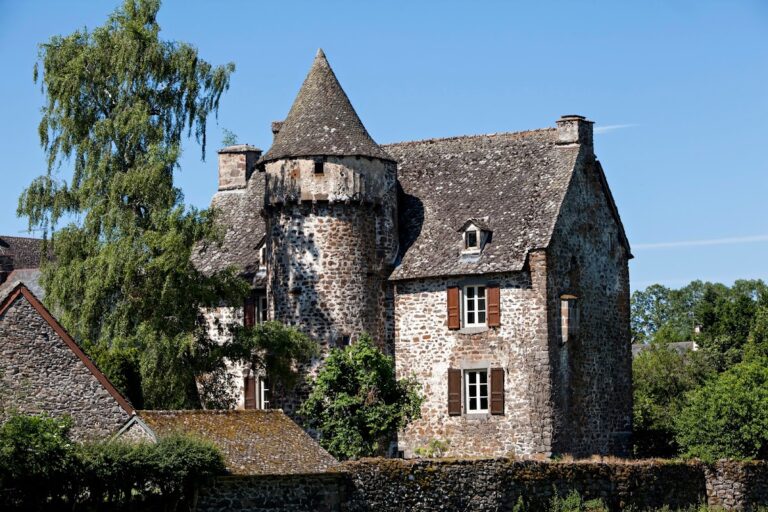
Château du Cambon is a château in Saint-Cernin, France, with a history reaching back to the fourteenth century. The present building is described as dating from the fifteenth to the eighteenth centuries, combining medieval origins with later changes.
The earlier property was a stronghold associated with the French Wars of Religion, a series of sixteenth-century civil and religious conflicts between Catholics and Protestants in France. In 1755, the Marquis du Cambon transformed it into a pleasure residence dedicated to Marie-Antoinette, who was born that year and later became queen of France. The estate retains most of its eighteenth-century appearance.
Protection
Château du Cambon was listed as a French Historic Monument by an order dated 26 March 1982. This designation recognizes the château as a protected part of France’s architectural heritage.
Remains
Exterior and Grounds
The château brings together medieval architecture and eighteenth-century alterations. Its exterior includes remodeled facades, terraced gardens, a porch, and service buildings. In the park, an eighteenth-century fountain depicts the legend of Arion, the Greek poet and musician who, according to ancient tradition, was carried to safety by a dolphin. The park provides a view toward the south.
Interior Arrangement
Central Hall and Sequence of Rooms
At the center of the first floor is a relatively small hall containing two large cupboards, a small table, and four chairs. A corridor connects the rooms in a sequence extending from one end of the long building to the other, running from the library to a small boudoir. The interiors include eighteenth-century furniture and decoration, with carpets, paintings, porcelain, inlaid boxes, and draperies that conceal frescoes from the same period.
Kitchen Area
The first floor also contains a two-room kitchen area. In the staff room, a large farm table has traditional bread drawers at its edges. The adjoining kitchen contains a large fireplace and the equipment required to prepare the elaborate meals served in the eighteenth century.
Chapel
On the second floor, a long red-painted corridor leads to the chapel, which occupies one end of the building. Its vaulted ceiling resembles the sky. A large marble altar stands against the rear wall, accompanied by paintings, candlesticks, and small wooden sculptures.
Bedrooms and Blue Salon
The second floor includes bedrooms with tomb-shaped beds and wall decorations. It also contains a blue salon decorated with a very large drapery.
Nearby sites