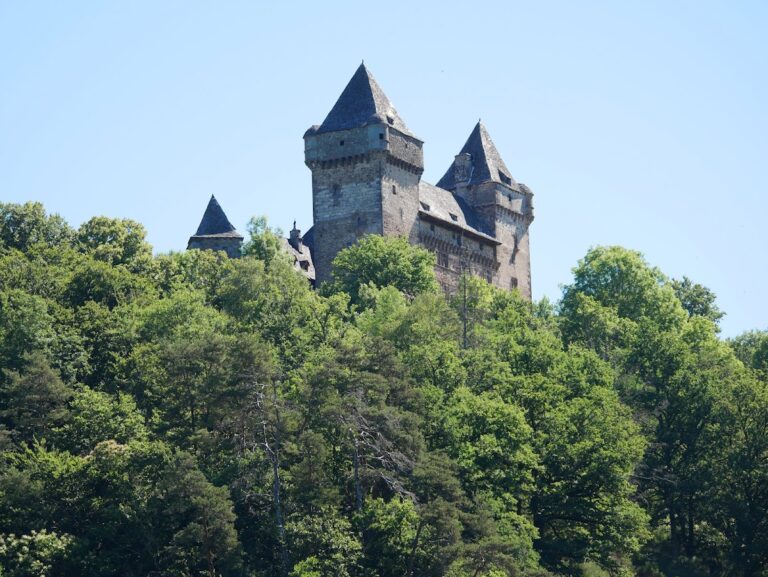
Castle of Pesteils: A Medieval Fortress and Residence in France


Site at a Glance
- Rating
- 4.5
- Popularity
- Low
- Country
- France
- Primary era
- Medieval
- External website
- Open
- Eras represented
- Medieval, Early Modern, Modern
- Civilizations
- French
- Site type
- Military
- Remains
- Castle
On this page8 sections
History
Medieval lordship and regional conflict
Castle of Pesteils is a medieval castle in Polminhac, France, built and developed by successive noble families in the historic territory of Carladès. Its oldest structure, a fortified tower from the fourteenth and fifteenth centuries and the beginning of the Hundred Years’ War, formed the defensive core of a stronghold overlooking the Cère valley.
In 1370, the lordship of Polminhac belonged to Jean de Foulholes. Through his daughter Benoîte de Foulholes, it passed by marriage to Rigaud de Montamat. The Montamat family then held Montamat, Polminhac, and Foulholes until 1510.
Regional warfare brought the fortress directly into the conflict surrounding Carladès, a historic territory of Auvergne centered on the former viscountcy of Carlat. In 1414, Renaud de Murat opposed Bernard VII d’Armagnac because he refused to pay him homage as Viscount of Carlat. Murat ravaged Carladez and captured the castles of Polminhac, Messilhac, and Montamat, while also attacking Carlat. The castles were returned after Murat died in Paris on 29 May 1418.
Rigaud de Montamat died in the tower of Polminhac in 1431. His grandson Jacques de Montamat inherited the lordship of Montamat, Polminhac, and Foulholes and served as cupbearer to the Duke of Nemours.
The Pesteils and Miramon families
In 1510, Anne de Montamat brought Polminhac by marriage to Guy V de Pesteils, lord of Branzac and Fontanges. The fortress consequently became associated with the Pesteils family, although Guy V continued to live at Branzac. In 1608, Camille de Pesteils transferred the lordship to Charles de Cassagnes de Beaufort de Miramon. The property has remained with that family, whose members are its current owners.
Charles Jacques de Cassagnes de Beaufort de Miramon and his wife, Marguerite de Brezons, lived at least partly at Polminhac. Around 1640, they established a residential building beside the medieval tower. This change joined the defensive stronghold to a more comfortable residence and created the combined form now known as the Castle of Pesteils.
Nineteenth- and twentieth-century development
At the end of the nineteenth century, Anatole de Miramon and later his son Gabriel de Miramon commissioned major works under the direction of Émile Lemaigre, an architect from Cantal. These interventions gave the castle its present plan and remodelled the ground-floor interiors in the neo-Gothic style, a revival of medieval Gothic architecture and decoration.
The castle’s heritage protection developed in stages. Its grounds became a protected site in 1973, and its interior furnishings received protection as well. The wall paintings by Félix Tourdes were protected as movable historic objects in 1980. The entire castle was classified as a French historic monument, a protected building or object recognized for architectural, historical, or artistic value, on 18 July 1994. The castle has also served as a filming location, including for the 1942 French film L’Éternel Retour.
Remains
Fortified tower and residential buildings
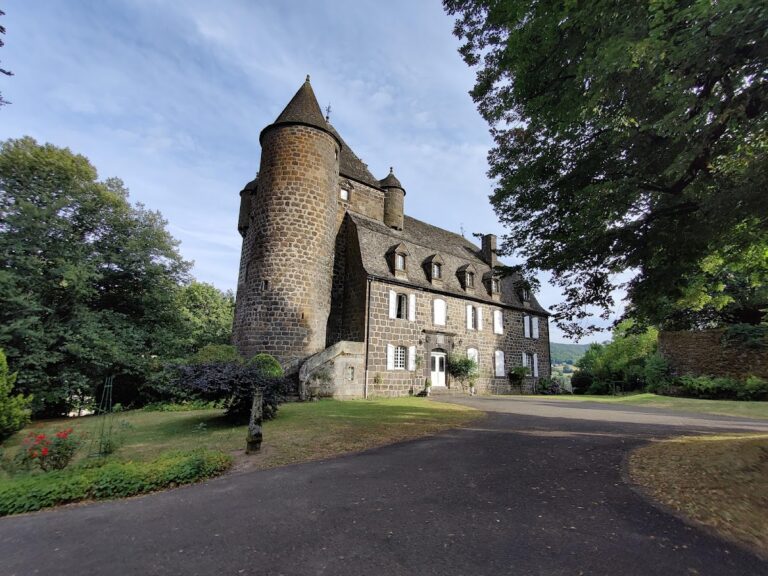
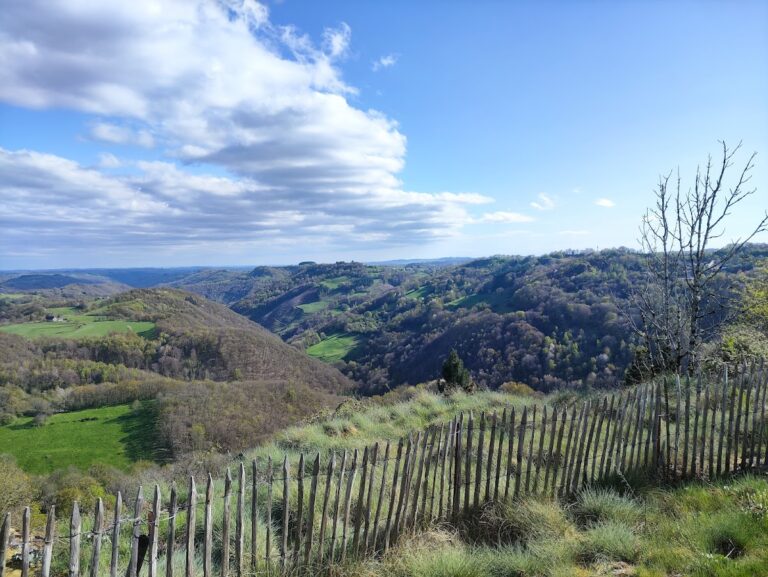
The castle occupies a rocky promontory above the village of Polminhac and the Cère valley. Its central fortified tower, or donjon, rises 40 metres and is the oldest surviving component. Dating from the late Middle Ages, it belongs to the period when regional warfare during the opening phase of the Hundred Years’ War encouraged the strengthening of fortified residences.
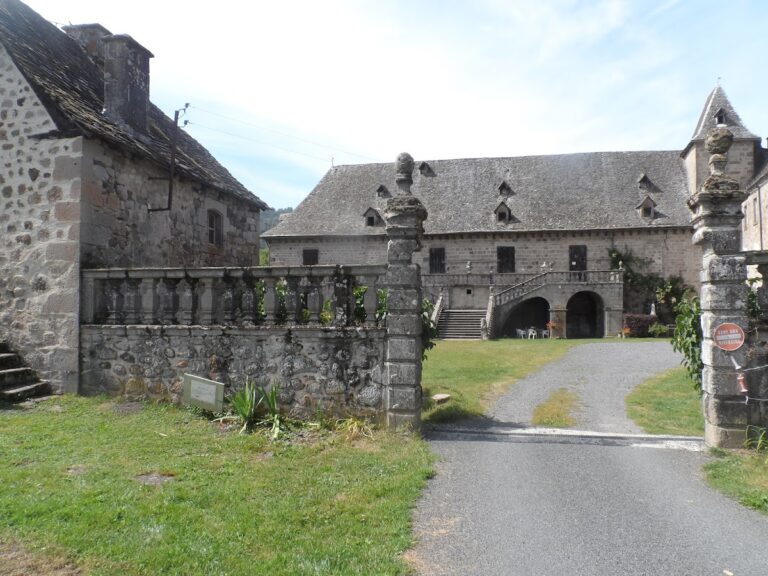
The residential body was built beside the donjon and enlarged during the second half of the seventeenth century, together with the corner pavilion. The entrance hall contains a large double-revolution staircase, formed by two flights rising in opposing or interlocking directions around a central opening. The ground-floor rooms were later remodelled in the neo-Gothic style.
Painted interiors and restored rooms
Fifteenth-century frescoes survive inside the donjon and were restored in 2008. Two first-floor bedrooms in the residential wing contain painted seventeenth-century ceilings decorated with scenes from Greek mythology. An old kitchen was restored in 2000.
The great salon contains The Five Senses, a group of wall paintings created by Félix Tourdes between 1901 and 1911. These works belong to the first quarter of the twentieth century and form part of the later artistic decoration of the residence.
Park and cultivated grounds
The castle park, attributed to François-Marie Treyve, was redesigned at the beginning of the twentieth century. Its layout includes a raised terrace, a kitchen garden, and an orchard. The grounds were entered in the preliminary inventory of remarkable gardens.
Nearby sites