Château d’Anjony: A Fifteenth-Century Fortified Castle in France

Site at a Glance
- Rating
- 4.5
- Popularity
- Low
- Country
- France
- Primary era
- Medieval
- External website
- Open
- Eras represented
- Medieval, Early Modern
- Civilizations
- French
- Site type
- Military
- Remains
- Castle
On this page14 sections
History
Château d’Anjony is a fortified castle at Tournemire in France, built by the Anjony family in the fifteenth century as an expression of royal authority and a defensive stronghold. Its foundation is dated to 1430, while construction took place from 1437 to 1440. The fortress stands within the historical setting of the later stages of the Hundred Years’ War, the conflict between the English and French crowns that shaped the political authority of King Charles VII.
Origins under Charles VII
Charles VII authorized Louis II d’Anjony, one of Joan of Arc’s companions, to build the fortress. It was intended to represent the king’s authority and protect the surrounding area. Louis placed it below the neighboring castle of the Tournemire family, beginning construction without first securing their permission.
The Anjony name had been adopted by Bernard Johanini, who acquired rights over land held within the fief of Tournemire in 1351. A fief was land held through a feudal relationship in return for service or obligations. Bernard was ennobled in 1360 and took the name Anjony, which was later carried by both the family and the castle.
Rivalry with the Tournemire family
The foundation of the castle led to a prolonged rivalry between the Anjony and Tournemire families. Their dispute produced confrontations during the fifteenth century and remained violent for generations. In 1523, a member of the Anjony family was murdered, and conflict continued into the seventeenth century.
Louis III d’Anjony became lord of the castle in 1526. Tensions with the Tournemire family made it impossible for the Anjony household to attend the parish church, and Louis probably responded by initiating a chapel within the fortress. Its wall paintings were devoted chiefly to scenes from the Passion of Christ. Louis died shortly before 1557.
During the sixteenth century, Louis’s son Michel I d’Anjony, who was married to Germaine de Foix, commissioned a cycle of frescoes for the great hall. Made around 1575, the paintings presented the Nine Worthies, a medieval and Renaissance group of exemplary heroes comprising three pagan, three Jewish, and three Christian figures. Alexander the Great, Julius Caesar, and Charlemagne appeared among the figures, who were shown in unusual Renaissance clothing.
An agreement reached in 1590 sought to establish equal honor between the two families, but disputes in daily life continued. On 21 June 1623, a confrontation caused the deaths of three members of each family. The rivalry finally ended about twenty years later, when Michel II d’Anjony married Gabrielle de Tournemire.
Transfer to the Léotoing family
The Anjony family became extinct during the seventeenth century. Gabrielle d’Anjony later married Gabriel de Léotoing, seigneur of Charmensac, a feudal lord who held authority over his lands. Through this marriage, the estate passed to the Léotoing family.
Robert IV de Léotoing d’Anjony, seigneur of Anjony, and his wife, Marie-Antoinette de Caissac de Réquiran, added a wing to the medieval tower complex. The new building provided a more comfortable residence beside the older fortified structure.
Revolutionary upheaval and later ownership
Late in the eighteenth century, Claude-Louis de Léotoing d’Anjony, marquis of Mardogne and a lieutenant in the Royal Guards, began constructing a second adjoining wing. The Royal Guards were elite military units serving the French monarchy. During the French Revolution, Claude-Louis and his family emigrated, and the property was placed under sequestration before being sold as national property in 1791.
His wife and daughters were compelled to leave the castle in 1792. They fled to Lyon and were later detained in Paris. The estate was subsequently returned to the family.
In 1827, Iphigénie de Léotoing d’Anjony brought the estate by marriage to Paul Pellissier de Féligonde. Her brother, Jean-André de Léotoing d’Anjony, was the father of Iphigénie and Emma, who both married members of the Pellissier de Féligonde family. Marie Hippolite Pellissier de Féligonde de Léotoing d’Anjony, a cavalry captain, resumed his mother’s family name around 1860. Robert Féligonde de Léotoing d’Anjony later inherited the castle and carried out restoration work in the early twentieth century.
Recognition and preservation
The fortress escaped siege, attack, and an order of demolition, allowing its fifteenth-century exterior to survive. Prosper Mérimée, inspector general of historic monuments, visited Château d’Anjony in 1837 with M. Furcy-Grognier, the first deputy mayor of Aurillac, and described the visit in Notes of a Journey in Auvergne.
Château d’Anjony was classified as a historic monument and registered as a site in 1942. It remains inhabited and in the possession of the de Léotoing d’Anjony family. The castle also appeared in the 1970s television series Les Brigades du Tigre, in the episode The Cursed Village.
Remains
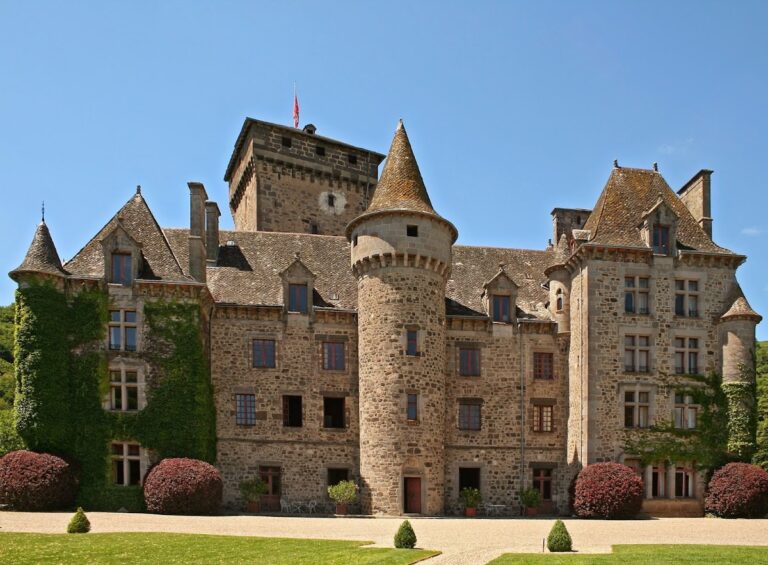
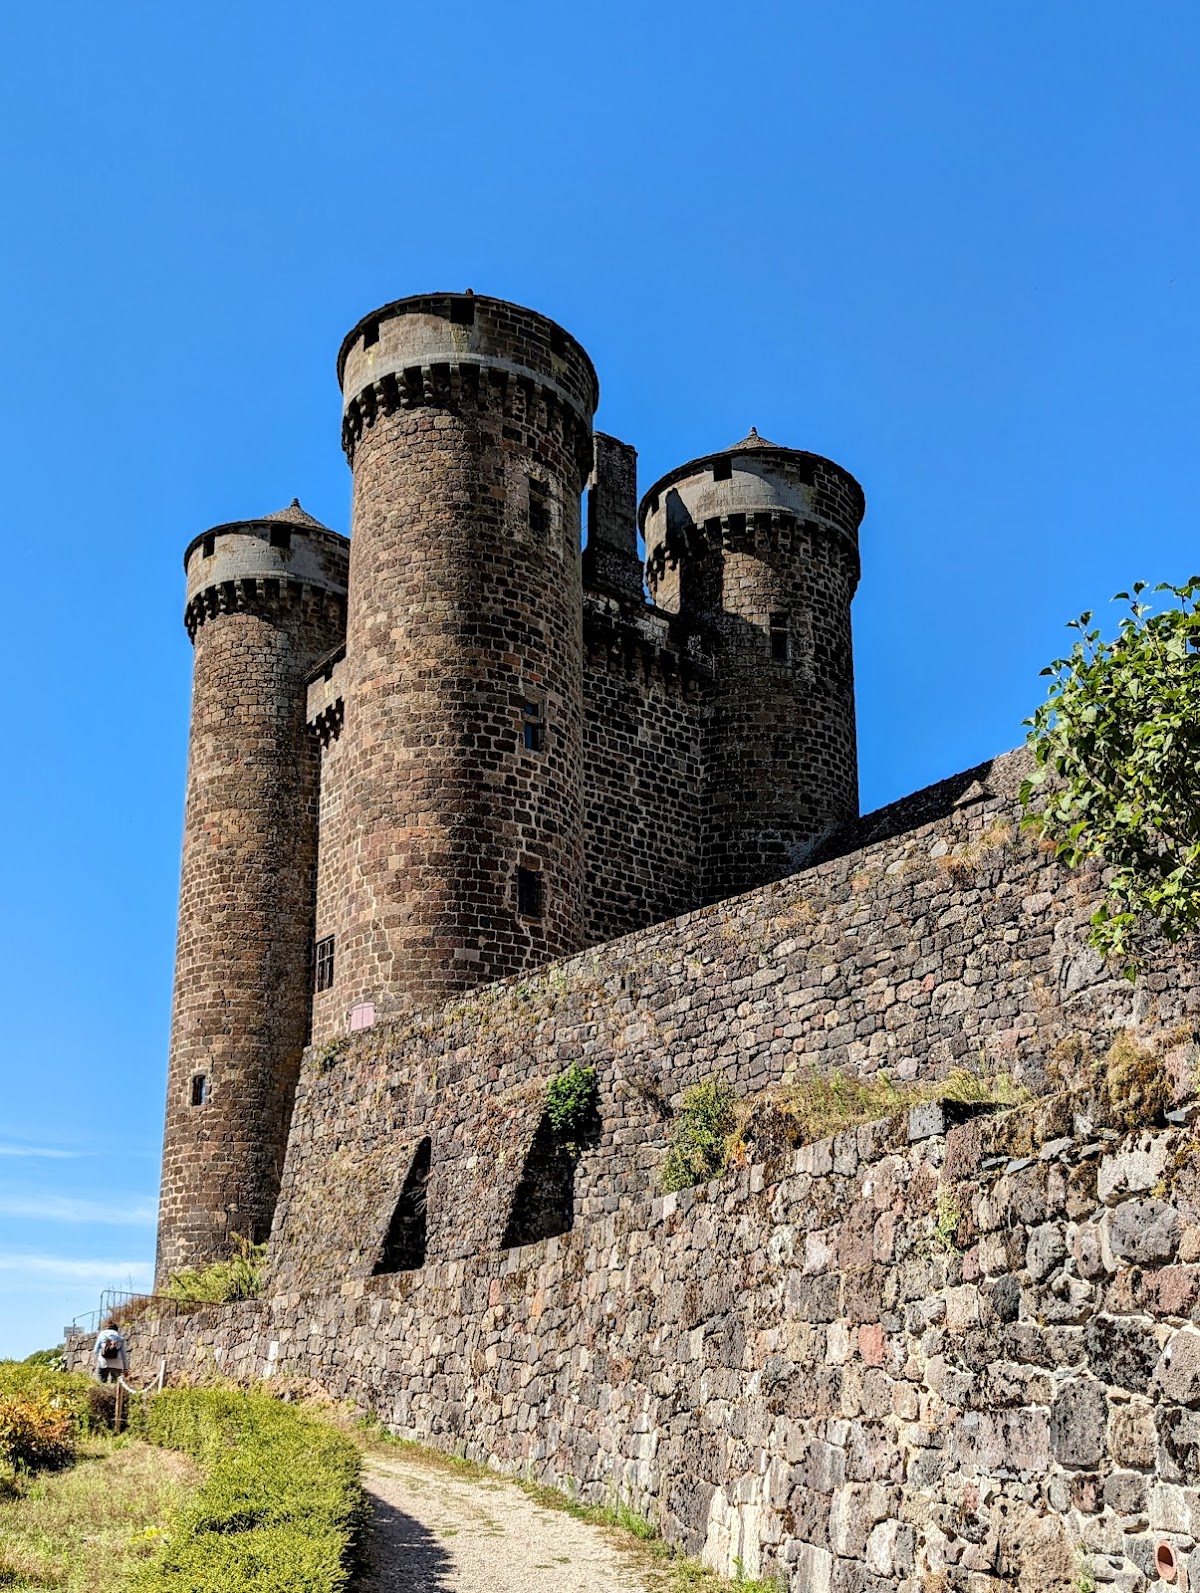
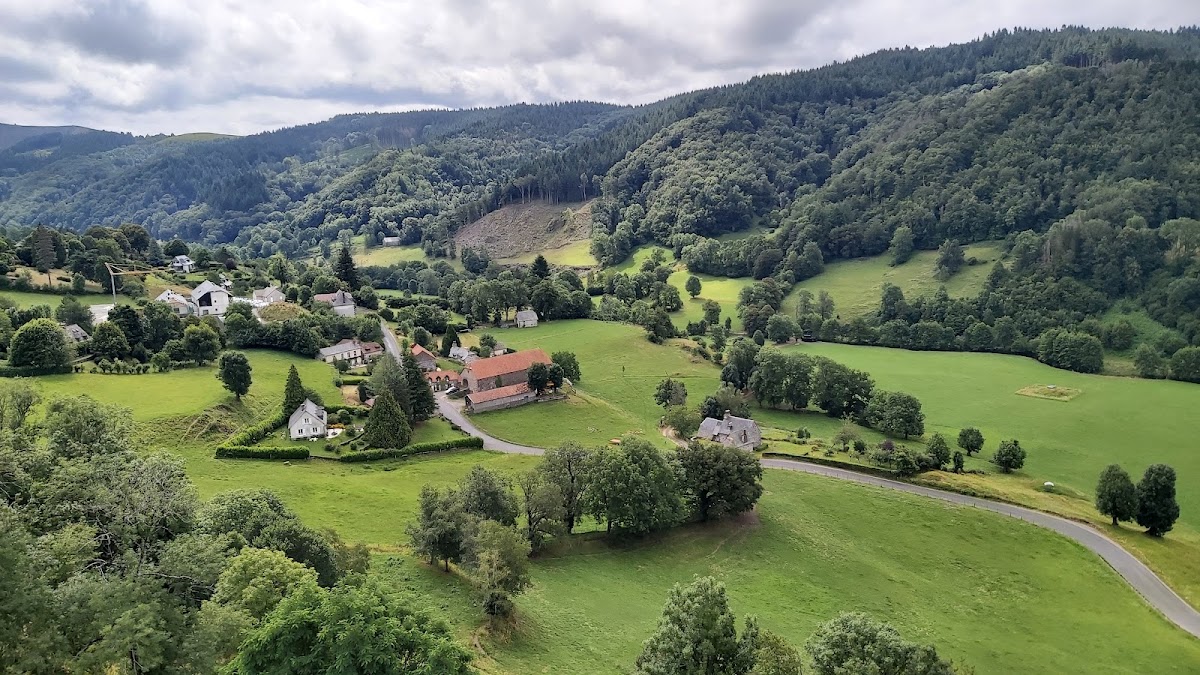
Château d’Anjony is organized around a tall central residential tower enclosed by four large circular corner towers. The fortress stands on a rocky spur above the steep-sided valley of the Doire. Its walls are built from lava stone, also described as red basalt, whose hardness helped preserve the fifteenth-century exterior. The towers rise to nearly 40 metres and are capped by pepper-pot roofs, while a covered or open patrol walkway with projecting machicolations runs above the central body and towers. Machicolations are defensive structures with openings through which objects could be dropped onto attackers below.
Fortified tower complex
Central tower and corner towers
The central residential tower forms the core of the medieval fortress, with four substantial circular towers defining its corners. Their height and defensive arrangement belong to the castle’s fifteenth-century form. The upper patrol walkway links the central body and towers, while the basalt construction gives the complex its durable exterior. The pepper-pot roofs remain a distinctive feature of the tower group.
Chapel and wall paintings
A chapel occupies the first floor of the southwest tower. Its sixteenth-century paintings were made by itinerant Italian painters and depict biblical episodes, especially scenes from the Passion of Christ. The cycle includes Christ’s arrival in Jerusalem, the Last Supper, his arrest, condemnation by Pontius Pilate, the Way of the Cross, the Crucifixion, and the Entombment.
The vault paintings continue the narrative with the Ascension, the incredulity of Saint Thomas, and the meal with the pilgrims of Emmaus. The chapel also contains a gilded Black Madonna known as Notre-Dame d’Anjony, or the Lady of Anjony, produced at the beginning of the sixteenth century. A Black Madonna is an image of the Virgin Mary with dark or black skin, often connected with longstanding regional devotional traditions.
Great hall frescoes
The great hall contains the Renaissance frescoes of the Nine Worthies commissioned by Michel I d’Anjony. Alexander the Great, Julius Caesar, and Charlemagne are among the figures represented, wearing unusual Renaissance clothing. The paintings were concealed behind eighteenth-century wood panelling and rediscovered during restoration work in the early twentieth century.
The fresco depicting Julius Caesar was lost when an eighteenth-century window was opened through the wall. Michel I d’Anjony and Germaine de Foix appear on opposite sides of the monumental fireplace, linking the decoration of the room with the family who commissioned it.
Eighteenth-century residence and service buildings
Adjoining residential wing
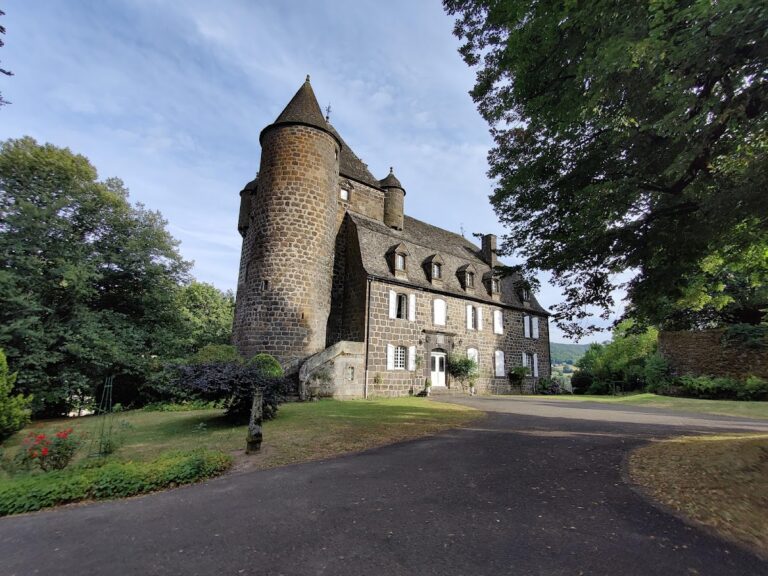
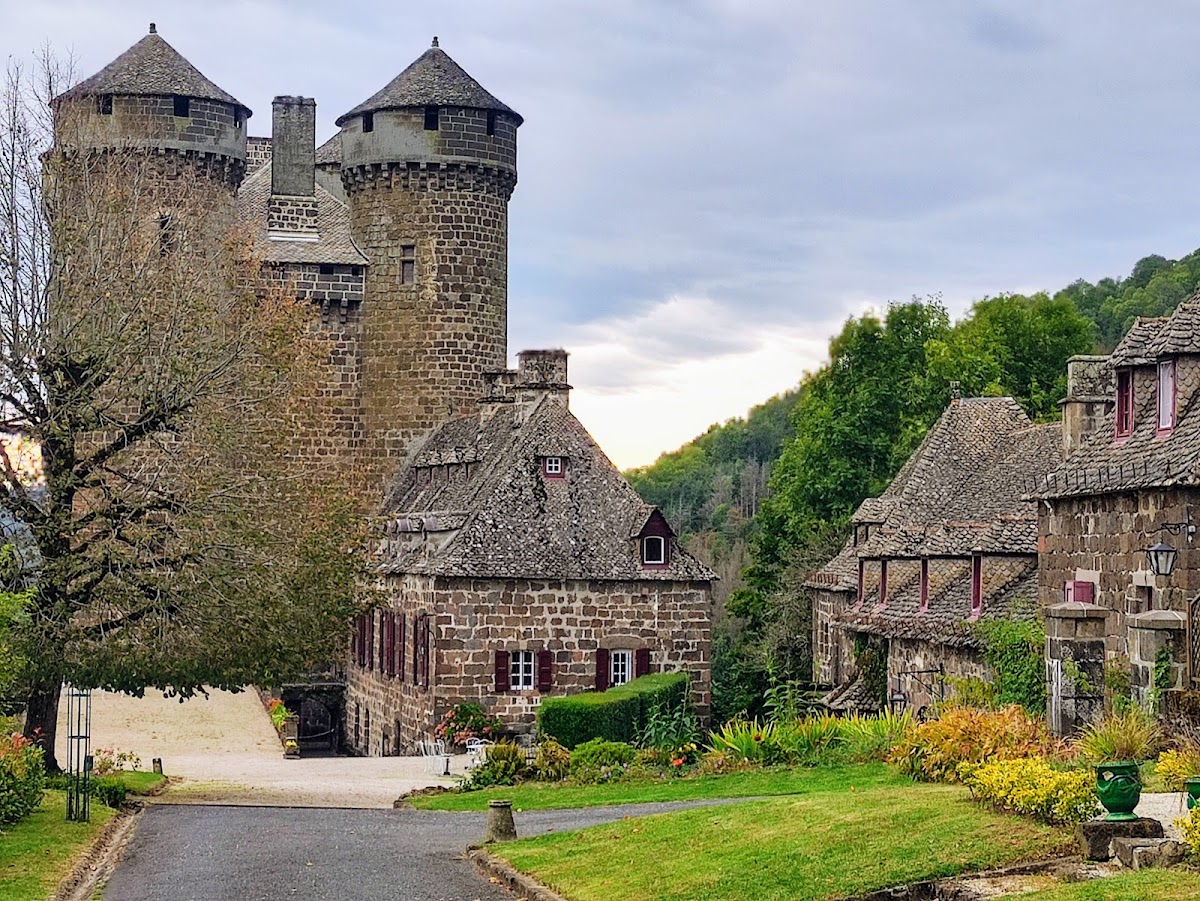
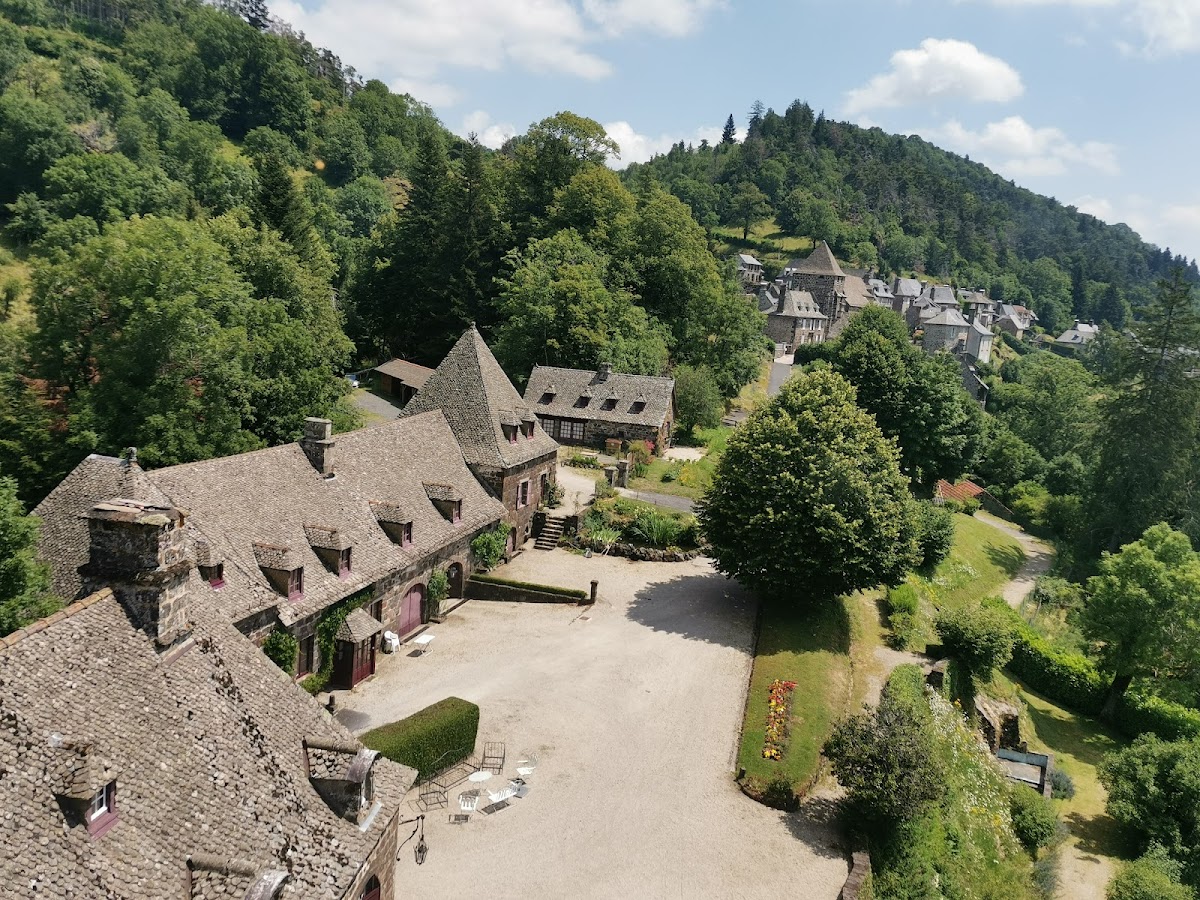
The eighteenth-century residential building beside the fortress was added before the French Revolution by Claude de Léotoing d’Anjony. It is a severe rectangular, single-storey structure built of basalt and covered by a stone-slab roof. Two levels of dormer windows rise through the roofline. Inside, Louis XV-style interiors preserve parquet floors, wood panelling, fireplaces, and overmantels. Louis XV style was an eighteenth-century French decorative manner associated with refined interior woodwork, furnishings, and ornament. An overmantel is a decorative panel or architectural feature placed above a fireplace.
Approach-side service buildings
Service buildings are arranged along the approach avenue. They were built in the same style as the eighteenth-century residence, creating a unified architectural ensemble beside the medieval fortress. Together, the later buildings show how the castle complex was adapted to provide a more comfortable residential setting while retaining the older fortified towers.
The interiors also contain furnishings from different periods, complementing the surviving sixteenth-century frescoes and the later decorative work of the residence.
Nearby sites