Kronsegg Castle Ruins: A Medieval Fortress in Austria


Site at a Glance
- Rating
- 4.8
- Popularity
- Low
- Country
- Austria
- Primary era
- Medieval
- Eras represented
- Medieval, Early Modern
- Civilizations
- Holy Roman Empire
- Site type
- Military
- Remains
- Castle
On this page11 sections
History
Kronsegg Castle Ruins is a medieval fortress in Austria, in the Kronsegg district of Schiltern within the municipality of Langenlois. Probably built by the Lords of Maissau in the late twelfth or early thirteenth century, it developed as a ministerial establishment, a holding associated with the medieval service nobility, and later became a contested lordship and residence. The ruin is protected as a historic monument.
Origins and noble lordships
The name Kronsegg combines the Middle High German terms kranz, meaning “the best” or “the most beautiful” in medieval chivalric usage, and ekk, meaning an edge or mountain ridge. Its sense is therefore comparable to “Schönberg.” The place was first recorded as “Chranzek” around 1250, when it belonged to Passau. By the early fourteenth century, Kronsegg was a fief of the Kuenringer, a noble house connected with the castle’s feudal administration. Their retainer Arnold of Praunsdorf resided there in 1309.
Ulrich Neidegger sold the fief to Eberhard V of Walsee in 1354. Eberhard probably undertook a substantial rebuilding that incorporated older parts of the castle. Later in the fourteenth century, Kronsegg passed to the Brandenburg-Hohenzollern margraves through the marriage settlement of the Kuenring-Seefeld family’s other possessions. It consequently formed a foreign enclave within Habsburg territory until 1783.
In 1381, Frederick V of Brandenburg enfeoffed Heinrich of Zelking with the lordship. The Schad family of Lengenfeld held the fief from 1389, while the castle changed hands frequently during the fifteenth and sixteenth centuries. Kronsegg was already linked administratively with Schiltern during this period and passed to the Leisser family in 1569.
War, rebuilding, and decline
Bohemian forces severely damaged Kronsegg in 1619 and 1620, during the Thirty Years’ War, the wider European conflict that divided Catholic and Protestant powers and drew many states into military struggle. Around 1629, Christoph Leisser remodeled the fortification in the manner of a palace, adapting the older stronghold for a more residential use.
Heinrich Konrad Schreyer, an adventurer serving with the Swedish forces, occupied Kronsegg and destroyed it in 1645. After the Swedish withdrawal, his force of 150 horsemen also devastated the surrounding area. Schreyer later changed sides and entered imperial service. When the Barons of Geymann received Schiltern-Kronsegg as a fief in 1663, they repaired the castle. Karl Baron von Hackelberg, lord of the estate from 1679, carried out further repairs but abandoned the uncomfortable Kronsegg in favor of Schloss Schiltern, after which the castle decayed.
In 1717, Kronsegg was assigned to thirteen surrounding villages as a refuge in times of danger. This arrangement indicates that parts of its defensive system remained usable for some time. Ownership changed frequently again during the eighteenth century. The Peace of Teschen in 1779, which ended the War of the Bavarian Succession, transferred the Brandenburgers’ fief rights in Austria to the Habsburgs and made Kronsegg a sovereign princely possession.
Private ownership and conservation
Karl Wolfgang Count Aichelburg acquired Schiltern-Kronsegg through marriage and succeeded in obtaining the lordship as private property in 1856. After the last member of the Aichelburg line died, the municipality of Langenlois purchased Kronsegg in 1928. Between 1988 and 1994, the ruin was secured and restored, preserving its surviving medieval and early modern fabric.
Remains
Ridge-top layout and outer defenses
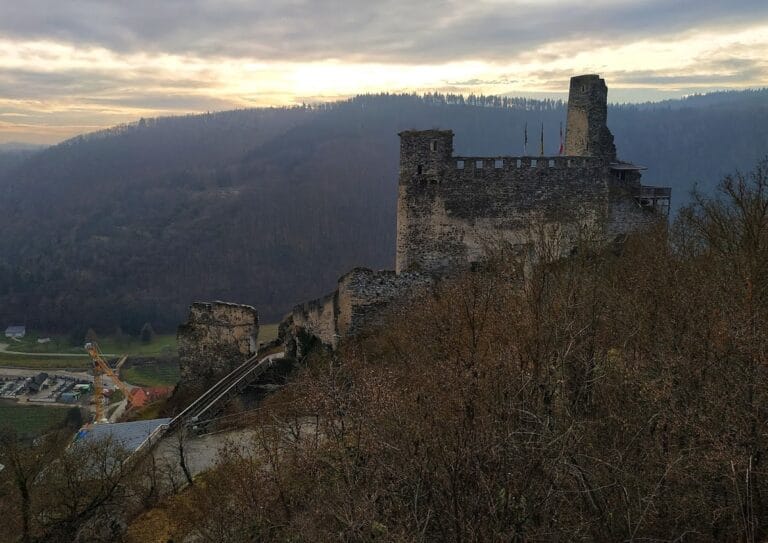
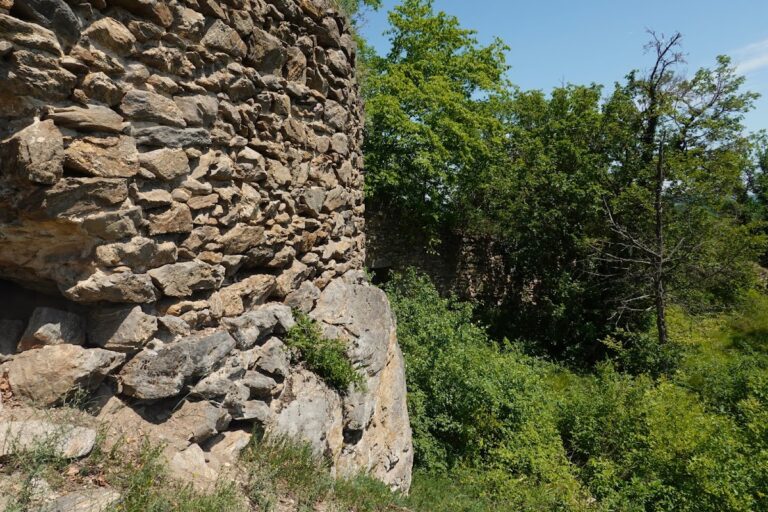
Kronsegg is a section castle, a fortress divided into successive courtyards and defensive zones, on a steep rocky ridge above the Loistal at the edge of the Gföhler Forest. Its outer walls enclose an area about 50 meters long and 16 meters wide. A deep neck ditch was cut into the rock on the vulnerable western side toward the end of the High Middle Ages. The ditch is now largely filled in. The former outer entrance was approached by a drawbridge, and a former manor farm adjoins the southern curtain wall. That farm is privately owned and inhabited.
The castle interior was organized as a sequence of courtyards, each protected by a gate. An outer crenellated wall encloses the first three courts, which served as zwingers, or outer defensive spaces between fortification lines. Traces of a wall-walk remain along this enclosure. The main entrance to the castle lies on the eastern side, leading toward the principal buildings and inner courtyards.
Main buildings
Residential tower
A four-story residential tower occupies the center of the main castle. Built in the fifteenth century, it measures approximately 15 by 8 meters in plan. Its intermediate floors have disappeared, while the beam sockets remain visible in the walls. The thick exterior walls contain funnel-shaped seating niches with masonry benches. Several doorways retain high-quality ashlar surrounds, and the tower also preserves remains of a projecting garderobe, a medieval latrine, and a large fireplace.
Southern keep and castle chapel
The square keep on the southern side dates from the thirteenth century and protected the gate beside it. Its first floor contains a two-story Gothic castle chapel, which was first recorded in 1429. The lower level was intended for servants, while the upper level was reserved for the ruling household.
The chapel has a groin-vaulted ceiling with a relief-carved keystone bearing the arms of the Schad family of Lengenfeld. The carving is heavily weathered. A fine-grained granite ashlar block on the south wall carries a severely damaged half-length figure of the Man of Sorrows, beneath which is the Schad family’s full coat of arms. The remains of the altar lie below the eastern of two small pointed-arch windows. Fragmentary late-fourteenth-century wall paintings survive, and the chapel doorway has a shallow trefoil arch made of ashlar.
Western keep and palas
The western keep is connected to the palas, the castle’s main residential and representative building, by a pointed-arch portal and a passage on the first upper floor. The tower has sides measuring about 8 meters and walls more than 2 meters thick, making it substantially more massive than the tower beside the gate.
Courtyards and service features
The first and second inner courtyards each contained a cistern. Remains of kitchen buildings are visible as well, including a pyramidal smoke outlet in the second courtyard. Stair installations built into the two defensive towers provide access to the towers, whose elevated positions extend across the wooded hills and the Kronsegg reservoir.