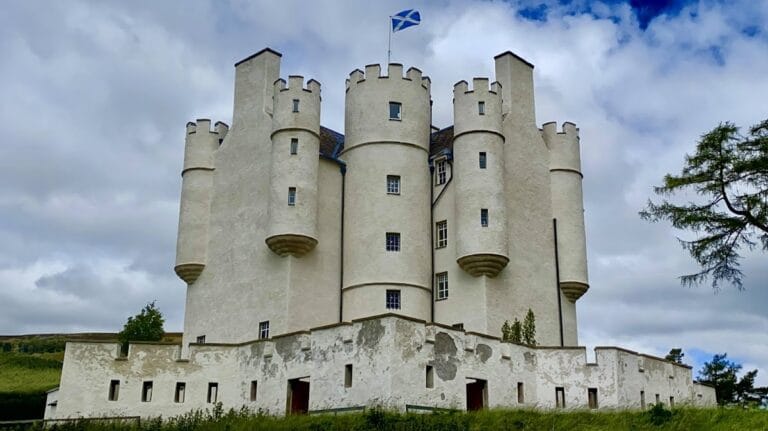
Corgarff Castle: A Sixteenth-Century Tower House and Military Barracks


Site at a Glance
- Rating
- 4.2
- Popularity
- Low
- Country
- United Kingdom
- Primary era
- Early Modern
- External website
- Open
- Eras represented
- Early Modern
- Civilizations
- British, Kingdom of Scotland
- Site type
- Military
- Remains
- Castle
On this page12 sections
History
Foundation and Clan Conflict
Corgarff Castle is a sixteenth-century castle in Scotland, United Kingdom, situated in Corgarff, Strathdon, Aberdeenshire. It began as a fortified tower house, a compact defensive residence with domestic rooms arranged vertically, probably around 1550. Its position guarded the shortest route between Deeside and Speyside, and later the military road between Blairgowrie and Fort George, now followed by the A939.
In 1507, James IV, king of Scots, granted the Forest of Corgarff to Alexander Elphinstone, who later became the first Lord Elphinstone. In 1546, Elphinstone’s grandson received the estate as a wedding gift. The castle’s builder is uncertain. John Forbes of Towie and Elphinstone’s grandson have both been associated with its construction, while the lands passed to John Forbes of Towie around this period.
After the imprisonment of Mary, Queen of Scots, political and religious loyalties intensified local conflict. Clan Forbes supported the claims of James VI, while the neighbouring Gordon faction of Auchindoun supported Mary’s cause. In November 1571, Adam Gordon of Auchindoun attacked Corgarff while its male defenders were away. Margaret Forbes, the wife of John Forbes, refused to surrender and wounded one of the attackers. Gordon then set the castle on fire, killing the occupants except Margaret, who escaped to Ireland. She later gave birth to John Forbes’s son Alexander. The episode survives in the ballad Edom o’ Gordon, while local traditions describe the castle as haunted.
Bandit Refuge and Royalist Stronghold
From 1607, Corgarff provided refuge for local bandits and Highland thieves who raided the surrounding district. Around 1626, John Erskine, Earl of Mar, expelled them and took possession of the castle. In 1645, James Graham, Marquess of Montrose, used it as a rallying point for royalist troops during the Civil War in Scotland.
The castle was drawn into the Jacobite risings, uprisings by supporters of the exiled Stuart dynasty and its claims to the British throne. During the rising of 1689, Jacobites burned Corgarff to prevent its occupation by government forces or supporters of William III. In 1715, John Erskine, Earl of Mar, launched another Jacobite rising from nearby Kildrummy Castle. He used Corgarff to assemble and equip troops before moving toward Braemar. After the rising failed, the castle was burned again, Mar’s estates were confiscated, and Corgarff later returned to the Forbes family.
Government Garrison
During the 1745–1746 Jacobite rising, forces under Charles Edward Stuart, known as Bonnie Prince Charlie, used Corgarff to store large quantities of gunpowder, muskets, and ammunition. In late March 1746, a government force of 300 infantry and 100 cavalry under Lord Ancrum approached from Aberdeen through heavy snow. The Jacobite garrison had withdrawn hastily and destroyed part of the supplies. The government troops removed or destroyed what remained. The Jacobites were decisively defeated at Culloden on 16 April 1746.
After Culloden, the government established permanent garrisons in Aberdeenshire to strengthen its control of the Highlands, monitor the region, and suppress the carrying of weapons and the illegal whisky trade. In 1748, Corgarff was converted into barracks. The garrison in 1750 consisted of 45 men under Ensign Robert Rutherford of the 13th Foot, serving under General Pulteney. The commandant, a sergeant, a corporal, and 21 men lived continuously in the castle, while the rest patrolled the unsettled Strathdon area. Later descriptions give a force of about 50 officers and soldiers, with roughly half stationed in the castle and the remainder dispersed on patrol.
The garrison became less important as the district grew more peaceful. By the end of the eighteenth century, only two or three invalid soldiers, men considered unfit for active field service, remained. Military occupation ended in 1831, after which the castle deteriorated.
Farming, Restoration, and State Care
From 1802, Corgarff was leased as a farm. James McHardy held a licence to distil whisky there in 1826, but the distillery was burned in July that year and the perpetrator was never identified. Government troops returned in 1827 to use the castle as a base against illegal distillers and whisky smugglers. This force comprised a captain, a non-commissioned officer, and 56 men of the 25th Regiment of Foot. The military finally abandoned the castle in 1831.
Farm workers later occupied the building, followed by the Ross sisters, who were locally known as the Castle Ladies and remained there until the early twentieth century. In 1947, Sir Edmund and Lady Stockdale bought the surrounding Delnadamph estate and began restoring the ruined castle. Corgarff entered state care in 1961, and Historic Scotland restored it to approximately its eighteenth-century appearance after the barracks conversion. In 1979, the Stockdale family transferred the castle and estate to the Lonach Highland Friendly Society.
Corgarff is managed by Historic Environment Scotland and protected as a Scheduled Monument, a nationally protected historic or archaeological site whose alteration, damage, or excavation is legally controlled. It was also recorded as a protected monument in the United Kingdom in 1936.
Remains
Tower House
Structure and Rooms
The central building is a rectangular sixteenth-century tower house measuring approximately 12 by 8 metres at its base and nearly 15 metres high. It was originally a residence of the lower nobility and stood within an earlier ring wall, probably rectangular and simpler than the later defensive enclosure.
Two stone-vaulted storage chambers occupied the ground floor and were lit through loopholes. The first floor contained the entrance, hall, and kitchen. The hall had small windows, a large fireplace, and a garderobe, or projecting privy. Two rooms occupied the second floor, while the third floor was divided into three roughly equal private chambers.
Entrance and Internal Alterations
A stone spiral stair in the southeast corner originally connected the floors. The entrance was placed at first-floor level and reached by a wooden external structure. Above it, a machicolation, a projecting defensive feature for directing weapons or objects downward, survives only in the form of its corbels. The entrance was later approached by a stone stair, and the stone spiral stair was subsequently replaced by a wooden stair.
The eighteenth-century military conversion changed the tower’s internal arrangement. The hall’s stone ceiling was removed and an additional wooden floor inserted to provide more accommodation. The first floor became the commanding officer’s room, sleeping quarters, writing room, and office. The two upper floors housed soldiers. Non-commissioned officers had individual beds, while ordinary soldiers shared beds in pairs. In 1847, the kitchen was converted into accommodation for an officer.
Courtyard and Defences
Military Pavilions
In 1748, the earlier courtyard buildings were demolished and replaced by two single-storey pavilions with flat roofs. The west pavilion contained a bakery and brewery, and by 1826 it had become a whisky distillery. The east pavilion held the guardroom and prison until it was converted into a powder magazine, a secure store for gunpowder and ammunition, in 1827.
Star-Shaped Enclosure
The original ring wall was replaced by a distinctive star-shaped enclosure resembling a series of small projecting bastions. A bastion is a projecting part of a defensive wall designed to provide fire toward approaches to the enclosure. Loopholes allowed muskets to be fired through the walls, and the southern side contained the entrance. The arrangement was intended to resist lightly armed attackers without artillery, although the defences were never tested against an artillery assault.
A well on the west side of the courtyard may date from the sixteenth century. The original enclosure also contained small huts. Although the eighteenth-century work conceals much of the earlier fabric, the restored castle broadly represents the form created when it became barracks in 1748. Before restoration, the ruined walls were reportedly used as a shooting target.