Glenkindie House: A Historic Estate House in Aberdeenshire


Site at a Glance
- Rating
- 4.8
- Popularity
- Very Low
- Country
- United Kingdom
- Primary era
- Modern
- Eras represented
- Early Modern, Modern
- Civilizations
- British, Kingdom of Scotland
- Site type
- Domestic
- Remains
- Elite Residence
On this page8 sections
History
Glenkindie House is a historic estate house in the United Kingdom, at Glenkindie in Aberdeenshire, about 4.8 kilometres south-west of Kildrummy. Its origins lie in a fortified building established in 1595 by William Strachan, a member of the Strachan family that owned the site. The date appears at several points on the facades of the present building.
Fortified Origins and Seventeenth-Century Conflict
The early building was involved in the conflicts and political upheavals of seventeenth-century Scotland. Donald Farquharson of Monaltrie plundered it in 1639. In 1644, Archibald Campbell, 1st Marquess of Argyll, a Scottish nobleman and political leader, burned the building.
Leith Ownership and Eighteenth-Century Change
The property later passed to the Leith family. Glenkindie House was remodelled in 1785, and the east and west wings became part of the evolving complex. Their dates of 1741 and 1787 probably refer to renovation work. The east wing may retain a sixteenth-century core, while its matching west wing may have been built in the seventeenth century.
Rebuilding and Protection
The principal building was demolished around 1900, when the present Glenkindie House was built or substantially rebuilt. Its design features are attributed to Sydney Mitchell, a Scottish architect associated with late nineteenth- and early twentieth-century domestic and ecclesiastical architecture. The rebuilding replaced the eighteenth-century principal building but retained earlier wing structures.
Glenkindie House was placed in Category A in 1971. This is Scotland’s highest level of statutory protection for a building of special architectural or historic interest. The gardens, two sundials, doocot, and east and west gates are also separately protected as listed structures.
Remains
The Main House and Earlier Wings
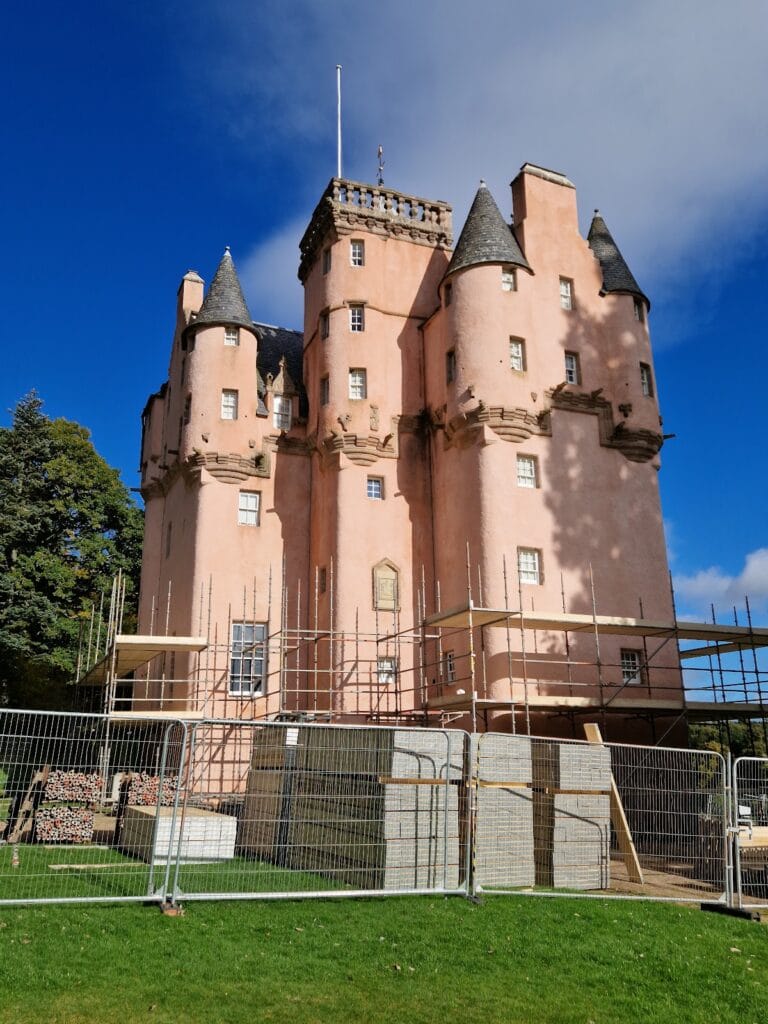
Glenkindie House occupies an extensive estate roughly five kilometres south-west of Kildrummy, north of the River Don and east of the confluence of the Don with the Kindie Burn. The River Don and the A97 run along the southern edge of the estate, while the house lies about 0.8 kilometres east of the confluence. The building has a broadly U-shaped plan open to the south. Its main block rises for two storeys and includes an off-centre, three-storey cap-house tower, a tower-like projection rising above the main body of a building. The windows have quoined surrounds, which use emphasized masonry at the corners of the openings.
The two-storey east wing, which also has an attic, may be the oldest part of the complex. A matching west wing forms part of the later composition and may represent seventeenth-century work. At the entrance, short, sturdy Ionic columns, classical columns with scroll-shaped capitals, support an entablature, the horizontal architectural assembly carried above columns. Its central frieze is absent. Several motifs at the entrance have parallels in buildings associated with Sydney Mitchell. Inside, a scale-and-platt staircase, a traditional Scottish stair form with successive flights and landings arranged within a stairwell, serves the house. A gatehouse may once have stood within a frontal range of buildings, although this remains a suggestion.
Gardens and Water-Related Features
The gardens may have been laid out before the seventeenth century, while their present arrangement dates from the mid-eighteenth century. A seventeenth-century doocot, a purpose-built structure for housing domestic pigeons, stands on the south bank of a pond. It has an elongated plan, rubble masonry, and a steeply pitched roof that ends in crow-stepped gables.
The forecourt contains an 1892 sundial with a baluster form. A second sundial in the eastern part of the garden bears the inscription “Leith Hall 1722.”
Gates and Lodge
The lodge at the west gate is a former tollhouse built in the early nineteenth century. It has a hipped roof. The west gate itself dates from the twentieth century and incorporates reused older stonework. The east gate was built in 1900 and consists of four pillars topped by urns.
Nearby sites