Glenbuchat Castle: A Scottish Z-Plan Tower House
Site at a Glance
- Rating
- 3.9
- Popularity
- Very Low
- Country
- United Kingdom
- Primary era
- Early Modern
- External website
- Open
- Eras represented
- Early Modern
- Civilizations
- Kingdom of Scotland
- Site type
- Military
- Remains
- Castle
On this page8 sections
History
Construction and Marriage
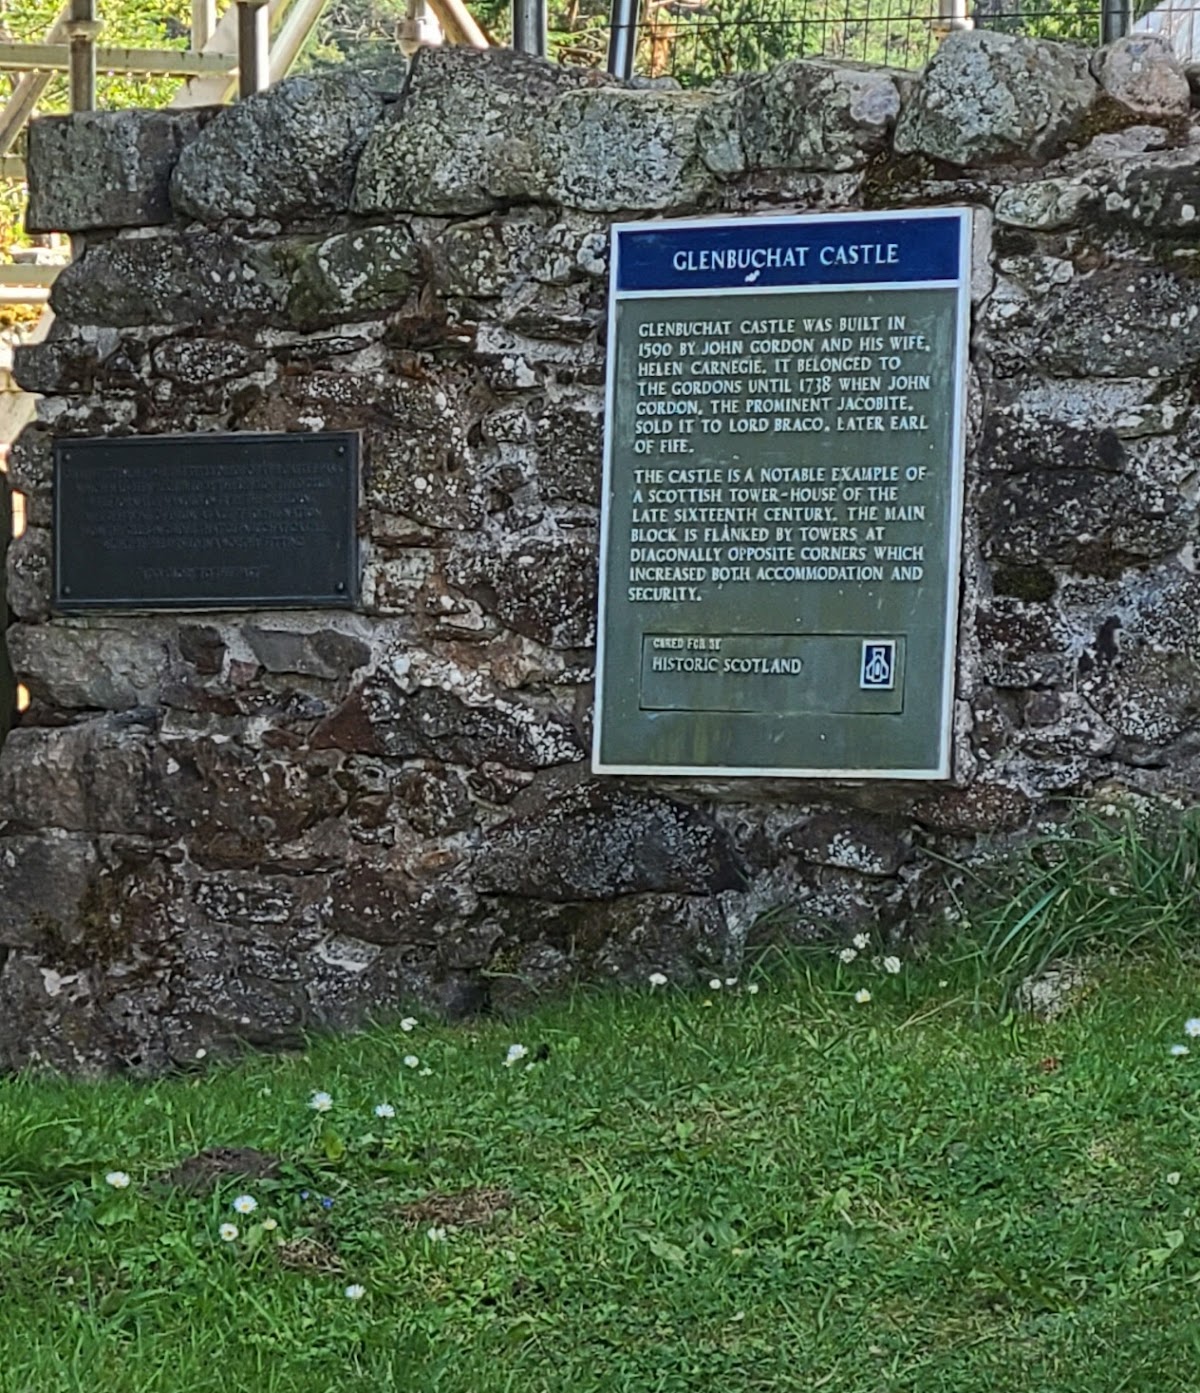
Glenbuchat Castle is a late-sixteenth-century Scottish castle in the United Kingdom, situated in Aberdeenshire and built in 1590 by John Gordon of Cairnbarrow for his second marriage to Helen Carnegie. Designed as a fortified residence, it also served as a highly visible statement of the marriage and the standing of the Cairnbarrow branch of the Gordon family.
The marriage is commemorated by an inscription above the entrance that names John Gordon and Helen Carnegie and gives the year 1590. Its associated motto declares that nothing on earth remains but fame, linking the building directly to the couple and the occasion for which it was erected.
Gordon Ownership and the Jacobite Risings
In 1701, Glenbuchat Castle passed from the Cairnbarrow Gordons to the Gordons of Knockespock. The new owners altered the interior, and John Gordon of Knockespock, also known as Old Glenbucket, retained the property until 1738. The Gordons were committed Jacobites, supporters of the Stuart claim to the British throne.
Glenbuchat Castle was connected with the Jacobite rising of 1715, an attempt to restore the Stuart dynasty. John Erskine, 23rd Earl of Mar and a prominent Jacobite leader, stayed at the castle while travelling from Kildrummy Castle towards the Jacobite mustering point at Corgarff Castle. By 1738, the building had ceased to serve as a residence and its roof had partly collapsed. In 1745, during the Second Jacobite Rising, the castle was confiscated because of the involvement of a Gordon associated with it.
Decline and Preservation
Later owners did not occupy Glenbuchat Castle, and the building continued to deteriorate. Its roof was stripped in 1840. James William Barclay acquired the castle in 1901 and began restoration work, initiating efforts to preserve the surviving structure.
Colonel James Barclay Milne, Barclay’s grandson, transferred Glenbuchat Castle into state care in 1946. The surrounding land came under state oversight in 1948 through a local association seeking to preserve the castle and its setting. Historic Environment Scotland, Scotland’s state body for protecting historic monuments and archaeological sites, now manages the property. It received protected-monument status in the United Kingdom on 30 November 1981.
Remains
Layout and Defensive Design
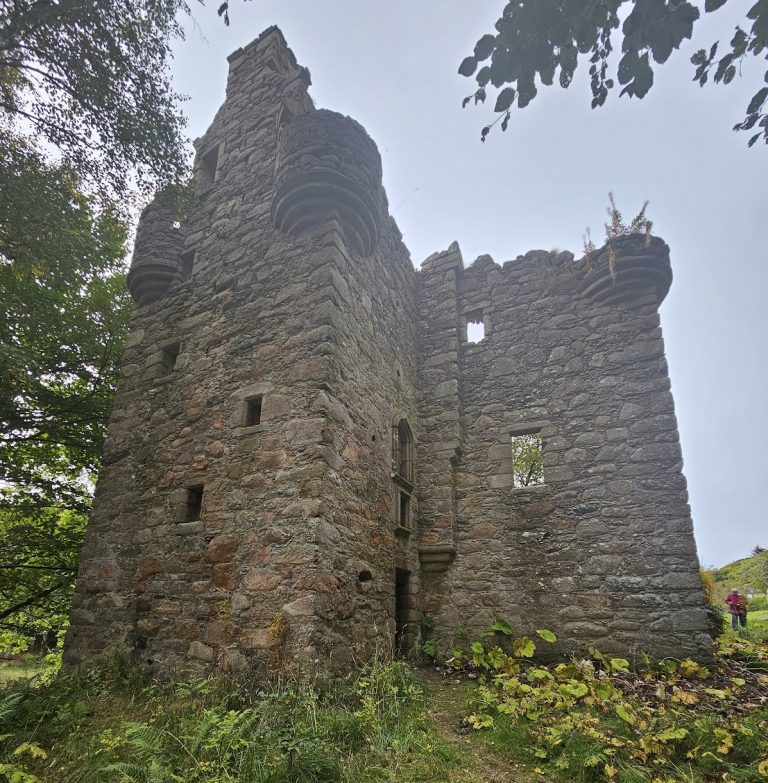
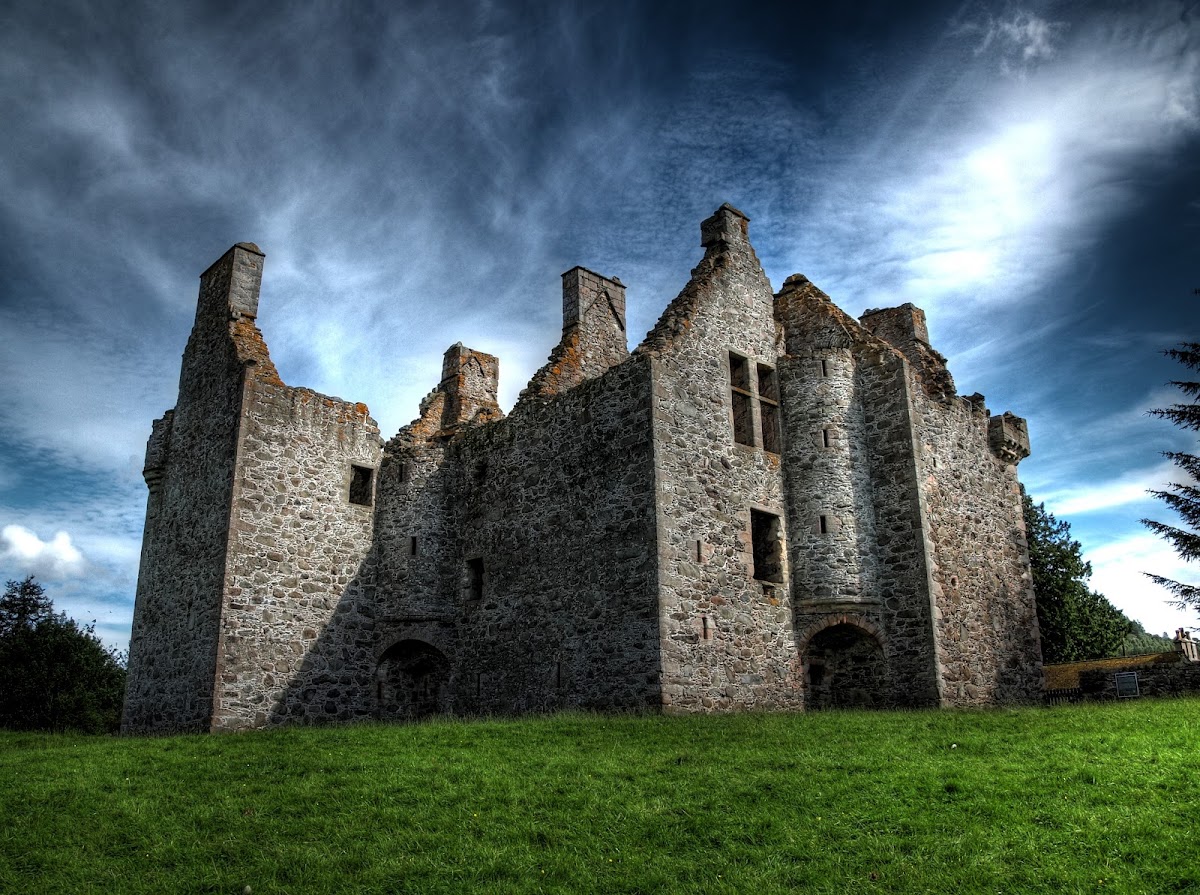
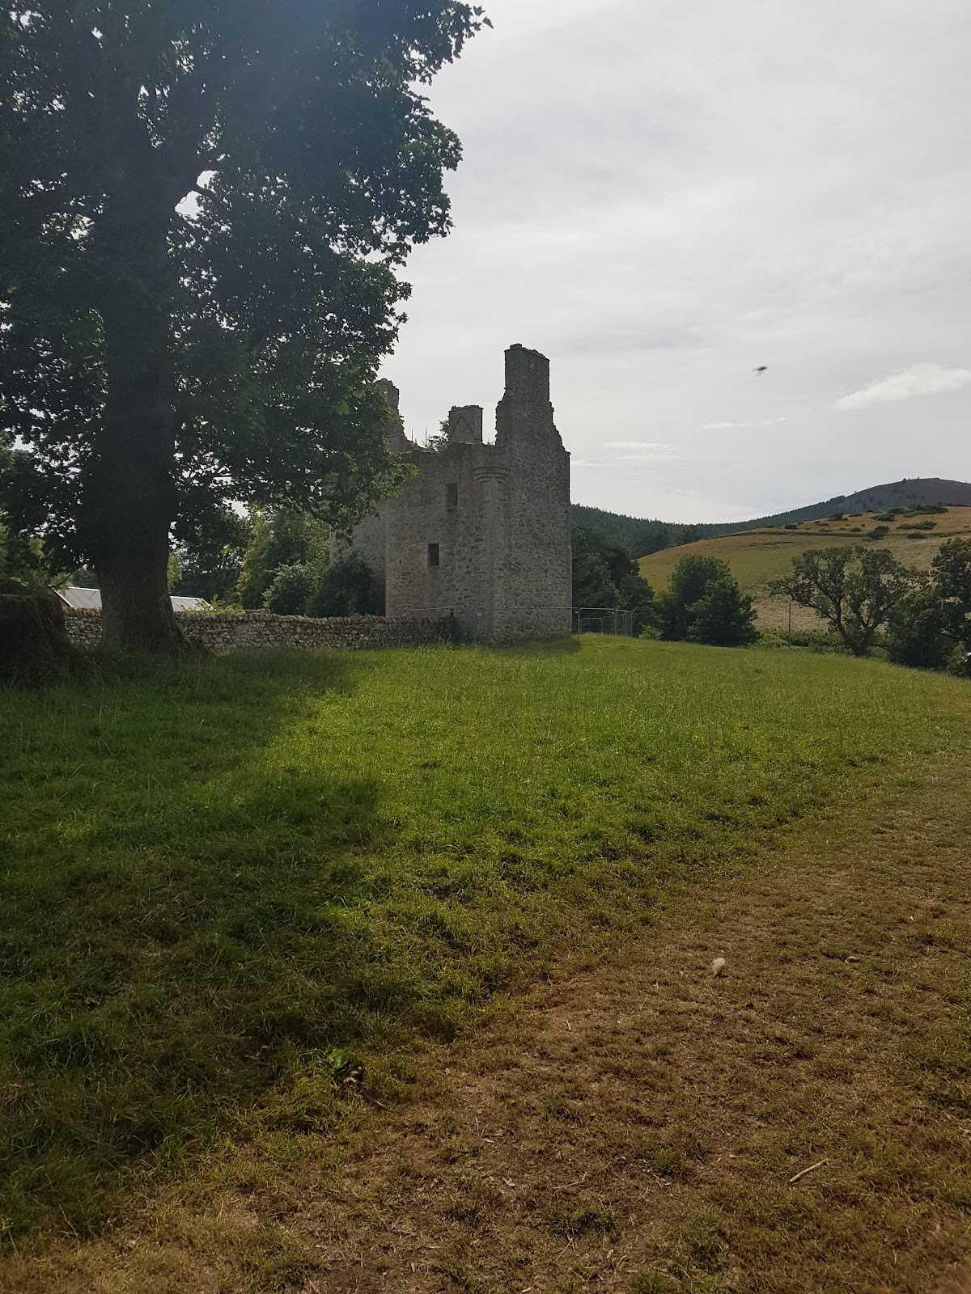
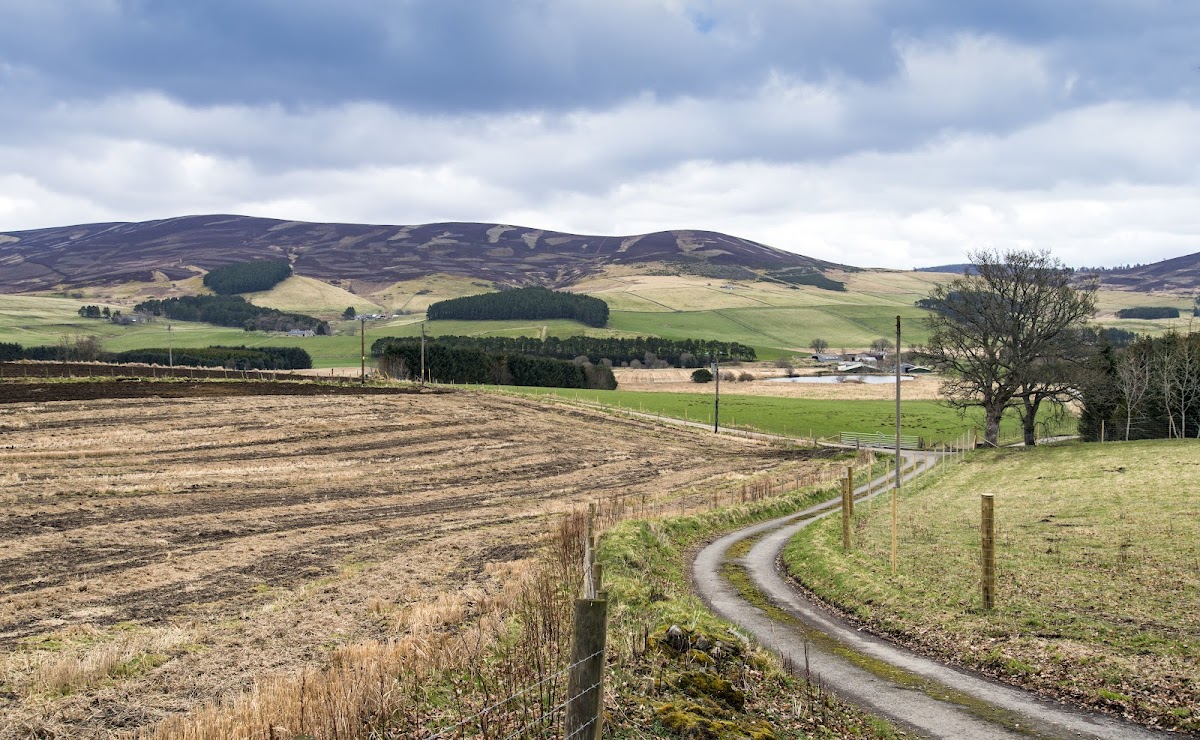
Glenbuchat Castle is a Z-plan tower house, a Scottish fortified residence with projecting towers placed diagonally at opposite corners of a central block. It stands on a low cliff above the River Don, beside the Water of Buchat, in the Glen Buchat valley between the two waterways. The arrangement combined domestic accommodation with defensive fire across the walls and entrance.
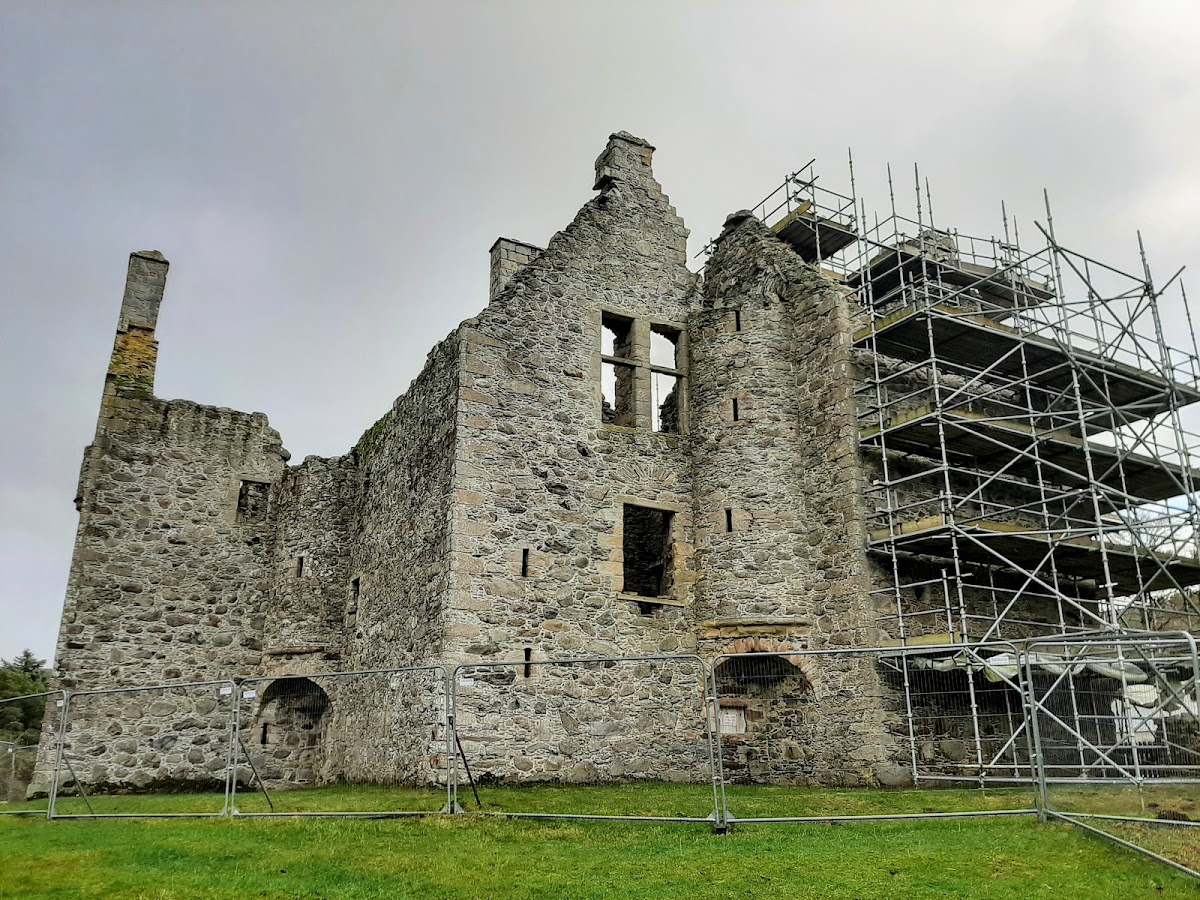
The central main block is joined to two diagonally opposed defensive towers. The entrance occupies a corner between the main block and one tower, where gun openings in two walls could cover an approaching attacker. The surviving masonry presents the castle as a compact defensive residence rather than a broad enclosed complex.
Rooms and Staircases
Several ground-floor rooms survive with vaulted ceilings, while a large room remains on the first floor. The first-floor central hall stood above the kitchen and storage rooms, and private chambers occupied the second floors of the projecting towers. The roof loss has left the upper parts exposed, while the upper-storey masonry is in poor condition and carries a risk of structural collapse.
Two spiral staircases begin at first-floor level inside the projecting towers. Their external supports rest on arches, an unusual arrangement that may reflect French influence or the Scottish medieval use of corner arches known as scrapers. This feature forms part of the castle’s distinctive structural design.
Interior Alterations and Entrance Inscription
The interior was remodelled in 1701 after the castle passed to the Gordons of Knockespock. The central hall was split into two smaller rooms, its high ceiling was lowered, and an additional floor was inserted. A large four-part window was installed to bring light into the altered interior.
The inscription above the entrance has become difficult to decipher, but it retains the names of John Gordon and Helen Carnegie, the date 1590, and the motto meaning “Nothing on earth remains but fame.” It preserves the link between the surviving entrance and the marriage for which the castle was built.