Chastel Blanc: A Templar Fortress in Syria


Site at a Glance
- Rating
- 4.6
- Popularity
- Low
- Country
- Syria
- Primary era
- Medieval
- Eras represented
- Iron Age, Medieval
- Civilizations
- Crusader, Knights Templar, Phoenician
- Site type
- Military
- Remains
- Castle
On this page9 sections
History
Chastel Blanc is a medieval fortress in Safita, Syria, built by the Knights Templar during the Crusades, the medieval Latin Christian military campaigns in the eastern Mediterranean and the Near East. Constructed over earlier fortifications, it formed part of the Crusader defensive network in the region and combined military and religious functions.
Templar Control and Early Conflicts
The region came under Crusader control by 1110, and the tower was first mentioned in an Arabic chronicle in 1112. The Knights Templar, a military religious order founded to defend Christian territories and routes, built a dungeon after 1117 and possessed the tower by 1152. Nur ad-Din, a twelfth-century Muslim ruler whose territories bordered Crusader possessions, attacked it in 1167. The Templars recaptured it later that same year.
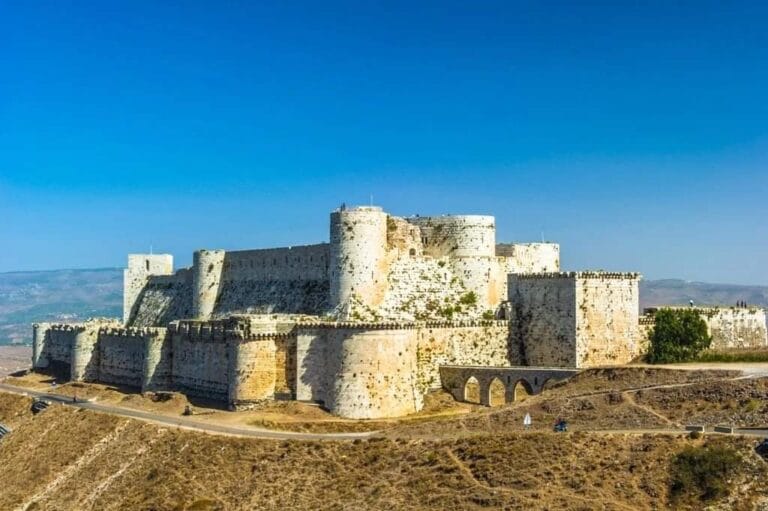
Chastel Blanc also served as a communication point within the wider network of Crusader fortifications. Fire signals at night and smoke signals by day allowed messages to pass between it and nearby strongholds, including the Templar bases at Tartus and Ruad Island, Chastel Rouge, Akkar, and Krak des Chevaliers, the headquarters of the Syrian Hospitallers. The Hospitallers were another military religious order that maintained fortified establishments in the Crusader states.
Rebuilding and Destruction
The tower was rebuilt after the earthquake of 1170, after Saladin’s invasion in 1188, and again after the earthquake of 1202. Saladin was the Muslim ruler who led the conquest of much of the Crusader-held territory in the late twelfth century. The present form of the structure probably dates from the reconstruction following the 1202 earthquake.
Baibars captured and destroyed the tower in 1271. A Mamluk sultan and military commander, Baibars led campaigns against the remaining Crusader strongholds. The Mamluks were a military ruling elite who governed Egypt and Syria.
Religious Use and Modern Conservation
The fortress retained a religious role alongside its military purpose. Its chapel is dedicated to Saint Michael and continues to be used for religious rites by Safita’s Greek Orthodox community.
Restoration took place during the French Mandate for Syria and Lebanon, the period of French administration under a League of Nations mandate after the First World War. In 1946, when the keep was threatened with collapse, the architect Pierre Coupel directed an intensive repair programme. The structure is now partially restored and is regarded as one of Safita’s principal archaeological landmarks.
Remains
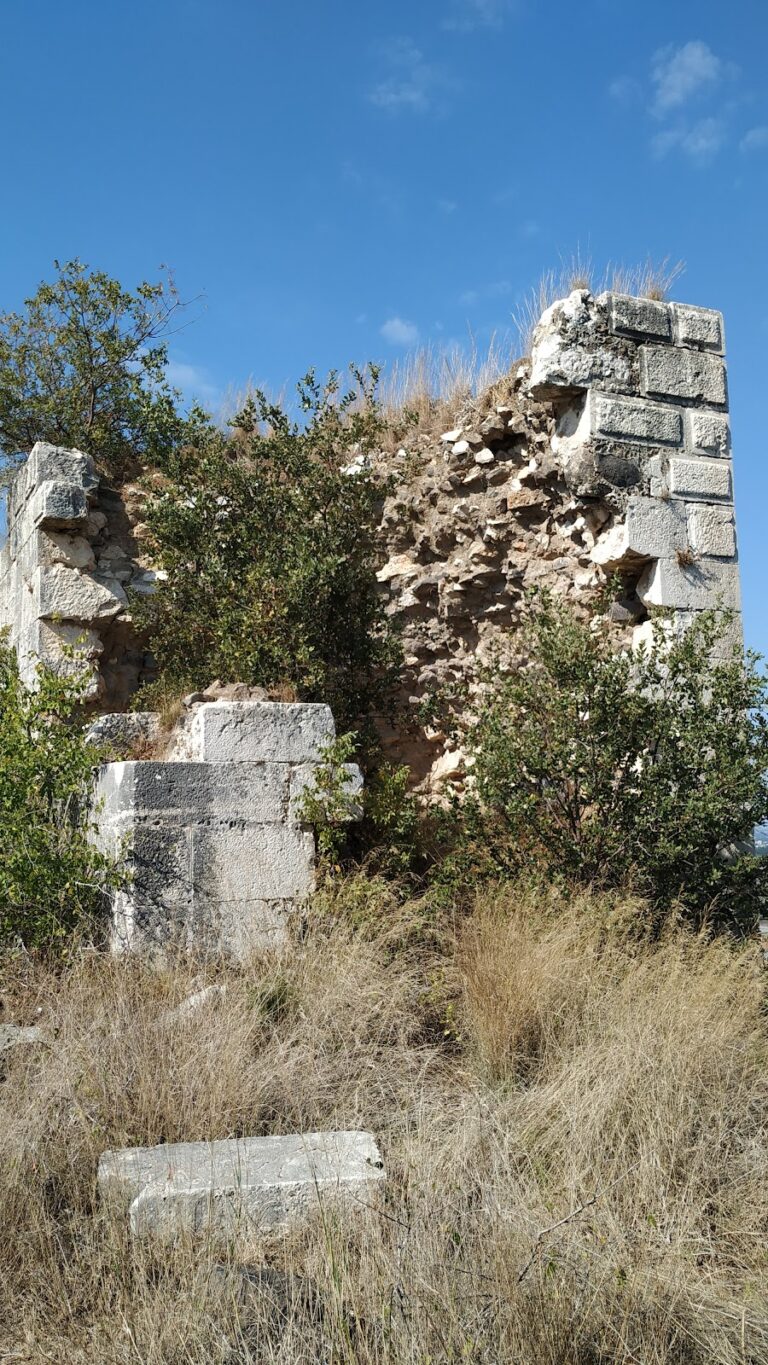
The surviving fortress is organized around a keep standing on the middle of Safita’s three hills, at the summit of a rocky, rounded plateau in the southern foothills of the coastal mountain range. At 419 metres above sea level, the position forms the physical setting for the tower and its long-distance defensive role. The keep is built from massive, carefully fitted limestone blocks, whose pale color gave Chastel Blanc, or “White Castle,” its name.
The Keep
The keep rises approximately 28 metres and measures about 18 metres in width and 31 metres in length. Its walls are roughly 3 metres thick. The base dates to the Phoenician era, a period associated with the ancient maritime civilization of the eastern Mediterranean that was active especially during the first millennium BC. Much of this base is buried, while foundation remains can be seen on the eastern and northern sides.
Lower Levels and Entrance
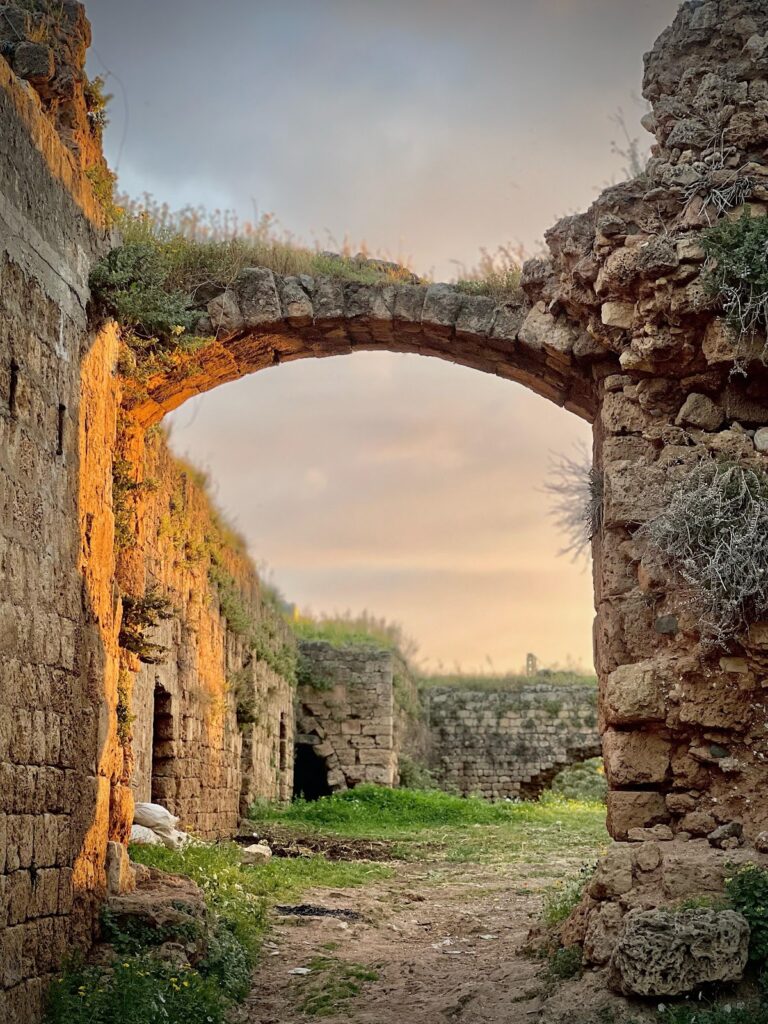
The eastern entrance once formed part of a two-storey structure. Its surviving visible elements include the western wall and stone arches. On the ground floor, semicircular-vaulted spaces have entrances leading to underground passages. Beneath the tower, a water cistern was cut into the bedrock. Local residents later filled it in when they began building homes. A former weapons cache was also cut into the rock below the tower.
Chapel and Upper Hall
The first floor contains the chapel dedicated to Saint Michael. Above it, the second floor is described as a dormitory or shelter and as an open grand hall. Numerous small windows are deeply recessed or angled, and arrow slits provided openings for defenders. Built in the early thirteenth century, the floor rests on three projecting massive column supports that carry strongly curved cross-vaults. Cross-vaults are vaulted ceilings formed by intersecting curved structural elements, which transfer weight onto supporting columns or walls.
Roof and Remaining Fortifications
A staircase from the second floor leads to the roof. Balconies extend around the roof, and some retain their openings. They are constructed from large, precisely carved stones. A large bell is mounted on the western wall, and its sound can be heard up to approximately 5 kilometres from Safita. The roof provides views toward the distant horizon, the Mediterranean coast, Lebanon’s snow-covered mountains, Tripoli, and surrounding fortifications.
An eastern portal stands about 45 metres from the keep as a surviving element of the castle’s wider defensive works.