Chastel Rouge: A Crusader Stronghold in Syria
Site at a Glance
- Rating
- 4.4
- Popularity
- Very Low
- Country
- Syria
- Primary era
- Medieval
- External website
- Open
- Eras represented
- Iron Age, Medieval
- Civilizations
- County of Tripoli, Crusader, Phoenician
- Site type
- Military
- Remains
- Castle
On this page12 sections
History
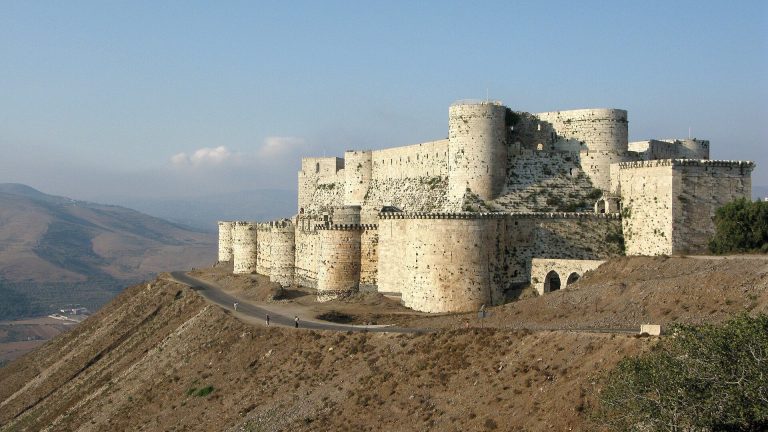
Chastel Rouge, also called Qal’at Yahmur and known in Latin texts as Castrum Rubrum, is a small Crusader stronghold in Syria. Probably fortified before 1112, it belonged to the County of Tripoli, a Crusader state on the eastern Mediterranean coast centered on Tripoli and defended by castles and fortified settlements. The fortress helped control the surrounding countryside and communications between coastal ports and inland strongholds.
Early occupation and Frankish rule
Chastel Rouge was built on a location occupied long before the Crusades. Finds point to prehistoric habitation, including use during the Palaeolithic, as well as settlement in the early centuries of the Common Era. Other evidence connects earlier remains with the Phoenician and Greco-Roman periods, although the precise sequence of occupation and construction remains uncertain.
In 1112, Tancred granted the fortress to Pons, Count of Tripoli. It later appears to have been held by the Montolieu family, Frankish vassals of the counts of Tripoli. Their possession formed part of the wider defensive system linking Chastel Rouge with places including Tartus, Safita, Areimeh, Tripoli, and Arwad.
Military orders and Ayyubid conquest
Between 1177 and 1178, Raymond III of Tripoli transferred the stronghold to the Hospitallers. This medieval military-religious order combined religious life with military, administrative, and defensive duties in the Crusader states. The Montolieus received 400 bezants, a medieval gold coin or accounting unit used in the eastern Mediterranean, as compensation. The fortress later became associated with the military orders in the region, including the Templars based at Tartus.
Saladin, the Muslim ruler who founded the Ayyubid dynasty and captured several Crusader strongholds, took and destroyed Chastel Rouge in 1188. The Crusaders probably recovered it after the Third Crusade and held it until 1289, when the Mamluk sultan Qalawun captured it during the fall of the County of Tripoli. Qalawun conquered the remaining Crusader territories in the late thirteenth century.
Later settlement and archaeological work
The village of Yahmur was reportedly uninhabited until the nineteenth century. From about 1835, residents began settling there, building some of the early houses with stones taken from the fortress. The houses were arranged in a closely connected semicircle, reportedly as protection from wild animals and Ottoman soldiers.
Archaeological excavation and research, including a French mission in 1996, identified prehistoric occupation and recovered stone domestic vessels, axes, and knives. A statue of Aphrodite, the Greek goddess associated especially with love and beauty, was discovered at Yahmur in 1937. A headless and legless seated statue of a prominent figure, now in the Tartus Museum, was also found in the surrounding area. The fortress is registered with the antiquities authorities of Tartus Governorate, and restoration work has been undertaken.
Remains
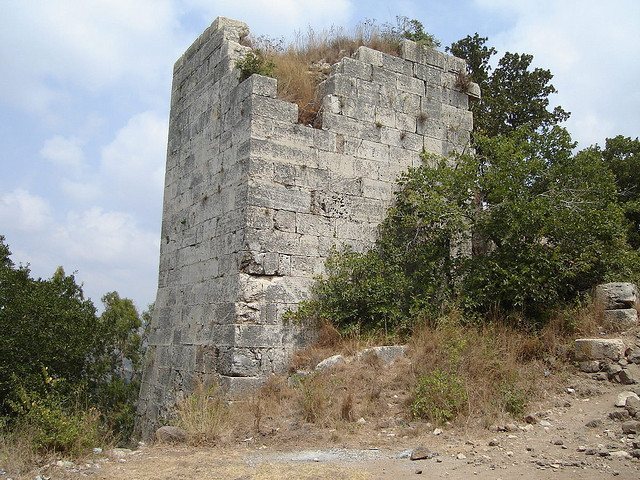
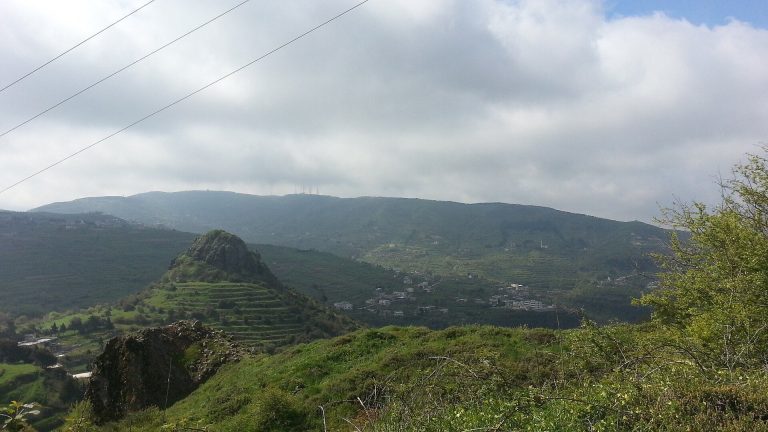
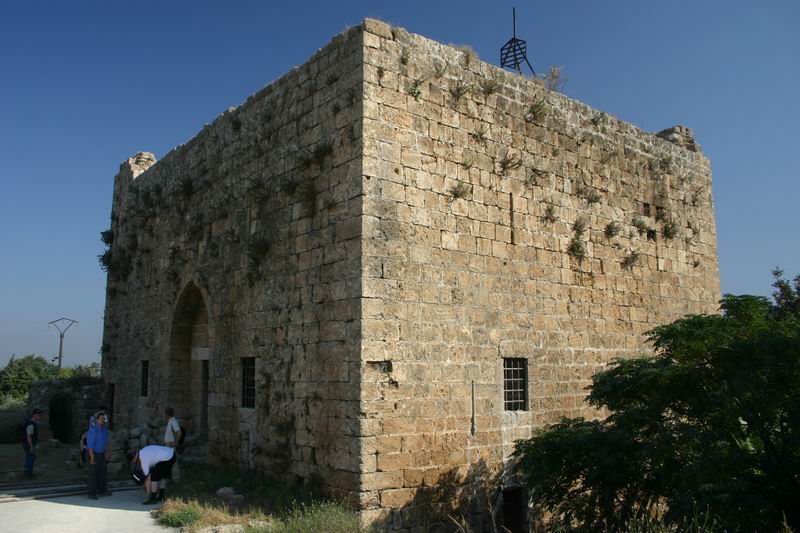
Chastel Rouge stands within Yahmur village on the southern edge of the coastal mountain range. It overlooks the coastal plain stretching from Tartus toward the Lebanon Mountains and occupies a position between Tartus and Safita. The fortress consists of a rectangular outer enclosure measuring about 42 by 37 metres, with a rectangular donjon at its center. Its fabric combines several construction phases, while the upper parts have largely collapsed.
Outer enclosure and entrance
Walls and corner towers
The surviving defenses include enclosure walls and small corner towers at the northwestern and southeastern angles. One surviving wall is about 34 metres long, and the remaining tower rises approximately 15 metres. The outer walls probably belong to an early twelfth-century phase, although the fortress is not architecturally uniform and its construction sequence is uncertain.
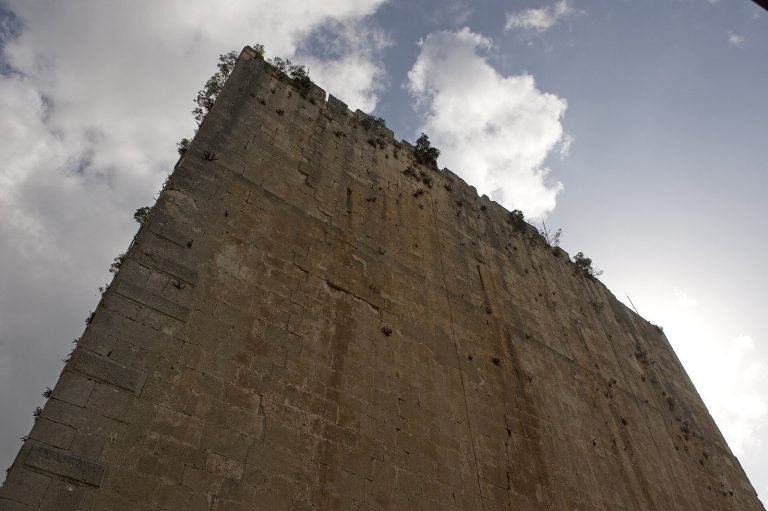
Three kinds of masonry can be seen in the outer fabric. Large stones, about 0.6 to 0.8 metres high, form irregular lower courses, especially on the southwestern face. Medium-sized, smoothly laid stones, about 0.4 to 0.5 metres high, extend from the foundations through roughly ten courses. Smaller stones, about 0.3 metres high, form several upper courses and were probably used when the perimeter wall was raised and towers were added. The joints are thin and generally have no plaster finish.
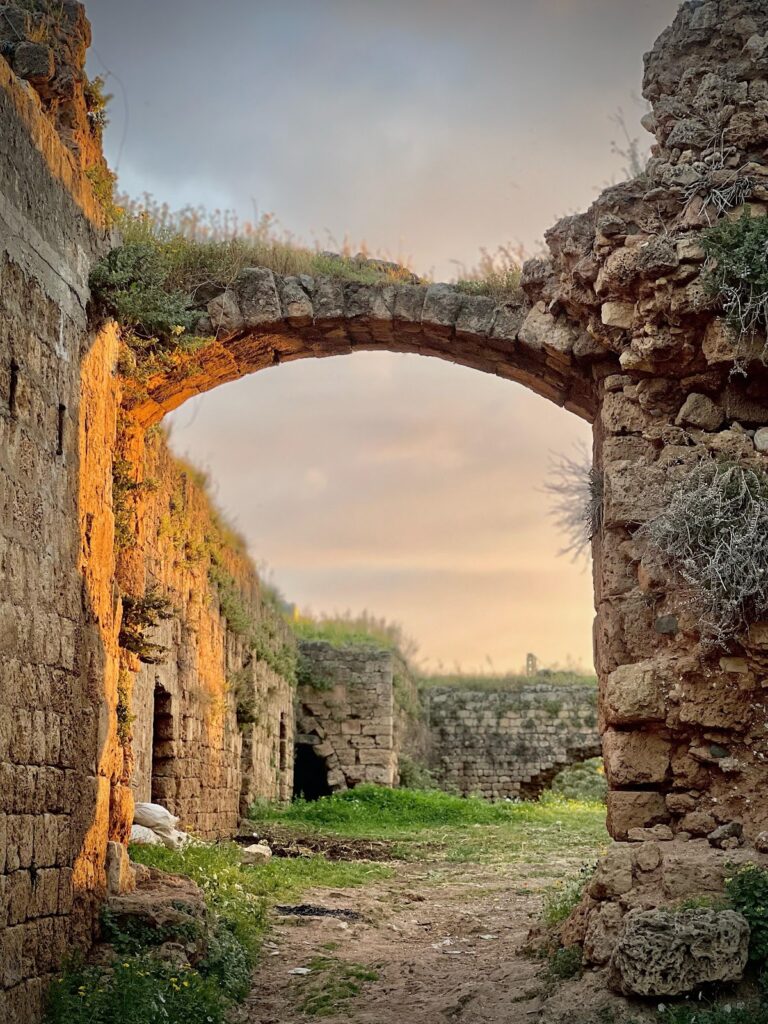
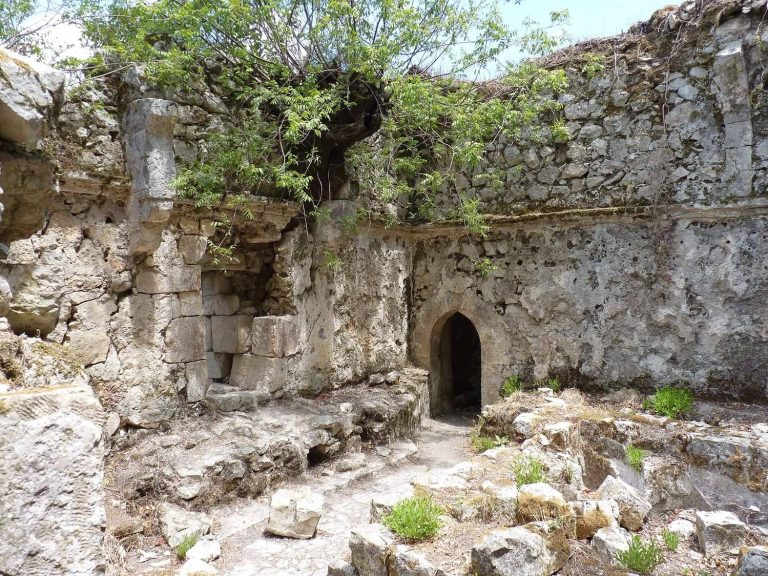
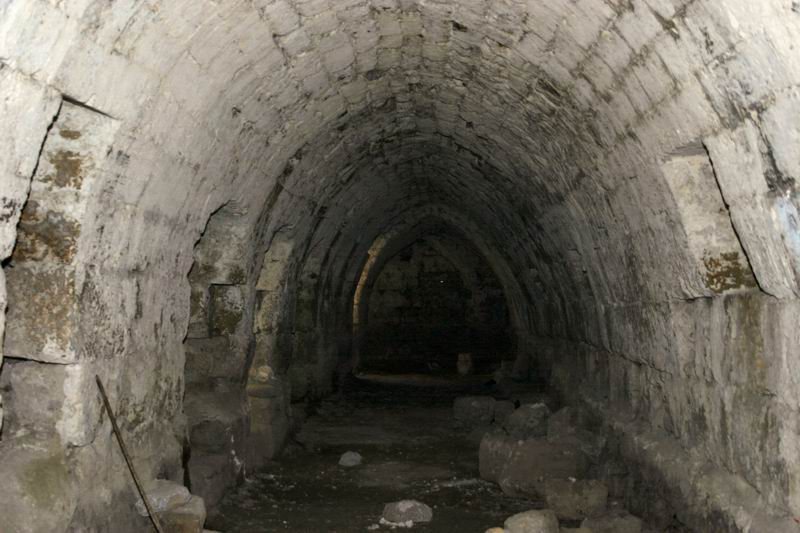
Rooms line the enclosure walls, including vaulted spaces and areas associated with defense. Arrow slits survive in the defensive fabric, and the lower exterior walls have few openings around much of their circuit. The complex also retains traces of a surrounding defensive ditch, while subterranean openings in front of the main entrance and on the northern side are probably water wells.
Principal entrance
The main entrance is centered on the southeastern side of the enclosure. Its rectangular doorway is about 2 metres high and 1.5 metres wide, with a shallow arch carved from a single stone above it. A rectangular opening over the doorway served as a firing position overlooking the approach. The entrance probably did not have a portcullis.
Modern alterations changed the doorway. Its heavy lintel was probably recut into a rounded arch to allow taller vehicles to pass, and the side jambs were cut back substantially before being repaired, probably with cement.
Central donjon
Structure and upper hall
The central donjon, the castle’s principal fortified tower and its strongest defensive and residential structure, measures about 16 by 14 metres. It has two visible floors, with walls averaging about one metre thick, although the thickness varies. The present tower is generally attributed to the early thirteenth century, while evidence suggests that its lower level was once divided by a wooden intermediate floor into two storeys. That wooden floor no longer survives.
The upper floor contains a large hall supported by a substantial central column. Arches rising from the column carried the roof. An entrance on the western side opens onto the roof level of the ground floor. Above the doorway are an animal-like drawing and another arrow slit. Openings approximately 3 metres above the floor probably held wooden beams for a former ceiling, indicating that the hall itself once had two levels.
Ground-floor halls and water management
The ground floor contains another large hall of similar size, supported by a central square column with sides about 2 metres long. A long western hall, approximately 70 metres in length, supported the small northwestern tower. Beside the entrance, a long eastern hall has been interpreted as soldiers’ sleeping quarters. At its far end, exposed flooring revealed a rainwater-collection well connected to the roof by a channel.
A narrower hall along the northern side served as a horse stable. Its exposed floor revealed feeding troughs, watering basins, and a channel that supplied them with water. Stairs at the end of the stable led to the upper floor. The hall supported the southeastern corner tower while remaining separated from the main body of the fortress.
Associated archaeological remains
Excavation exposed a stone bearing an apparently Latin inscription in the soldiers’ hall, although the stone seems to have been brought from elsewhere. Unclear Latin inscriptions were also found near an old mill about 1 kilometre south of the Qibla River.
Chastel Rouge is associated with remains of a Phoenician temple and with Greek inscriptions attributed by one tradition to the Byzantine emperor Constantine. Constantine was a fourth-century Roman emperor later connected with the Byzantine imperial tradition and the Christianization of the Roman Empire. The attribution and the sequence linking these earlier remains to the fortress are uncertain, while the Crusaders are said to have renewed or rebuilt the earlier structure.