Castello di Bauso: A Fortified Noble Residence in Italy


Site at a Glance
- Rating
- 4.3
- Popularity
- Low
- Country
- Italy
- Primary era
- Early Modern
- External website
- Open
- Eras represented
- Early Modern
- Civilizations
- Kingdom of Sicily, Spanish
- Site type
- Domestic
- Remains
- Castle
On this page13 sections
History
Castello di Bauso, also known as Castello di Villafranca Tirrena, is a fortified noble residence in Villafranca Tirrena, Italy. Its present form was rebuilt in 1590 during the early modern period by Stefano Cottone the Younger, and the complex later became a secondary residence of the Cottone family and a refuge during attacks by Barbary pirates and corsairs, maritime raiders operating from the North African coast. The castle has Italian national-heritage status and is now used for cultural and private events, exhibitions, photographic settings, and guided visits.
The Bauso fief
The territory appears in written history in 1271, when Charles of Anjou, the Angevin ruler who established control over the Kingdom of Sicily, assigned the Bausus fief to Pierre Gruyer. The fief had previously belonged to Henry de Dissinto. In the medieval and early-modern Kingdom of Sicily, feudal territories and titles were granted to noble families in return for recognized service and allegiance.
During the Aragonese period, Bauso and neighbouring Calvaruso passed among several noble families, including the Manna and Gioeni families. In 1397, Perrone Gioeni the Elder, Bartolomeo Gioeni, Pirrone Gioeni the Younger, Giovanni da Tarento, and Niccolò Castagna received the property under King Frederick the Simple. Castagna, who served as treasurer and master of the kingdom’s accounts and later became viceroy of Sicily, obtained Bauso through an exchange confirmed by Kings Martin the Younger and Martin the Elder in 1399.
Succession and the Cottone rebuilding
After Castagna’s death, Bauso and its associated fiefs passed as the dowry of his niece Pina to Matteo di Bonifacio. Through female succession, the territories then passed to the Bonifacio, La Grua, and Pollicino families. Eulalia La Grua received the fief in 1453, followed by Gaspare Pollicino the Elder in 1489, Gilberto Pollicino in 1505, Federigo Pollicino in 1511, and Gaspare Pollicino the Younger in 1520.
The Cottone family acquired the barony through Andrea Cottone, who died in 1561. His son, Stefano Cottone the Younger, received the fief in 1590 and rebuilt the castle. A Latin inscription states that he erected the fortress from its foundations that year to resist attacks by enemies arriving from land and sea. In 1591, King Philip II, a Spanish Habsburg monarch whose rule included Sicily, raised the Bauso fief to a county.
Girolamo Cottone and Curtelli, a member of the Deputation of the Kingdom of Sicily, received the title of Prince of Castelnuovo from Philip IV in 1623. Castelnuovo was another name for the Bauso county. His son Giovanni Emanuele Cottone and Cibo inherited the princely title in 1639. When Giovanni Emanuele died without children, his sister Felice renounced the succession while she was a novice at the Monastery of Saint Catherine in Palermo. The title passed to their cousin Scipione Cottone and La Rocca, who received it in 1670, and then to Scipione’s son, Carlo Filippo Cottone and Amato, in 1699.
The estate from the eighteenth century
In the eighteenth century, the abbot Vito Maria Amico described the Bauso territory as a cultivated landscape of orchards and mulberry trees, while also characterizing its air as unhealthy. A fondaco, a roadside establishment for lodging, storage, and trade, was already operating in the sixteenth century in what is now Piazza Dante. The square was then known as Piazza del Fondaco and lay on the coastal route between Palermo and Messina.
In 1819, Carlo Cottone and Cedronio sold Bauso, the castle, and the title of Prince of Castelnuovo to Domenico Marcello Pettini, a former judge of the Grand Civil Court of Palermo, for 9,000 onze, a historical Sicilian monetary unit. Domenico’s son, Francesco Marcello Pettini, received the title of count in 1873. Alexandre Dumas later included a narrative about the castle in Pascal Bruno, published in 1838 after his travels in Sicily.
Public ownership and restoration
In 1926, the heirs of the Ottaviani family sold the castle to the notary Pietro Saija, who donated it to the state. Severe deterioration affected the building during the following decades. A long restoration campaign, completed in 2003, removed that deterioration and secured the publicly owned complex for continued cultural use.
Remains
Fortifications and setting
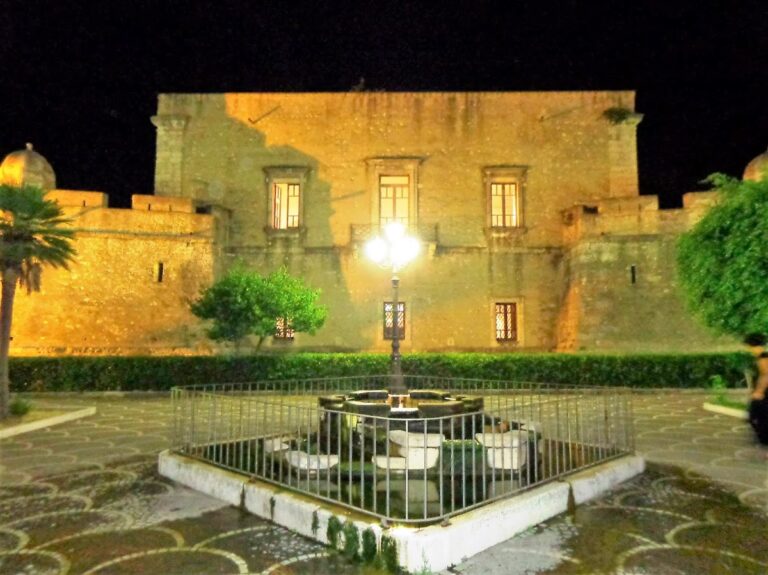
Castello di Bauso occupies the end of a hill that descends in terraces toward the front, facing the Gulf of Milazzo. Low curtain walls enclose an irregular trapezoidal plan, with a large garden before the northwestern front. Three bastions, or projecting defensive platforms, stand on the west, north, and east sides. The eastern bastion contains the entrance, whose portal faces southwest. Although the complex has castle-like fortifications, their apparent defensive purpose is limited. Its elevated position makes earlier watchtowers or other defensive systems plausible, but the available written evidence does not establish them.
The noble residence
Principal building
The principal building has two storeys and a small central portal approached by ramps arranged as an isosceles stair. Each wing has two openings on each floor. Balconies with iron grilles occupy the ground level, while windows open above. The roofline parapets are interrupted by Ghibelline merlons, swallowtail-shaped battlements associated with the imperial faction in medieval Italian political conflicts. The same motif appears on the enclosures around the terraces.
Interior decoration
From 1819, the Pettini family enriched the interiors with busts of leading family members placed in niches. Each bust was accompanied by a cartouche bearing a short portrait. These works alternate with sculptures of Dante, Virgil, and Torquato Tasso, together with statues representing the Four Seasons. The main hall contains substantial stone doorways with architraves or arches, a monumental Renaissance-style fireplace, and the coats of arms of the two families.
Sections of elaborate maiolica flooring, made from colourful tin-glazed earthenware, survive in the chapel and partly on a terrace. Wartime damage and prolonged neglect caused the loss of much of the building’s decoration and ornament before the later restoration.
Gardens and water features
The grounds were arranged as an Italian garden around the perimeter. A footbridge connected the central building directly with a villa pond. Fountains produced water displays and supplied waterfalls in artificial caves named for the three divisions of Dante’s Divine Comedy, Paradise, Purgatory, and Hell. The garden incorporated stones of different colours and multicoloured glass.
Fountain of the Four Lions
The garden also contained the Fountain of the Four Lions, attributed to the workshop of Giovanni Angelo Montorsoli, a sixteenth-century Florentine sculptor associated with monumental sculpture and fountains.
Former pergola
Columns and piers beside the front terrace preserve evidence of a former gallery-like pergola, adding another element to the arrangement of the garden and terraces.