Burg Wartenberg: A Medieval Hilltop Castle in Germany

Site at a Glance
- Rating
- 4.6
- Popularity
- Low
- Country
- Germany
- Primary era
- Medieval
- External website
- Open
- Eras represented
- Classical, Medieval
- Civilizations
- Carolingian, Holy Roman Empire, Roman
- Site type
- Military
- Remains
- Castle
On this page16 sections
History
Earlier occupation and foundation
Burg Wartenberg is a ruined medieval hilltop castle in Germany, approximately one kilometre east of Angersbach. Built around 1220 by Friedrich of Angersbach, it belonged to the medieval castle tradition of the period and became the centre of a small territorial lordship. The hill had been occupied long before the castle was erected. Archaeological investigations found two Roman-period storage pits dating to about AD 200 and the remains of eight fortified farmsteads from the Carolingian period, around AD 700.
The earlier settlement may have been the place called Ungefures in an AD 812 boundary description. Its core appears to have occupied the hill, where at least four houses are thought to have stood. The oblique clay-built foundation walls beneath the later castle ruins belong to this earlier occupation. Around AD 1000, the ancestral castle of the lords of Angersbach stood near the present Protestant church in Angersbach, before the Wartenberg site was developed.
Friedrich commissioned the castle on Wartenberg hill around 1220. The keep was built first, followed by the inner enclosing wall and the other parts of the stronghold. From 1232, Friedrich was known as Friedrich of Wartenberg, and the family name appears in written evidence by 1242. After his death, his sons Heinrich and Dietrich held and administered the castle.
The Wartenberg lordship
The Wartenbergs were a landed noble family serving Fulda Abbey, a major Benedictine institution whose abbot also ruled a territory. As ministeriales, members of the medieval service nobility who carried out administrative and military duties for a superior lord, they served the abbot as their feudal superior. They were also vassals of the counts of Ziegenhain, who acted as the abbey’s bailiffs. A bailiff represented an ecclesiastical territorial lord in secular affairs.
The Wartenberg lordship included Lauterbach, Maar, Angersbach, Salzschlirf, Müs, Landenhausen, and other estates. Its lords exercised administrative, judicial, and executive authority. Lauterbach was considered part of the lordship because its court met at Burg Wartenberg and because it had an ecclesiastical connection with the Wartenberg territory.
In 1252, Heinrich of Wartenberg allied himself with Berthold I of Ziegenhain, the bailiff of Fulda Abbey, and promised to make the castle available as a wartime base. The agreement drew the Wartenbergs into an increasingly bitter feud between Gottfried V of Ziegenhain and Bertho II of Leibolz, the prince-abbot of Fulda. Gottfried was seeking to expand his territory at Fulda’s expense and had rebelled against the abbot together with subordinate bailiffs, including the Wartenbergs.
Destruction and the end of the dynasty
In 1265, Bertho II’s troops defeated the rebels and captured or destroyed fifteen castles between the Rhön and Vogelsberg. Burg Wartenberg and Eisenbach Castle near Lauterbach were among the strongholds destroyed during the campaign. The imposed peace brought severe consequences. The Wartenbergs’ claim to their lordship was declared void, and they were forbidden to rebuild their castle.
Bertho II granted Lauterbach town rights and established a castle there. The Wartenbergs were required to support its construction, and the resulting Lauterbach bailiwick, the jurisdiction administered by a bailiff, was divided between the family and Fulda. Through the marriage of Mechthild of Wartenberg to Trabodo of Eisenbach, the Eisenbach family also acquired a share.
Heinrich of Wartenberg and his son Friedrich later sold their half of the Lauterbach bailiwick to Fulda. Their Eisenbach relatives opposed the transaction, as recorded in a Fulda court document of 1336. Friedrich died in 1369 and his wife Else around 1375. The Wartenberg family became extinct. By 1350 its lineage had passed into the Eisenbach family, and in 1428 it ultimately entered the Riedesel zu Eisenbach family.
Excavation and preservation
For centuries, the ruins served the surrounding villages as a source of building stone. Initial excavations began in 1828, followed by further efforts between 1850 and 1914. Karl Maurer, director of the Hohhaus Museum in Lauterbach, led major excavations from 1938 to 1940. These works exposed the ruins and established their importance as a cultural monument. Maurer published his results in 1961.
Susanne Sehrt reassessed Maurer’s work in a 2005 master’s thesis at the University of Marburg, focusing on the site’s metal finds. Comparisons with archaeological material and medieval pictorial evidence supported a construction date several decades earlier than the traditional dating and confirmed destruction in the last quarter of the thirteenth century. More than one hundred projectile points were interpreted as evidence of a military defeat.
The finds are permanently exhibited at the Hohhaus Museum in Lauterbach. Individual objects attracted international attention at the Staufer exhibition in Stuttgart in 1977 and at the Bonn exhibition Phoenix from Sand and Ash: Glass of the Middle Ages in 1988. Restoration has concentrated on conserving Burg Wartenberg as a ruin rather than reconstructing the castle. The monument is protected as a cultural heritage site and is regarded as a landmark of Wartenberg. It gave its name to the municipality formed by the union of Angersbach and Landenhausen in 1972, while the Wartenberg coat of arms found at the castle provided the model for the municipal arms adopted in 1978.
Remains
Hilltop layout and defensive works
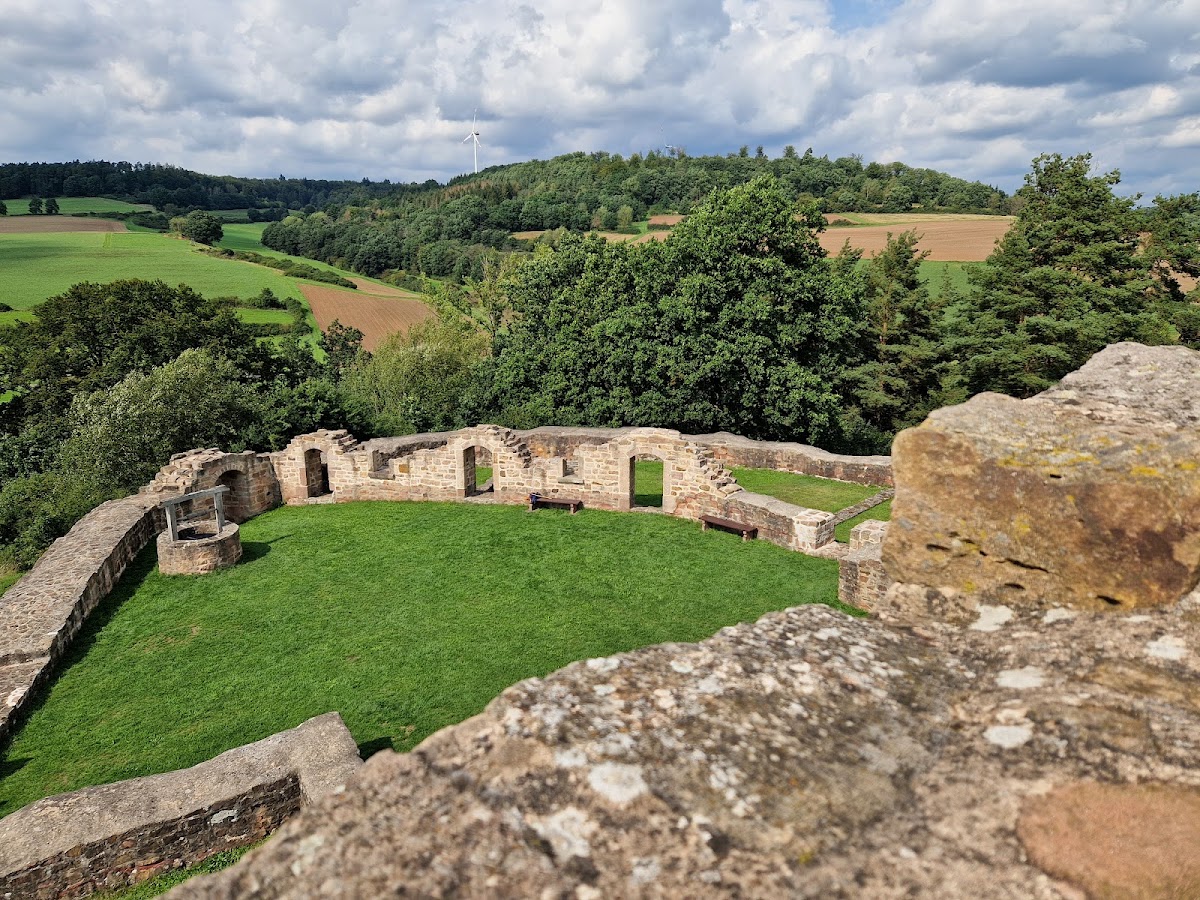
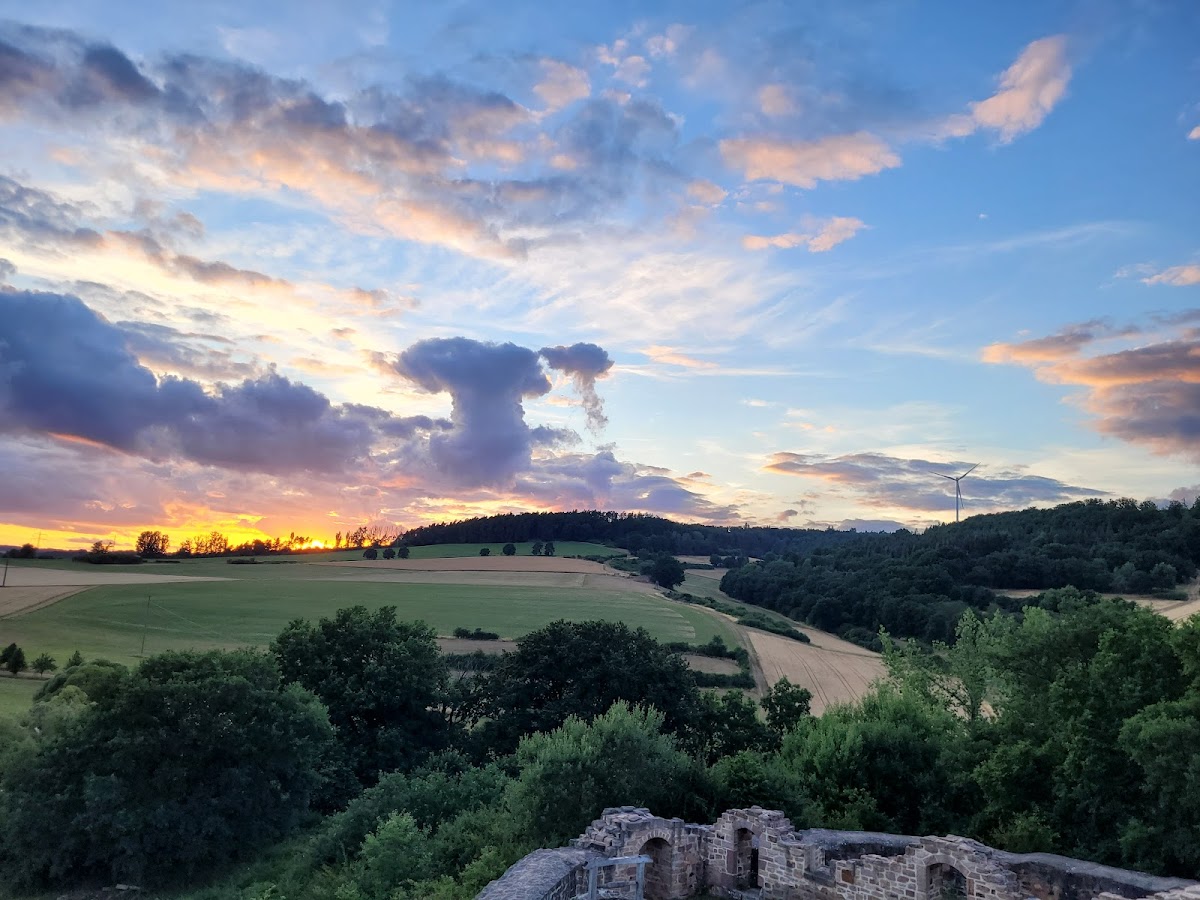
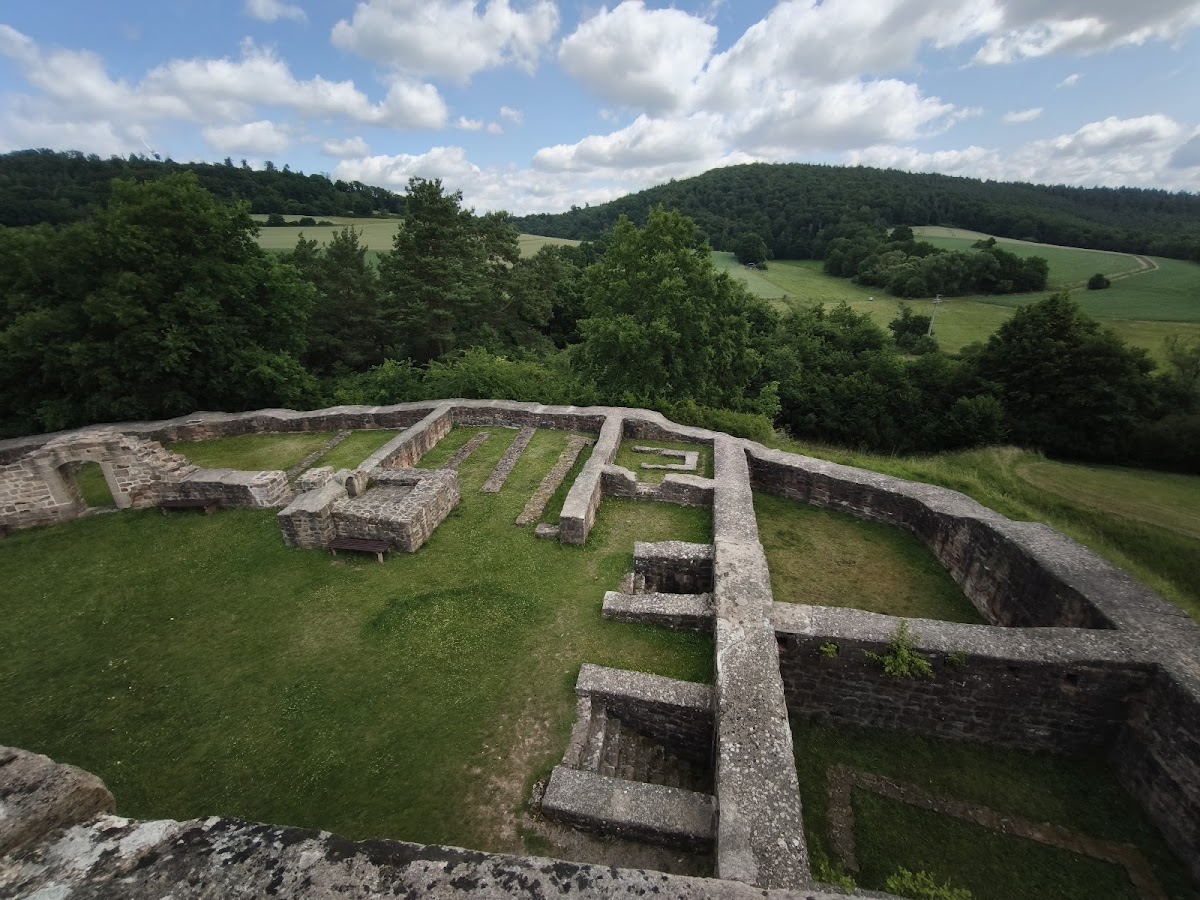
Burg Wartenberg occupies a flat rocky spur on a small hill within a loop of the Lauter River, at an elevation of 268 metres above sea level. The ruined castle is organized around a central group of defensive and residential elements that included a keep, an inner curtain wall, an outer gate complex, and further buildings in the core castle. An ascent leads to the entrance gate and tower, while a stone bridge forms part of the outer wall installation.
Keep and inner wall
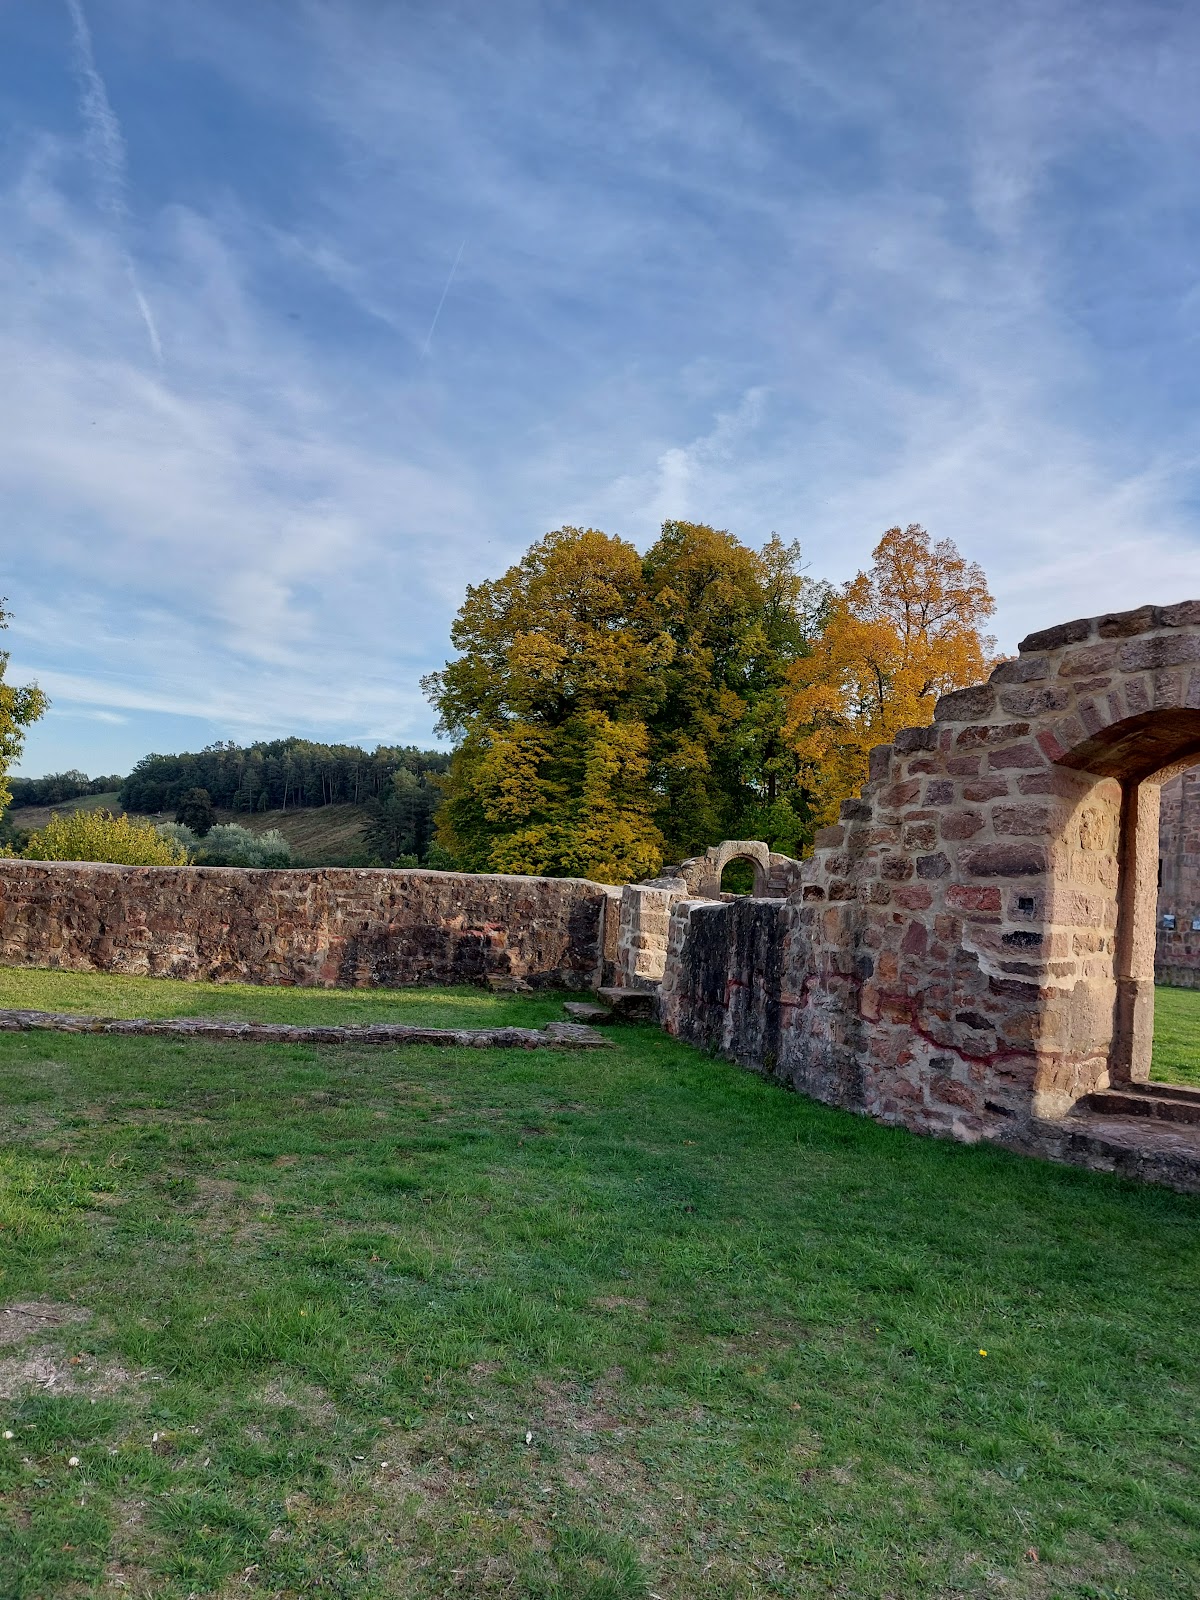
The keep, the principal tower of a medieval German castle, belonged to the first stage of the castle’s construction. The inner curtain wall, the defensive wall enclosing the central castle area, followed it in the building sequence. Restoration has re-established sections of this wall, allowing the surviving remains to be understood as part of the castle’s original defensive arrangement.
Gate complex and residential buildings
The outer gate complex forms part of the restored approach to the castle. The core castle also contained a front palas, the principal residential and hall building, with a cellar designated Cellar 2. Restoration re-established the bake oven and Cellar 2, together with the outer gate complex. These surviving and restored features show the combination of domestic, residential, and defensive facilities within the ruined stronghold.
Earlier foundations beneath the castle
Excavations beneath the castle ruins revealed oblique foundation walls made with clay. They were associated with the two Roman-period storage pits and the eight Carolingian fortified farmsteads found on the core hill. The earlier remains provide physical evidence for occupation of the spur before the medieval castle was built.
Coins, fittings, and military finds
Metal objects and currency
The excavated metal assemblage includes coins, fittings from windows, doors, and locks, horseshoes, spurs, and arrowheads. The coins consist of six silver bracteates, eight halved silver bracteates, and six two-sided silver pennies. Bracteates were thin medieval silver coins usually struck from one side. A chest key, a silver bell, an amulet, a neck ring, a collar, and a double-spiral pin are also among the finds.
Weapons and writing implements
More than one hundred projectile points were recovered from the site. Some arrowheads are described as Saracen and were associated with the Crusades, as were a blue glass bowl, a rose-oil ampoule, and clay field or pilgrim flasks. Knives with spiral tips were identified as writing implements rather than cutlery. Together, these objects add evidence for the castle’s military activity and the range of materials present within it.
Heraldic and unusual objects
Wartenberg coat of arms
A gilded bronze appliqué, 7 centimetres high, depicts the Wartenberg coat of arms. It shows a white diagonal bar running from the upper left to the lower right across a blue or green field, with a gold star above it in the right-hand section. The appliqué provided the model for the modern coat of arms of Wartenberg.
Figurines, vessels, and ritual objects
The excavated objects also include an eagle figure known as the Stone Eagle and a small object called the Wartebach figure. The Wartebach figure may have been a small cult object or a toy, although its function remains uncertain. Other finds include various foundation deposits and objects associated with the Crusades, including the glass bowl, rose-oil ampoule, and clay flasks. These artefacts are preserved with the wider collection from Burg Wartenberg at the Hohhaus Museum in Lauterbach.