Château de Fontaine-Française: A Classical Château Built over a Medieval Fortress
Site at a Glance
- Rating
- 4.3
- Popularity
- Low
- Country
- France
- Primary era
- Early Modern
- External website
- Open
- Eras represented
- Medieval, Early Modern
- Civilizations
- Duchy of Burgundy, French
- Site type
- Domestic
- Remains
- Castle
On this page13 sections
History
Château de Fontaine-Française is a historic château in France, in the village of Fontaine-Française in Burgundy-Franche-Comté. The present residence was built between 1754 and 1758 in the Classical style for François-David Bollioud de Saint-Jullien, a counsellor to King Louis XV and receiver-general of the clergy of France. It transformed an older fortified castle into a more comfortable aristocratic residence while retaining extensive portions of the earlier fortress.
Medieval fortress and Renaissance transformation
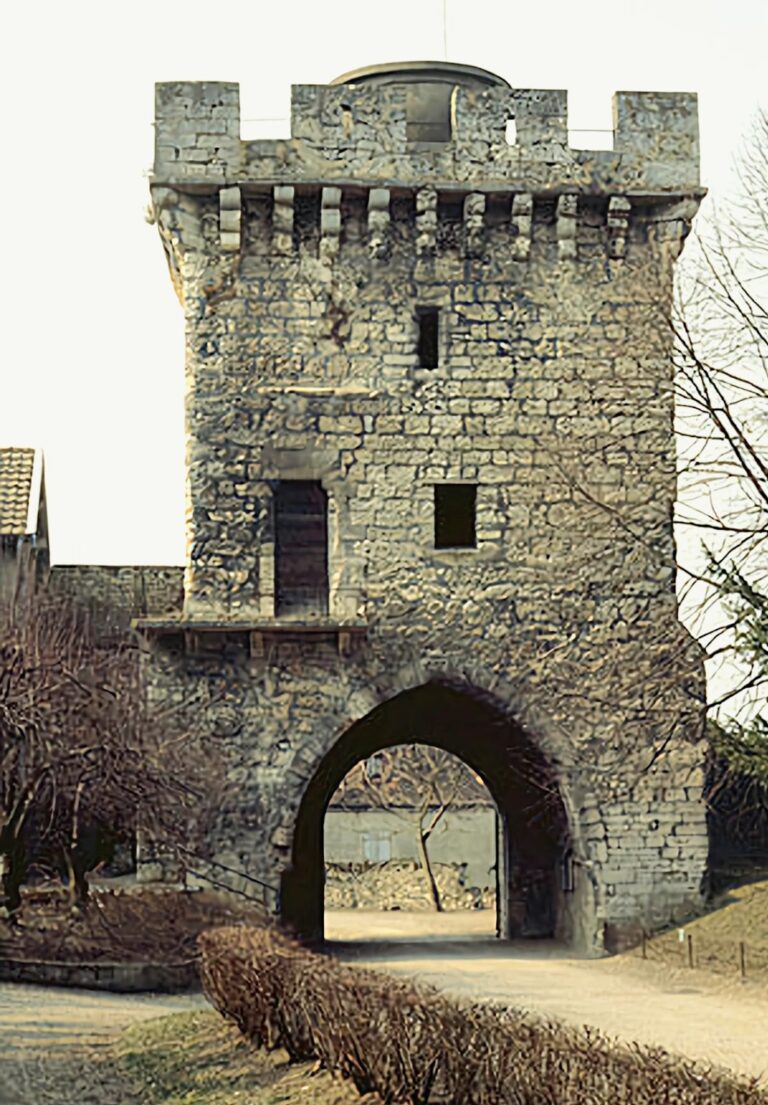
The medieval stronghold was probably established after Guillaume I de Vergy acquired the lordship through his marriage to Clémence de Fouvent, although an earlier fortification is considered highly probable. Its military arrangement belonged to the early thirteenth century. The fortress had an enclosing defensive perimeter, corner towers, a principal fortified tower, and crenellated walls surrounding an inner courtyard. Kitchens and service rooms were placed east of the principal tower, apart from the residential areas.
A chapel dedicated to Notre-Dame was founded outside the fortress in 1297. During the major Renaissance transformation undertaken by Cardinal Claude de Longwy around 1540 to 1550, the external chapel was demolished and a new prayer space was incorporated into the château. At that time Fontaine-Française was held jointly by Claude de Longwy, Françoise de Longwy, and Admiral Philippe Chabot-Brion. Claude de Longwy, Bishop of Langres and Duke and Peer of France from 1528 and a cardinal from 1533, raised the residential building, added returning wings, and covered the towers and defensive walls with tiled roofs. The prayer space received a curved stone vault and rich decoration, including the cardinal’s arms in twenty places.
François I stayed at Fontaine-Française on 10 January 1534 and again on 27 and 28 September 1535. The château is also associated with Henri IV’s victory at the Battle of Fontaine-Française on 5 June 1595, when the French king defeated the Catholic League, a Catholic political and military coalition opposed to his succession, together with Spanish forces supporting his enemies. R.-E. Gascon proposed that Henri IV slept in the fortified château that evening, but earlier writers placed him at the château of Lux, leaving the question unresolved.
From frontier stronghold to aristocratic residence
During the seventeenth century, epidemics and the War of the Ten Years affected Fontaine-Française. This conflict devastated Franche-Comté during the 1630s and 1640s, and the passage of the armies of Gallas and Duke Charles of Lorraine caused further destruction. After Franche-Comté was annexed by France under the Treaty of Nijmegen in 1678, Fontaine-Française no longer served as a frontier stronghold. Its fortifications were consequently opened to use as a leisure residence.
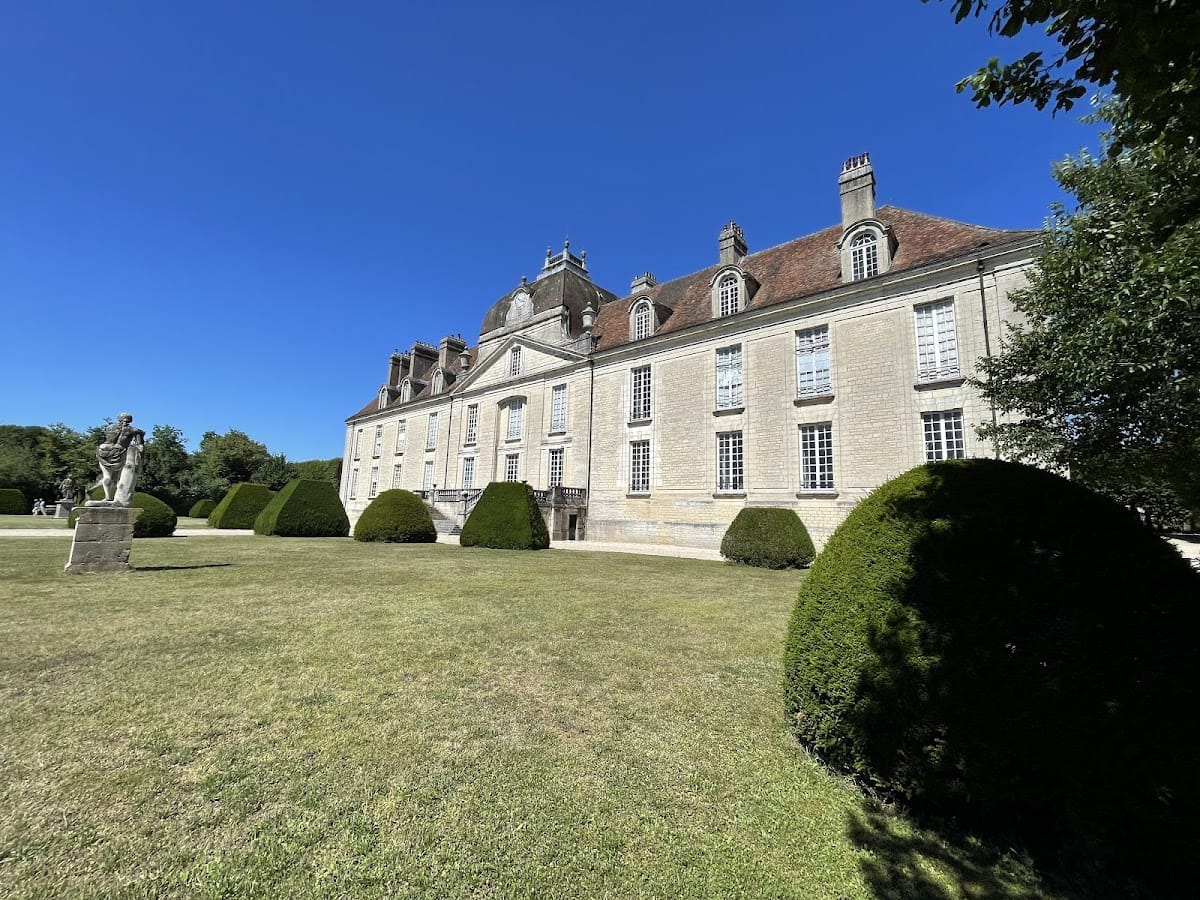
François-David Bollioud de Saint-Jullien commissioned the Parisian architect Souhard to remodel the old castle between 1754 and 1758. The works cost approximately 338,000 livres and made extensive use of the medieval fortress walls. The resulting residence combined a symmetrical Classical composition with the surviving fortified fabric. Madame de Saint-Jullien later welcomed prominent intellectuals, including Voltaire, with whom she maintained a twelve-year correspondence. Madame de Staël is said to have begun writing Corinne, or Italy at Fontaine-Française in 1805.
Nineteenth and twentieth-century history
Honorine-Camille-Athénaïs Grimaldi, Princess of Monaco, married René-Louis-Victor de La Tour du Pin in 1804, when he owned the château. She devoted much of her fortune to charitable works, died in Paris in 1879 in her ninety-sixth year, and was buried in the cemetery of Fontaine-Française.
From 1943 to 1944, the château sheltered works evacuated from the Musée des Beaux-Arts of Dijon. Objects that could not be moved, including the tombs of the dukes and François Rude’s Hebe and the Eagle of Jupiter, made between 1852 and 1857, were protected with sandbags and supporting timber, while other works were stored in cellars. The château, its outbuildings, and its gardens were classified as historic monuments in 1945. The orangery and garden were listed in 1993, the park was listed in 2017 and classified in 2023, and the garden received the Jardin remarquable designation in 2015.
Remains
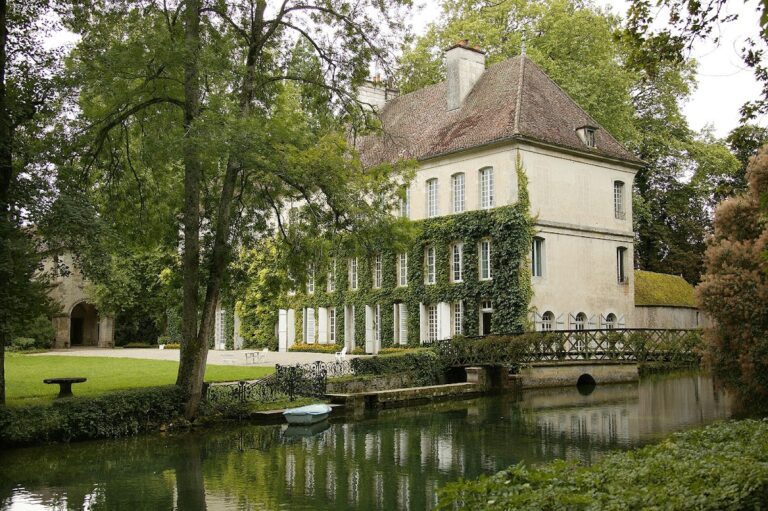
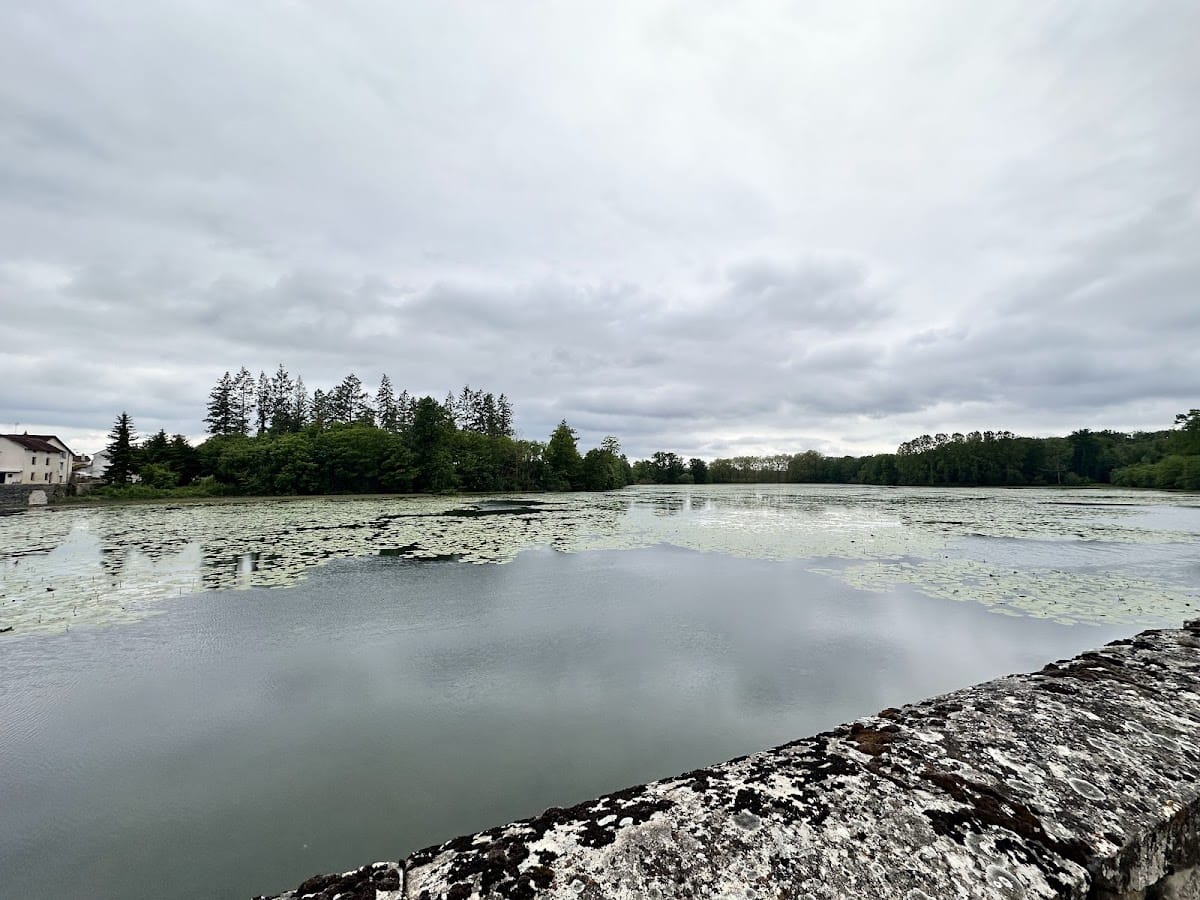
The surviving château combines remnants of a medieval fortress with a clear, symmetrical Classical plan. Its principal composition is a central residential block flanked by two wings that return toward the courtyard. The property also includes an ornamental garden, a pond-side landscape, and service buildings and installations associated with the former estate.
Fortified and Renaissance fabric
Medieval fortress
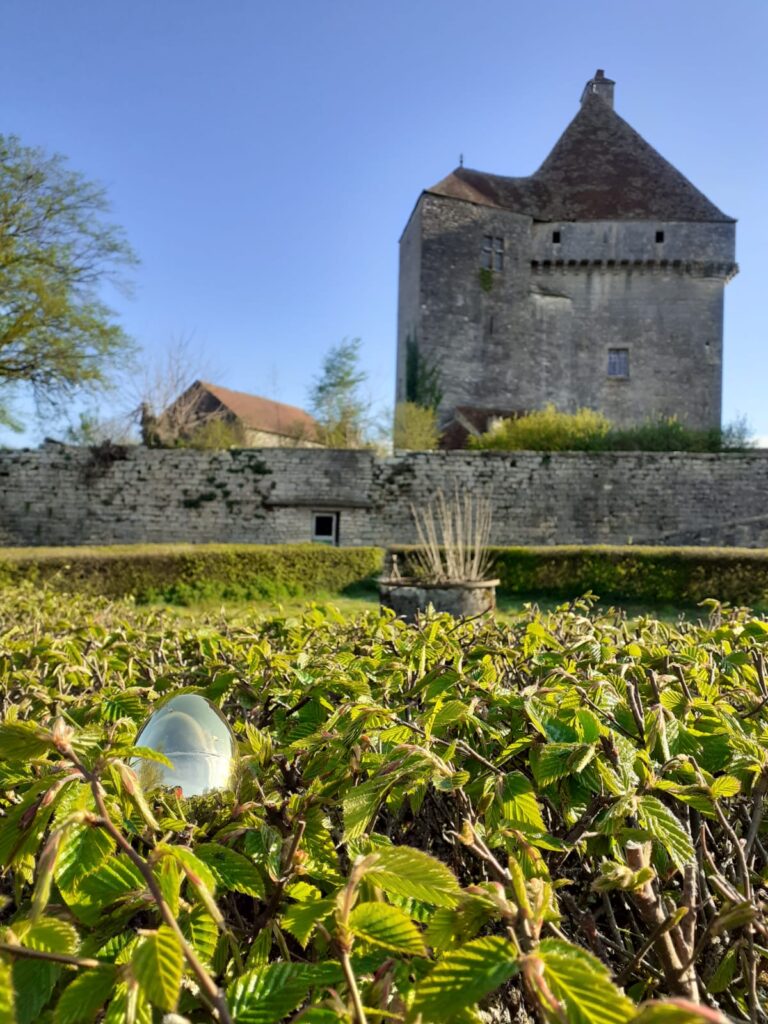
The former fortress was organized around an inner courtyard within an enclosing defensive perimeter. Corner towers, a principal fortified tower, and crenellated walls formed its military structure, while buildings were attached to the enclosing walls. Kitchens and service rooms lay east of the principal tower. The external Notre-Dame chapel stood outside the fortress, but its precise orientation, dimensions, and decoration are unknown.
Renaissance additions
During the sixteenth-century rebuilding, roof structures were placed over the towers and defensive walls, and the residential building was heightened with returning wings. The watchtower above the drawbridge was raised to more than 100 feet, or over 32 metres. The Renaissance roofs used glazed tiles in green, yellow, red, and black, although their original pattern is unknown. The present herringbone arrangement was inspired by sixteenth-century works in Dijon. The prayer space had a curved stone vault and displayed Claude de Longwy’s coat of arms in twenty different locations. Kitchens and service rooms remained in an annex east of the entrance tower.
Estate service buildings
The former complex included stables, hay barns, tithe barns for agricultural produce owed as a religious payment, a press, a dovecote, a poultry house, and a warren. Their exact distribution inside or outside the fortified perimeter cannot be determined.
Classical château
Main residence
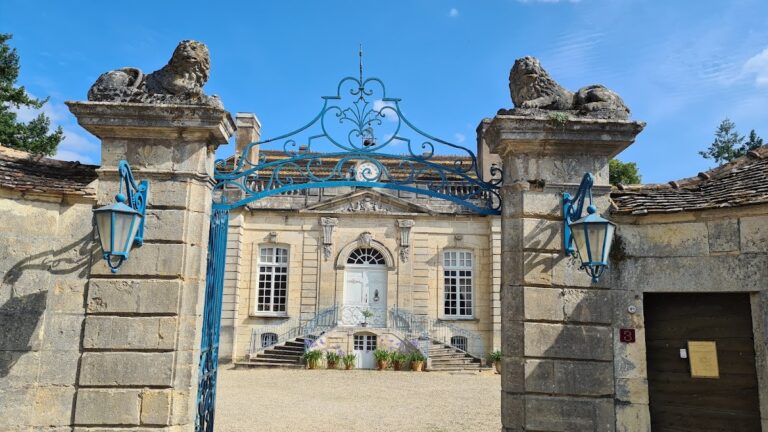
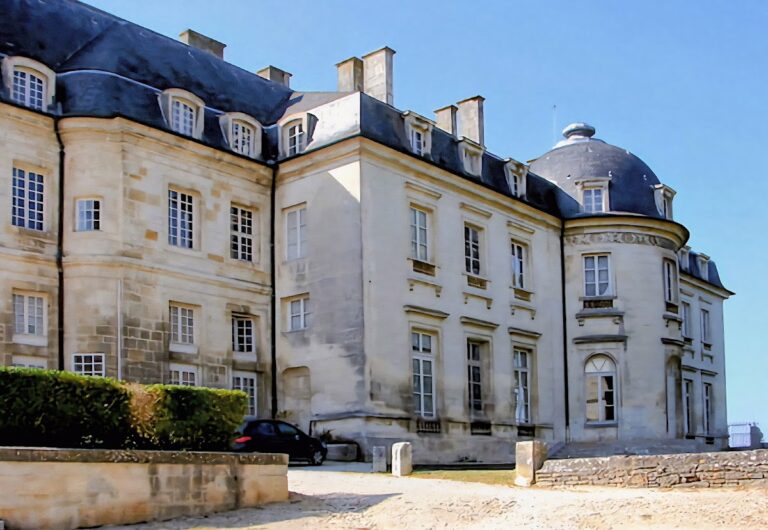
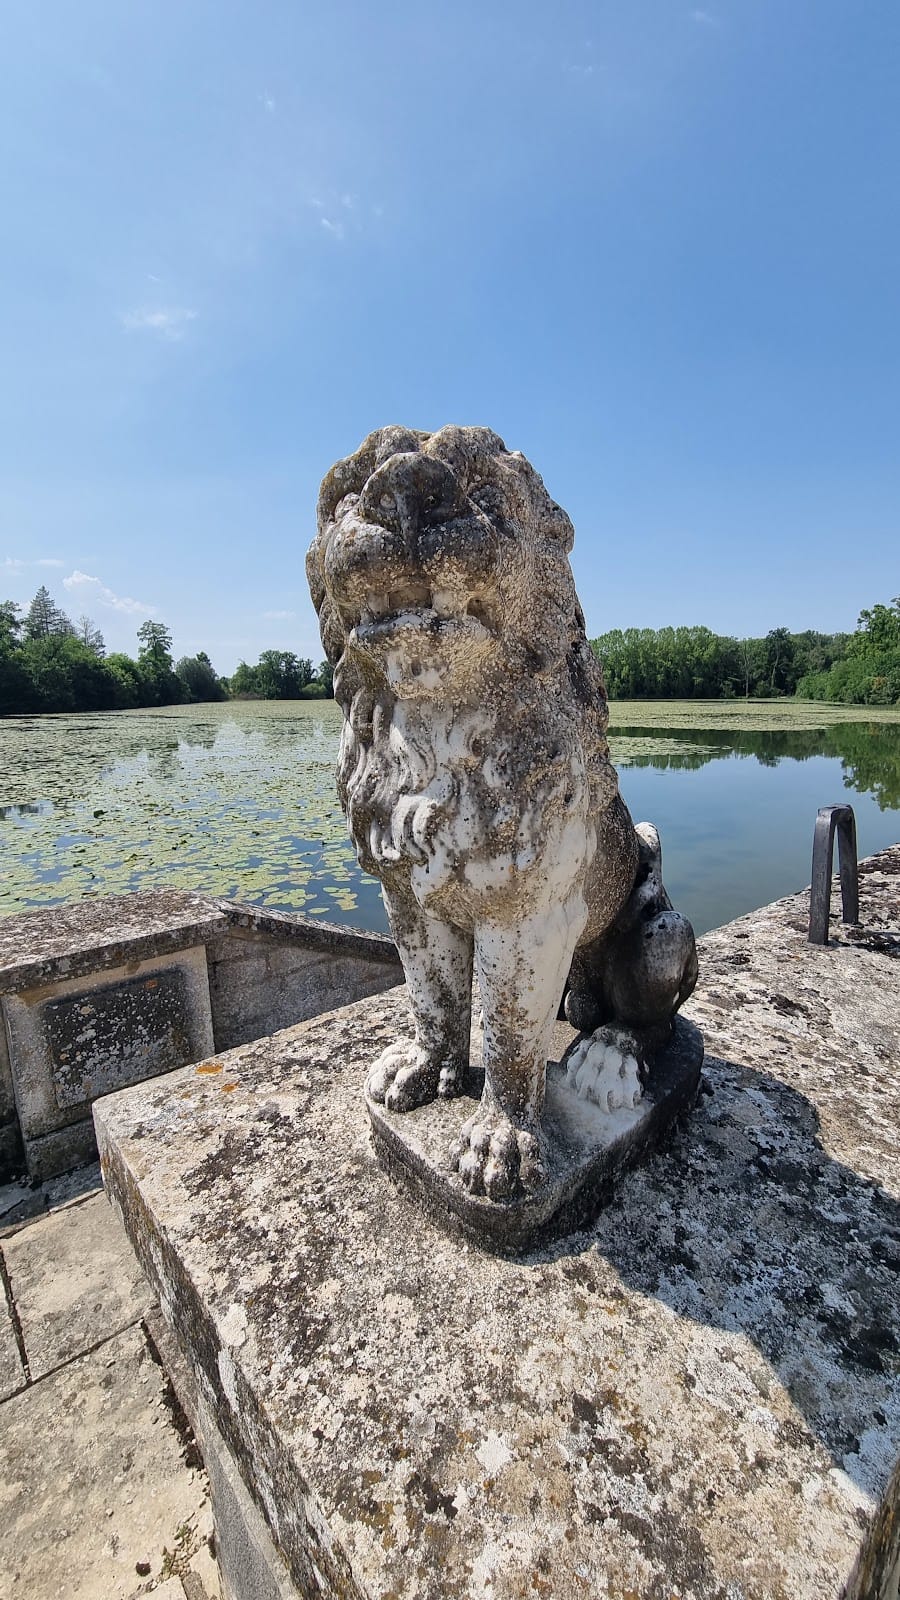
The eighteenth-century residence has windows approximately 4.50 metres high. On the courtyard side, sculpted mascarons, or ornamental faces and figures, decorate the windows. A dome rises above the central part of the château, contains two clocks, and is topped by a low-pitched roof section approximately 25 metres above the ground. The courtyard fronton originally carried the arms of the Saint-Jullien family. These were hammered away during the French Revolution and replaced at the end of the nineteenth century with the arms of the de Chabrillan family, later owners of the château. The newer design shows a tower guarded by a bear’s paw and flanked by two crowned lions.
Interior sequence
On the ground floor, the Tower Room, Grand Salon, Music Room, and Guards’ Room follow one another in an enfilade, a sequence of rooms aligned along a continuous axis. The Guards’ Room is the largest room in the château. A grand ceremonial staircase leads to the first-floor gallery, where the chapel, Voltaire Room, and Monaco Room are located.
Gardens and landscape features
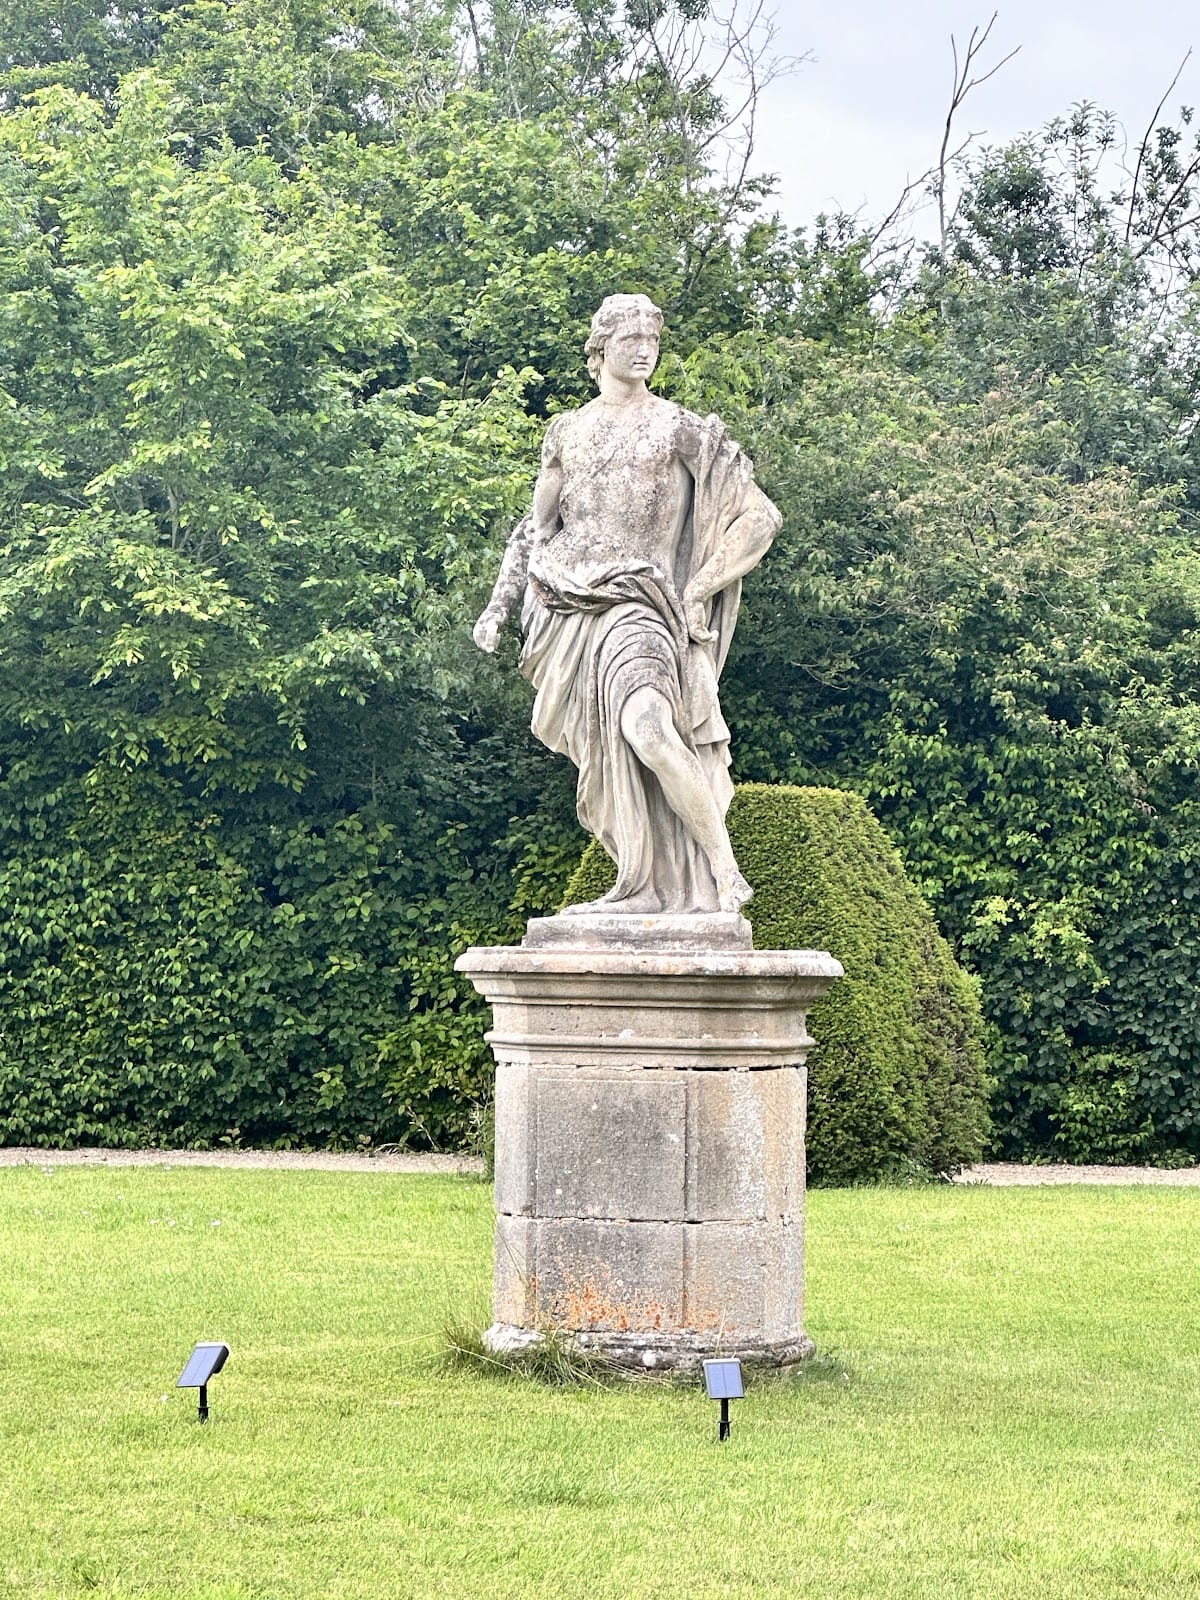
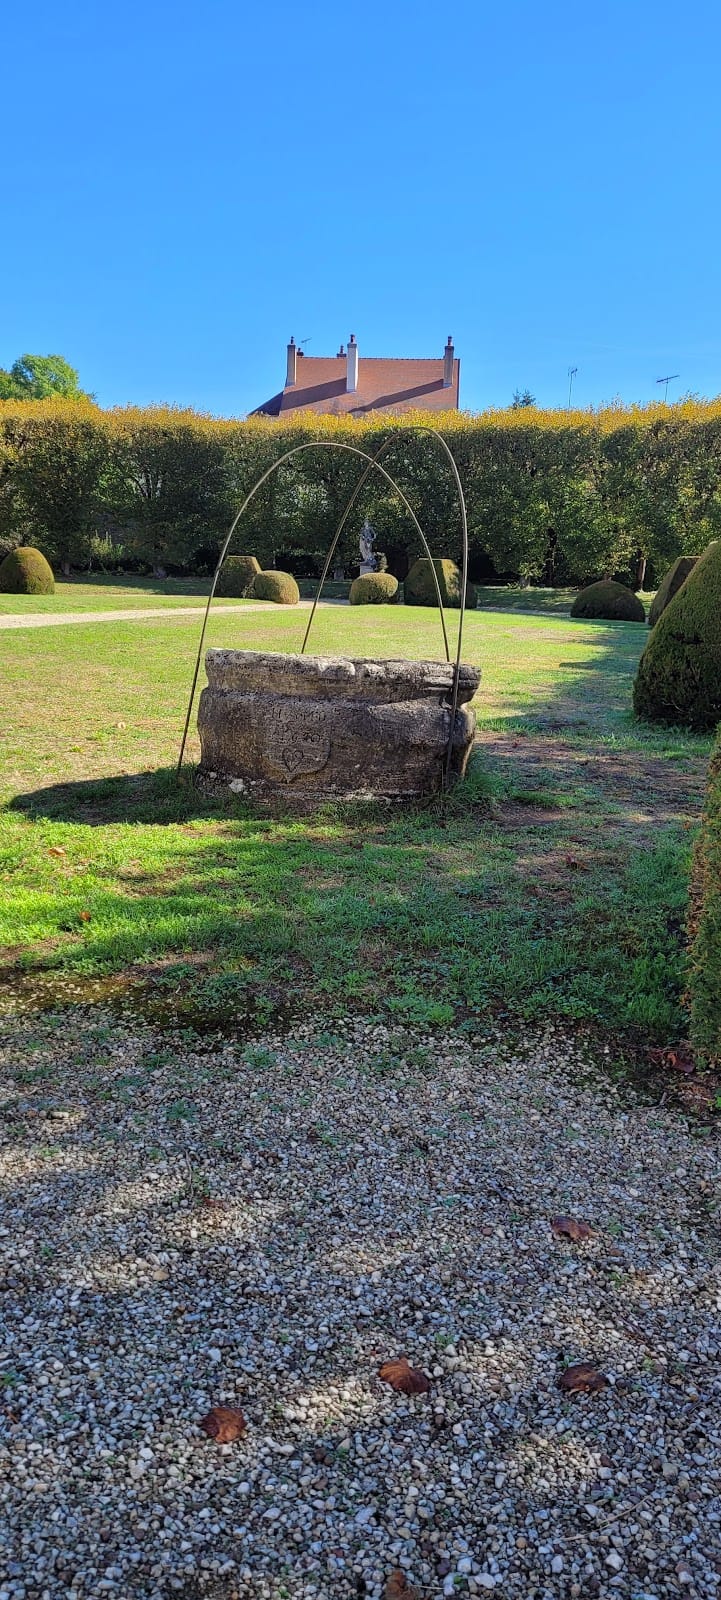
The formal French garden covers approximately 3 hectares. It contains 372 lime trees clipped into portico forms and yew trees trimmed into spheres, together with topiary in yew and boxwood. On the courtyard side, a statue of Flora, the Roman goddess associated with flowers and spring, decorates the lawns of the horseshoe-shaped forecourt. Beneath the lime trees, a small pavilion surmounted by a bust of Henri IV and a trophy of arms commemorates his victory at the Battle of Fontaine-Française on 5 June 1595.
On the pond side, statues of Acis and Apollo stand on the lawns. Farther away, in the shade of a grove, a bust of Louis XVIII bears the inscription, “He is the saviour and father of these subjects.”
Nearby sites