Bèze Abbey: A Benedictine Monastery in France


Site at a Glance
- Rating
- 4.4
- Popularity
- Low
- Country
- France
- Primary era
- Medieval
- External website
- Open
- Eras represented
- Medieval, Early Modern, Modern
- Civilizations
- Duchy of Burgundy, French
- Site type
- Religious
- Remains
- Fortified Monastery
On this page19 sections
History
Bèze Abbey, formally the Abbey of Saint Peter and Saint Paul, is a former Benedictine monastery in Bèze, France, founded around 629–630 during the Merovingian period by Amalgaire, Duke of the Attuarians, and his wife, Aquilina. The monastery stood beside the karst spring known as the Fountain of Bèze, the source of the Bèze River. Its foundation tradition connected Amalgaire’s gift of land with penance for a crime, although the twelfth-century narrative may have embellished the abbey’s beginnings.
Foundation and Early Disruption
The original community followed the Rule of Saint Columbanus, a strict monastic code associated with the monasteries founded from Columbanus’s community. Waldelene, Amalgaire’s son, became the first abbot. Amalgaire endowed the monastery with 31 domains containing forests, vineyards, buildings, cultivators, and winegrowers. These possessions included vineyards at Gevrey-Chambertin, among them the later Clos de Bèze vineyard, together with lands, villages, churches, chapels, and priories across the surrounding region.
Civil disturbances in Burgundy devastated the abbey during the 660s and again in 675–676. Its property titles were destroyed and the monks scattered, but the monastery was later repaired and its possessions restored or confirmed through royal and episcopal acts. Saracen forces destroyed the abbey around 730–731. In the middle of the eighth century, Pepin the Short transferred its revenues and possessions to his half-brother Remi of Rouen, who in 752 granted the abbey’s benefits to his associate Angla. Disputes over this administration drove many monks to Luxeuil and severely disrupted monastic life at Bèze.
Benedictine Reform and Medieval Renewal
During the reign of Louis the Pious, Bishop Albéric of Langres restored Bèze in the 820s. He reintroduced monastic discipline, confirmed the abbey’s possessions, and brought monks from other monasteries. The abbey also received further ecclesiastical property, including the church of Saint-Laurent at Beurey in 830. The community initially belonged to the Diocese of Langres, and around 826 Albéric replaced the Columbanian rule with the Rule of Saint Benedict, which became the framework for Benedictine monastic life.
Norman raids damaged the monastery late in the ninth century. In 883, Bishop Gilon of Langres gave Bèze the relics of Saint Prudent of Narbonne, a Christian martyr whose physical remains became the focus of an important medieval cult. When the Normans approached in 887, the monks carried the relics to Dijon. After a dispute and an attempted substitution with the relics of Saint Silvin, Saint Prudent’s body was ceremonially returned to Bèze in 931.
Hungarian invasions burned the abbey in 936 and 937, leaving the monastery unrepaired and deserted for roughly half a century. At the end of the tenth century, Bishop Bruno of Roucy asked Majolus of Cluny to provide monks for the rebuilding of the monasteries of Langres. William of Volpiano became abbot of Bèze in 990 and introduced Cluniac customs with stricter Benedictine observance.
The eleventh and early twelfth centuries brought spiritual, cultural, and economic prosperity. Regional noble families made donations and restitutions, the abbey enlarged its landholding, and it developed links with Saint-Bénigne of Dijon and dependent priories. Raoul le Blanc, Viscount of Dijon and later a monk and grand prior of Bèze, used his fortune to rebuild the monastery and enlarge its church. The rebuilt church was dedicated in 1016 or 1018.
Under Abbot Étienne de Joinville, who held office from about 1088 to 1124, the abbey’s domain expanded substantially, its buildings grew, and the community reached about 50 monks at Bèze, with approximately 50 more living in dependent priories. Pope Paschal II stayed at the abbey from 17 to 19 February 1107 and consecrated the high altar. Joceran de Brancion, Bishop of Langres, consecrated the abbey church on 1 June 1119.
Learning, Decline, and Fortification
Bèze became a centre of historical and religious writing. The monk Jean composed the Chronicle of Bèze around 1120–1130, and Teobaudus wrote an account of the acts, translation, and miracles of Saint Prudent. Raoul Glaber was among the monks living at Bèze in 1025. The abbey also maintained an internal monastic school from about 655 and established a separate school outside the village in 1280 under Abbot Girard III. The external school later educated children of local nobles and pupils connected with the church.
An accidental fire damaged the abbey in 1198. During the thirteenth century, the monks became increasingly occupied with property and feudal rights rather than strict observance of the religious rule. The abbot assumed the feudal title Baron of Bèze in 1253. The Hundred Years’ War and the Black Death then sharply reduced the community. By 1379 only 12 monks remained.
Abbot Simon de Torcenay repaired and fortified the monastery during the 1420s. In 1429, stone walls, a moat, a drawbridge, and towers enclosed the abbey, while a second fortified enclosure protected the village. Simon also established the first forges on the Bèze in 1425. These works gave the monastery both a stronger defensive perimeter and an industrial installation linked to the river.
Wars, Maurist Reform, and Dissolution
The Swiss invasion of Burgundy devastated the abbey in 1513. Forces of the Catholic League later occupied it during the French Wars of Religion, and by 1592 the community had been reduced to six monks and two novices. The commende system, under which the king appointed an abbot who might live outside the monastery and retain much of its income, weakened administration and religious discipline.
During the Thirty Years’ War, troops commanded by Matthias Gallas ravaged the Vingeanne valley in 1636, followed by further destruction by Swedish mercenaries. The abbey was left in ruins with only a few monks. Twelve monks of the Congregation of Saint Maur arrived in 1662. This reform movement within French Benedictine monasticism restored stricter observance and encouraged historical and religious scholarship, while its members began planning a major reconstruction.
The eighteenth-century rebuilding began in 1738 and reused materials from earlier structures. After Bèze was transferred from the Diocese of Langres to the Diocese of Dijon in 1731, the monastery remained financially dependent on the bishop. Only eight religious lived there in 1768, and the church was still incomplete in 1774.
On 2 November 1789, during the French Revolution, the state nationalized church and monastic property. The municipality inventoried the abbey’s possessions in May 1790, and the last three monks left in January 1791. The property was sold in August 1791 to Faitout, a paper manufacturer from Langres. His unsuccessful industrial spinning project was followed by the demolition of the abbey church from about 1796 and the sale of its stone as building material. The central part of the monastic buildings was demolished in 1805.
Industrial Afterlife and Protection
The former convent property passed through several owners before being acquired by the industrialist Philippe Breuil in 1872. His descendants still owned it in 2014. Nineteenth-century owners added an orangerie, sheds, stables, and a park, while developing the site’s industrial installations. The forges operated until the end of the nineteenth century and were replaced by a hydroelectric power station that continued operating until the 1960s.
The surviving abbey remains, including the east and west wings, the Chaux and Oysel towers, the washhouse, the church floor, the axial chapel, and associated facades, roofs, and cellar structures, entered the French register of historic monuments on 15 September 2010. The property is privately owned, while the park and gardens are open to visitors.
Remains
The surviving complex preserves parts of the abbey’s conventual buildings, church, fortified enclosure, waterworks, school, and industrial installations. The first monastery had a rectangular stone plan. The church stood on the northern side, the chapter house occupied the lower floor of the eastern range, the dormitory was above it, and the refectory filled the southern range. A cloister, a covered walkway enclosing or adjoining a monastic courtyard, occupied the centre.
Church and Sacred Buildings
Abbey Church
Raoul le Blanc rebuilt the abbey church on a larger scale after 990, and Étienne de Joinville enlarged it toward the Bèze River around 1110. Its remains include elements of the early twelfth-century church and an axial chapel at the river’s edge. A transept, the cross-arm of a church crossing the nave, had a central section supporting a bell tower, while its lateral sections continued the aisles. In the later Maurist arrangement, choir stalls stood in the apse, the main altar lay beneath the bell tower, and side altars occupied the transept arms.
Sanctuary and Axial Chapel
The sanctuary had two bays surrounding the papal altar and a square ambulatory, a passage around the sanctuary, covered by groin vaults formed where two barrel vaults intersect. Three adjoining square-ended chapels opened from it. They were dedicated to the Virgin, Saint Stephen, and Saint Yves, and had barrel-vaulted interiors. River works in 1675 caused flooding that brought water into the church, so the building had to be raised. The central Chapel of the Virgin survives with a capital showing the Visitation and another showing the Annunciation. The angel from the latter capital was lost in 1940. The Maurist alterations also included a roughly square apse supported externally by two flying buttresses.
Excavated Pillar
Excavations in 1970 uncovered a partly buried cruciform pillar a few metres south of the axial chapel. Its inner face has four flutes, providing further evidence of the church’s earlier architectural fabric.
Conventual Buildings and School
Monastic Palace and Wings
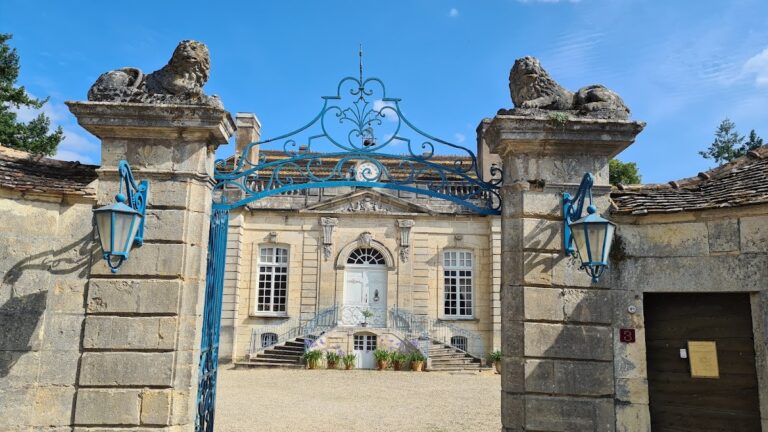
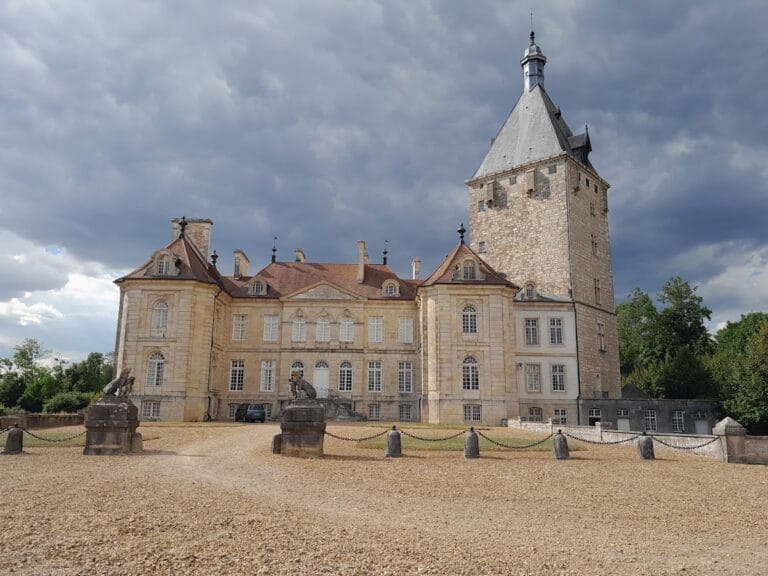
The eighteenth-century Maurist monastic palace was planned as a 113-metre-long building with a central section and two wings. The refectory and dormitory occupied the central section, while monks’ cells were placed on the upper floor of its projecting centre. That central portion has been demolished, but the east and west wings survive. They form two symmetrical ranges with basements and two upper floors. The surviving conventual complex also includes an elongated eastern building, a cloister gallery along the central northern side, a storehouse arranged symmetrically with the west wing, and remains of other structures, including a barrel-vaulted chapel.
Interior Facilities
The complex contained an infirmary, guest rooms for distinguished visitors, a library, and apartments for the cellarer and assistant cellarer, who managed the abbey’s material affairs. The library occupied the second floor of the west wing. The May 1790 inventory listed 4,175 volumes, while the collection had formerly held as many as 23,172 volumes. A more recent building dating from 1910 is roofed with Burgundy tiles.
External School
The school established outside the monastery in 1280 survives beyond the abbey enclosure. Its repeatedly altered facade has trefoil or tripod motifs above the windows, carved heads, and Gothic arcades. The building later served as the Old Monastery Hotel, a grocery shop, and a bus station. In 1913 its facade narrowly escaped removal to the United States. It was saved from demolition and received protection from the French fine-arts authorities in 1914.
Fortifications and Water Power
Oysel and Chaux Towers
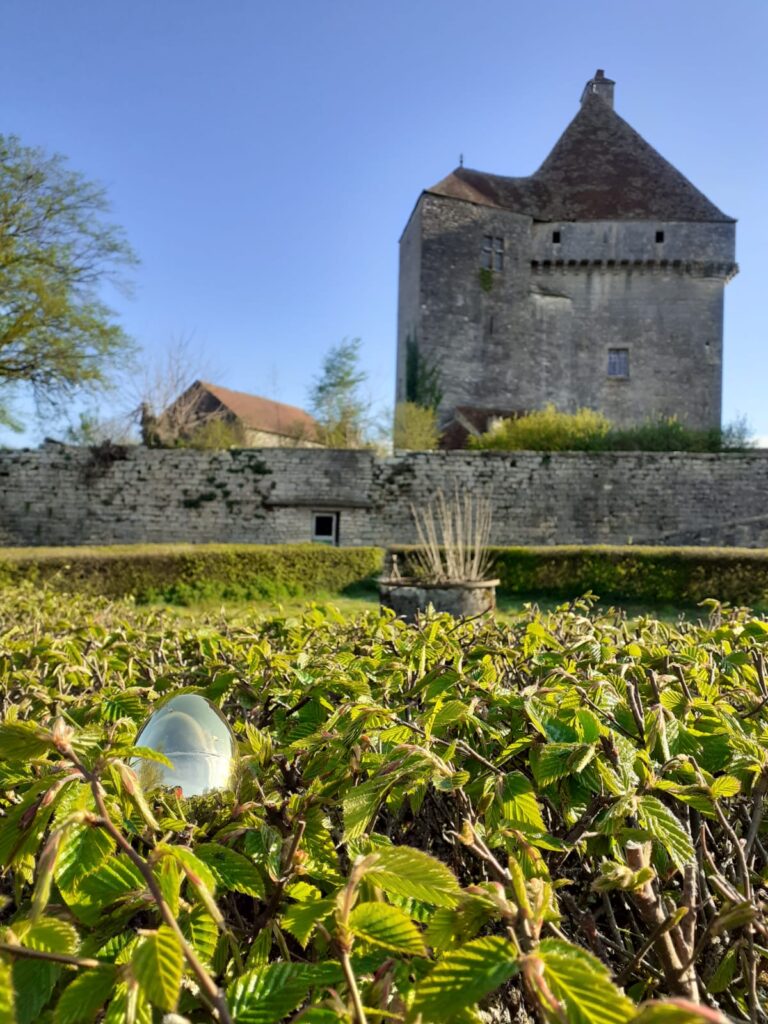
The fifteenth-century fortified enclosure included walls, a moat, a drawbridge, and two lines of defense. Two four-level horseshoe towers survive, the Oysel Tower to the north and the Chaux Tower to the west. Both bear the arms of Simon de Torcenay. The Oysel Tower stood where the Bèze River met the abbey moat, which was filled during the eighteenth century. It began as a wine-making or vatting building and was later converted into a dovecote. Its walls are 1.75 metres thick, and the former nuns’ washhouse is attached to it. The tower’s internal divisions have been destroyed.
The Chaux Tower has three floors and walls approximately 2 metres thick. Its name is associated either with owls or with a lime kiln recorded near its base in the 1790 inventory. The tower has a vaulted ground floor, and a staircase built into the wall reaches the second and third floors.
Forges and Waterworks
The first forges were installed on the Bèze in 1425. Around 1675, works downstream added sluice gates to increase the force available to the forge hammers. The altered water system raised the groundwater level, requiring the abbey gardens to be raised with approximately 4,000 cartloads of stone, soil, and turf. The later hydroelectric power station continued the site’s industrial use after the forges had ceased operation.
Grounds and Associated Properties
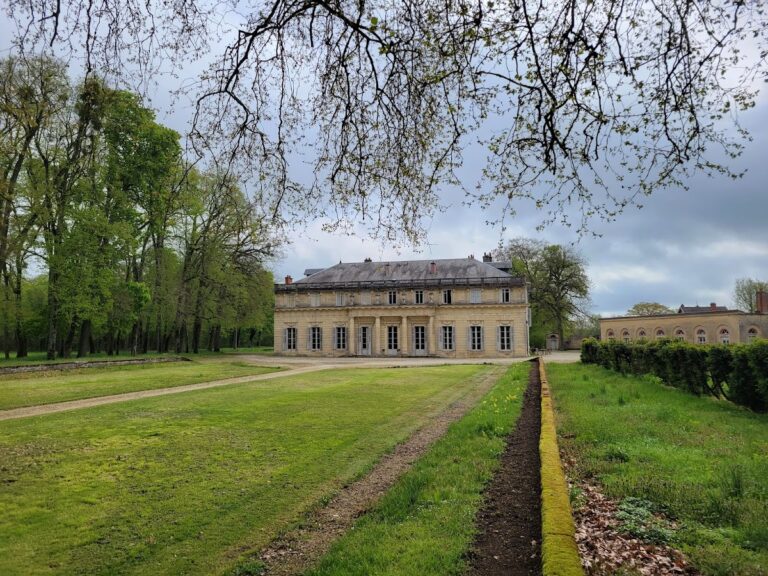
The abbey grounds cover approximately 4 hectares. The nineteenth-century English-style park contains unusual trees, including a sequoia, and a flower garden with old roses. The abbey’s wider economic estate included the Clos de Bèze vineyard at Gevrey-Chambertin, vineyards at Beaune and Marsannay-la-Côte, and lands or villages at Crimolois, Longvic, Chenôve, Prenois, Daix, Beire, Spoy, Chevigny, Jancigny, Talmay, Heuilley-sur-Saône, Oisilly, Pontailler-sur-Saône, and Perrigny-sur-l’Ognon. Dependent religious foundations and properties included the Priory of the Holy Sepulchre near Fouvent Castle, the chapel of Fouvent Castle, the Church of Lavoncourt, and the Chapel of Saint Hippolyte at Pontailler-sur-Saône.