Château de Beaumont-sur-Vingeanne: An Eighteenth-Century Classical Residence in France

Site at a Glance
- Rating
- 4.8
- Popularity
- Very Low
- Country
- France
- Primary era
- Early Modern
- External website
- Open
- Eras represented
- Medieval, Early Modern
- Civilizations
- Duchy of Burgundy, French
- Site type
- Domestic
- Remains
- Elite Residence
On this page7 sections
History
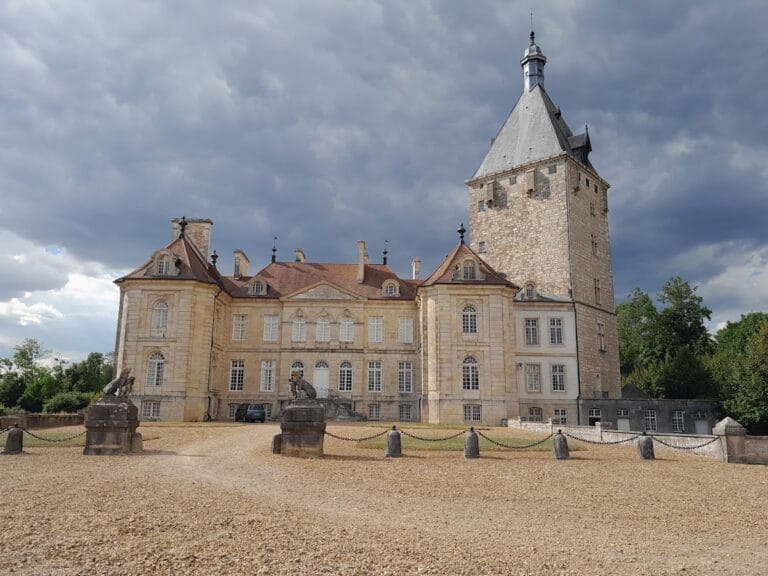
Château de Beaumont-sur-Vingeanne is an eighteenth-century Classical residence in France, built in 1723 by Abbé Claude Jolyot. It stands within a six-hectare park and reflects the transformation of Beaumont from a medieval fortified territory into an aristocratic residence.
Medieval lordship and fortification
In 1276, Jean de Vergy, a Burgundian nobleman serving as seneschal, transferred the feudal overlordship of Beaumont and the castellany of Renève to his cousin Robert, Duke of Burgundy. A castellany was a territorial jurisdiction administered from a castle. After Guillaume de Vergy died in 1361, Amé de Renève resumed control of the castellany, but the territory was devastated by the Écorcheurs in 1366. These armed bands operated in France during the disorder surrounding the Hundred Years’ War.
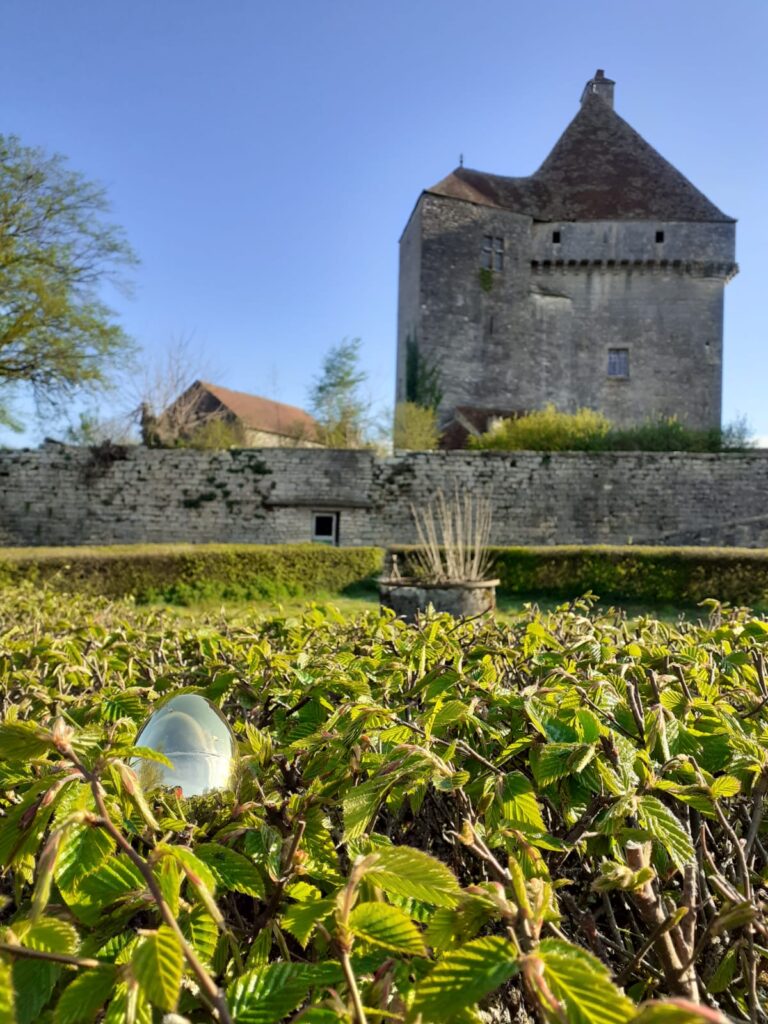
In 1424, Humbert, Count of La Roche, held Beaumont from the duke. The territory then included a castle, a fortress, a town, defensive walls, and ditches. By 1608, the estate was described as a castle enclosed by ditches and equipped with several towers, gateways, posterns, an enclosed precinct, and a drawbridge. A postern was a small secondary entrance in a fortification.
War and reconstruction
During the Ten Years’ War, the phase of the Thirty Years’ War that brought military devastation to Franche-Comté and nearby areas between 1635 and 1644, Clinchamp captured and pillaged the castle on 18 January 1636. Matthias Gallas, an imperial military commander, invested it again on 8 November, when his army was returning from the siege of Saint-Jean-de-Losne.
After the conflict, the fortifications along the Vingeanne were no longer considered useful. Repairs followed, and in 1667 the castle included a building described as standing in what remained after a fire. This period marked the gradual decline of the earlier defensive complex and preceded the construction of the present residence.
The eighteenth-century residence
Abbé Claude Jolyot built the present château in 1723. The estate combined the formal character of an eighteenth-century residence with expanded living space and retained a connection to the earlier fortified site. Restoration took place in 1936 and continued from 1942 onward. The château has been listed as a historic monument since 16 April 1948.
Earlier phases of ownership also shaped the site’s history. In 1528, Philippe Chabot, Admiral of France, took possession of half of Beaumont. In 1537, he appointed a chaplain to the castle chapel dedicated to Saint Catherine.
Remains
Residence and circulation
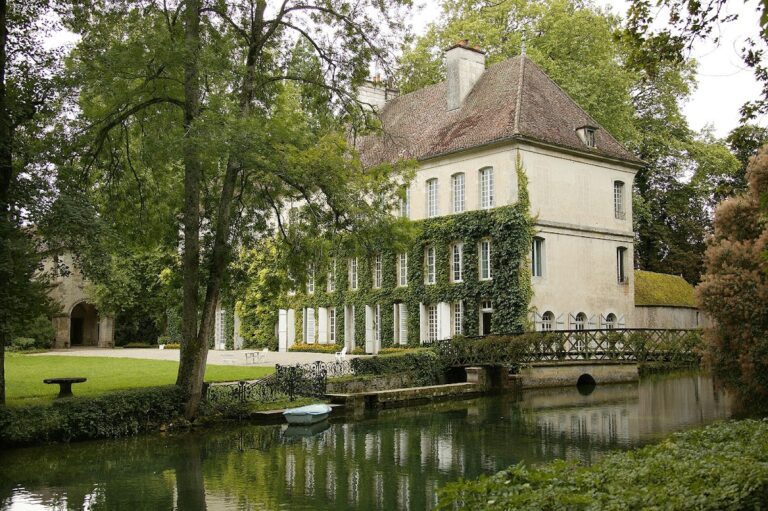
The château occupies a hillside at the southern edge of the village, and its arrangement adapts to the slope by placing a garden-level floor below the principal storey. The main residence is built in limestone from the Plantenay quarries at Beaumont and rests on a vaulted basement measuring 20 by 15 metres. Its raised ground floor is reached by a front staircase, while a rear U-shaped staircase provides another route through the building. A mezzanine fills the front half, and the attic is unused.
The basement is reached from the façade by a straight staircase and from the vestibule by a turning staircase leading to the cellars. Two straight staircases serve the mezzanine. The buildings are covered with flat tiles, while the principal residence has glazed tiles. Inside, the arrangement combines enlarged living accommodation with the formality of reception rooms. The quality of the ornament suggests the work of a Parisian ornamental designer.
Courtyard, gardens, and service buildings
A formal courtyard stands before the residence. It is entered through a carriage gate, a wide entrance for vehicles or mounted passage, and a separate pedestrian gate. The gatekeeper’s lodge and carriage houses are positioned on either side of the entrance.
The ornamental garden lies to the southeast of the residence and is entered through a carriage gate. The kitchen garden extends to the southwest, while the service and agricultural buildings occupy the northeast side of the estate. Their upper floor is reached by a suspended turning staircase composed of straight flights and fitted with a wrought-iron railing.