Castell de Ribelles: A Historic Castle and Church Complex in Spain


Site at a Glance
- Rating
- 4.1
- Popularity
- Low
- Country
- Spain
- Primary era
- Modern
- External website
- Open
- Eras represented
- Medieval, Early Modern, Modern
- Civilizations
- Unclassified
- Site type
- Military
- Remains
- Castle
On this page10 sections
History
Castell de Ribelles is a hilltop castle complex beside Ribelles in Spain, whose earliest fortress phase probably had Islamic origins and whose surviving church is an eleventh-century Romanesque work. The site formed part of the chain of fortifications along the right bank of the Llobregos River and became the centre of a barony associated with the Ribelles lineage.
The early fortress and the Ribelles lineage
The barony of Ribelles included Ribelles, l’Alzina, Guardiola, and Vilalta. Its lords were connected with the counts of Urgell, medieval rulers of the County of Urgell whose expansion involved conquering and repopulating territories south of the earlier Christian frontier. The family took part in the counts’ political and military enterprises and held influence across several areas of the region.
An early reference to Ribelles, dated between 1042 and 1075, concerns a judgment by Viscount Miró of Urgell in a dispute between Bishop Guillem of Urgell and Ramon of Ribelles. The issue was the boundary between the territories of Guissona and Ribelles. In 1047, Ribelles and La Figuera de l’Aguda were named as eastern boundary points of the castle of l’Aguda, placing the site within a wider frontier system.
In 1067, Ramon of Ribelles and his wife, Guilla, sold the monastery of Sant Serni de Tavèrnoles an allod, or freehold land held without feudal obligations, at a place called Pujol in the territory of Ribelles. The earliest known members of the family, Gombau I and Ramon I, appear to have been vassals of the counts of Cerdanya for several castles, including Castellnou d’Oluja, la Manresana, Brufaganyes, and les Olujes.
Expansion under the counts of Urgell
In 1149, Ponç I and Gombau III of Ribelles joined Count Ermengol VI of Urgell as magnates in the conquest of Lleida and received properties there. Gombau III witnessed Lleida’s settlement charter, appeared in the 1166 foundation act of Santa Maria de Bellpuig de les Avellanes, and in 1174 signed the settlement charter granted by Counts Ermengol VII and Dolça to the inhabitants of Balaguer. His wife, Marquesa of Cabrera, signed alongside him.
During the thirteenth century, members of the Ribelles family served James I, known as James the Conqueror, whose campaigns included the conquest of Valencia. Other branches became involved in the Cabrera family’s conflicts with the counts of Urgell and in the conquest of Sicily. At the beginning of the fifteenth century, one branch settled in Sardinia. By then, the wider family controlled castles in Urgell, Solsonès, Segarra, and Conca de Tremp, although it had become detached from the original barony of Ribelles.
Lordship, parish, and later ownership
Between 1404 and 1416, the convent of Santa Clara of Balaguer appears as lord of Ribelles and appointed the local bailiffs, administrative or judicial officials. The convent may have held the territory through a pledge or a sale that included a right of redemption. In 1418, Ramon Ponç of Ribelles sold the barony to his second cousin Gispert of Ponts, lord of Tàrrega.
Pere de Ponts and de Guimerà sold the barony in 1671 to Francesc de Montserrat, the first Marquis of Tamarit. His niece, Maria Teresa de Ponts and de Ros, challenged the transaction and won the lawsuit in 1702, but the barony soon returned to the marquises. They later sold it to the Duran family. Around 1871, the Durans sold it to Josep de Bofarull and Rafart, and King Amadeo I recognized the barony as a title of the realm in 1872. Ownership subsequently passed to the Llabrés family of Palma, who arranged the restoration of the castle. The property remains with the Barons of Llabrés.
Santa Maria de Ribelles was already a parish by 1141, when Bishop Pere of Urgell granted the church, its dependencies, and its dependent churches to the canonry of Santa Maria de la Seu. A canonry was a religious community attached to a church. Control of parish revenues probably produced disputes between the castle’s lords and the Church of Urgell.
On 6 June 1187, the Church of Urgell and Gombau of Ribelles, his wife Marquesa, and their sons Ramon and Gombau reached an agreement mediated by Berenguer of Vilademuls, Archbishop of Tarragona. The settlement concerned half of the tithe of Montferrer and other places, including Santa Maria de Ribelles. The canonry received the church permanently free from exactions and burdens, while the Ribelles family received one hundred morabatins, a medieval monetary unit used in Iberia, from Bishop Arnau of Urgell.
Ribelles continued among the parishes of the Diocese of Urgell in the tithe registers of 1279, 1280, and 1391. In 1391, its rector, or parish priest, was Guillem of Castellar, who also held a benefice at Sanaüja.
Reconstruction and protection
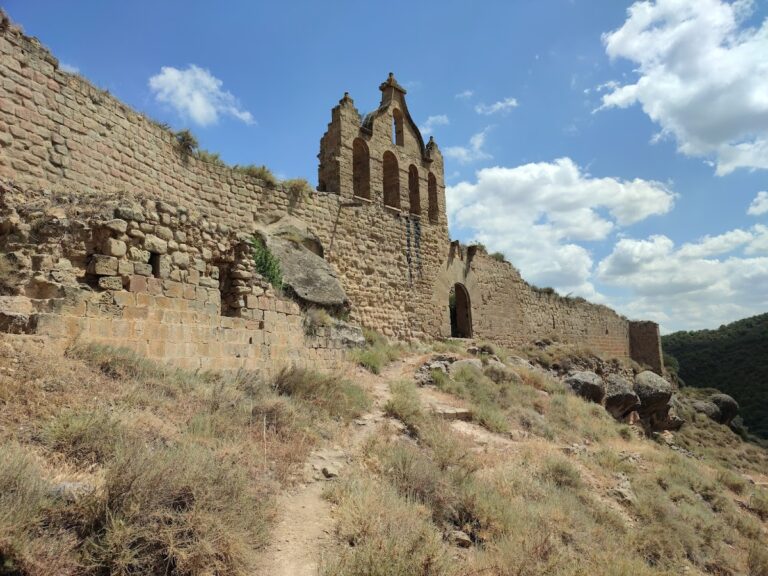
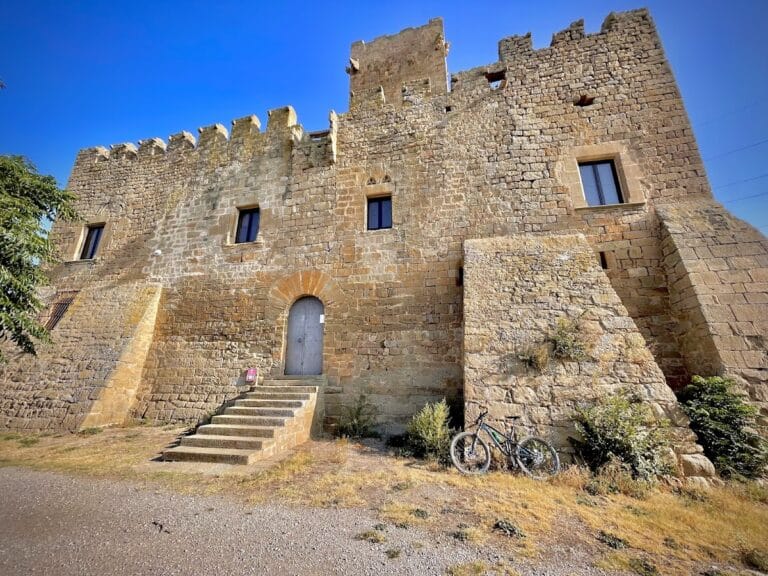
A comprehensive renovation around the turn of the nineteenth and twentieth centuries effectively rebuilt the castle as a historicist interpretation of medieval architecture, with neo-Romanesque forms. The castle, Santa Maria de Ribelles, and the cemetery were brought together as an integrated complex through these works. The present complex is in a ruinous state. During rehabilitation, fragments of wall paintings were found in the church apse and may date from the fourteenth century.
Castell de Ribelles is protected as a Cultural Asset of National Interest and as a Spanish monument of cultural interest under reference RI-51-0006539. Santa Maria de Ribelles is separately included in the Catalan architectural heritage inventory.
Remains
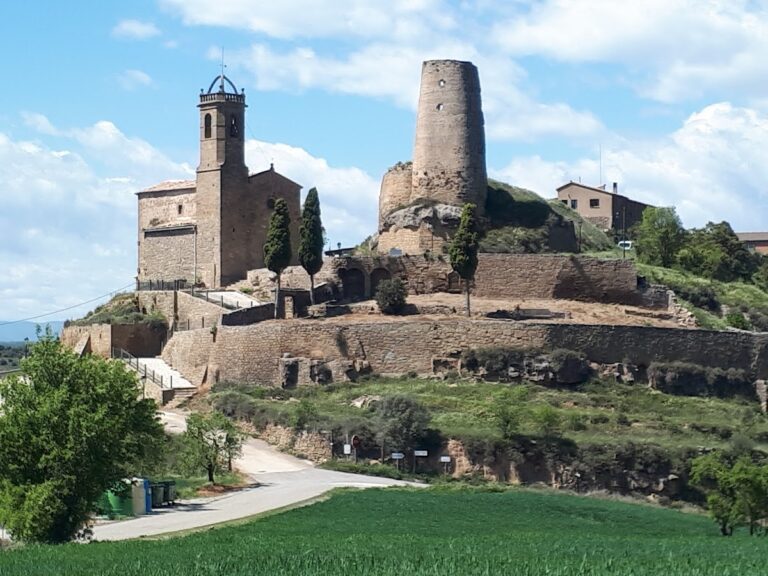
The complex occupies an extensive area and brings together buildings dating from the tenth to the twentieth century. Its oldest surviving elements are a square tower and the attached Romanesque church of Santa Maria de Ribelles. The tower’s lower masonry and the church’s orderly stonework preserve different phases of construction, while the later upper section of the tower reflects its conversion into a bell tower.
Castle tower
Lower and middle sections
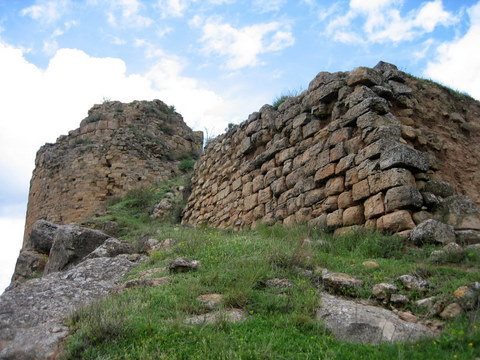
The tower has interior sides measuring 515 centimetres. Its first construction phase probably predates the year 1000. The lowest section rises to 9 metres and has outer walls made from large, carefully squared blocks laid in regular courses, each measuring about 60 by 35 centimetres. The inner face contains formwork, and the walls are 175 centimetres thick. Two loopholes at the northeast corner may have been opened in modern times, while another possible opening on the north side is blocked.
Between 9 and 13 metres, the wall thickness decreases to 165 centimetres. Large squared blocks appear on both the outside and inside faces. At approximately 11 metres on the west wall, a 120-centimetre-wide doorway has a semicircular arch. A second blocked doorway, only 80 centimetres wide, is set within it. This middle section may date from around the twelfth century.
Bell tower addition
Above 13 metres, a narrower quadrangular structure was added. Its carefully cut masonry is arranged in regular courses, and three bell openings pierce the south facade. Each of the other faces has one window. Structures added at the top in the seventeenth century changed the earlier defensive tower into a bell tower. Additional medieval castle buildings may once have extended the complex, but the surviving evidence relates chiefly to the tower and church.
Santa Maria de Ribelles
Santa Maria de Ribelles is a single-nave church attached to the castle tower. Its walls are built from small, carefully squared ashlar blocks arranged in uniform courses. The form and construction place the building in the eleventh century and connect it with Lombard architecture, an early medieval tradition marked in Catalonia by regular masonry, wall arcading, and narrow pilaster strips.
The nave ends to the east in a semicircular apse, separated from the main space by a narrow presbytery arch. A presbytery arch divides the nave from the apse or sanctuary. The present vaults are four-part vaults that replaced the original barrel vault, whose springing points remain visible. The current doorway is in the west facade and belongs to a later alteration rather than to the original construction.
Two double-splayed windows open in the south facade, widening toward both their inner and outer faces. A similar window stands at the centre of the apse, while a fourth opening in the west facade has been substantially altered. Beneath a concrete eaves course, the apse facade carries Lombard-style decoration composed of paired arcading between pilaster strips. The decoration rises from a high socle, or raised supporting base, resting on a first plinth adapted to the rock.
Fragments of wall paintings found during rehabilitation remain associated with the apse and may date from the fourteenth century. Together with the church’s masonry, altered vaults, and attached tower, these features reflect the complex’s long sequence of medieval construction, later modification, and modern reconstruction.