Santa Maria de Gualter: A Medieval Benedictine Monastery in Spain


Site at a Glance
- Rating
- 4.4
- Popularity
- Low
- Country
- Spain
- Primary era
- Medieval
- External website
- Open
- Eras represented
- Medieval
- Civilizations
- Crown of Aragon
- Site type
- Religious
- Remains
- Monastery
On this page12 sections
History
Santa Maria de Gualter is a medieval Benedictine monastery in Spain, located at the entrance to Gualter in Catalonia. Its church has Romanesque origins and a transitional design between Romanesque and early Gothic architecture. The monastery was completed and consecrated in 1207, after construction had received support from clergy, laypeople, and the Counts of Urgell.
Early Foundations and Patronage
The village of Gualter was ceded to the Benedictine monastery of Santa Maria de Ripoll by Count Wilfred the Hairy, probably before 890. Wilfred was a ninth-century count of Barcelona whose rule was associated with the consolidation of Catalan territories. By 1079, Gualter belonged to Ermengol IV, Count of Urgell. He granted the abbot of Ripoll half of the first-fruits from settlements he had conquered, as well as from future conquests, in the area of Mascança, an Arabic-derived name for a region approximately corresponding to the Plana d’Urgell. The grant helped support the new monastery.
A brotherhood of clergy and laypeople was formed in 1118 to assist with construction. The Counts of Urgell, especially Ermengol VIII, continued to patronize Santa Maria de Gualter, allowing the monastery to acquire substantial property. Despite this support, it remained a small priory, a monastic house governed by a prior and generally subordinate to a larger monastery. Its community consisted of one prior, four monks, and several beneficiary priests.
Decline and Suppression
Monastic life declined substantially during the fifteenth century. In 1593, Pope Clement VIII suppressed the monastery and assigned its revenues to the chapter of Solsona. Santa Maria de Gualter then continued as a parish church rather than as an independent monastic community.
Conservation work took place during the second half of the eighteenth century. By the twentieth century, however, some of the monastic buildings had become ruinous. Most of the cloister had been destroyed, and the western range had been adapted for dwellings and animal sheds. The church remained in use for worship before the Spanish Civil War.
Wartime Destruction and Rehabilitation
During the Spanish Civil War, the church was occupied as a warehouse and powder magazine. As the battle front passed through the area, it was deliberately exploded. The blast caused extensive damage, particularly to the roof, the western front, the north walls, and the central apse.
The complex later underwent rehabilitation after a long period of ruin. The cloister was restored, and adjoining buildings were adapted for municipal offices and a tourist office. Santa Maria de Gualter no longer functions as a monastery. It was declared an Asset of Cultural Interest in Spain in the category of Monument on 3 June 1931, and it is also recognized in Catalonia as a Cultural Asset of National Interest.
Remains
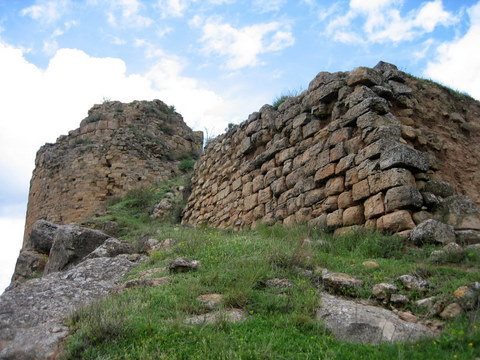
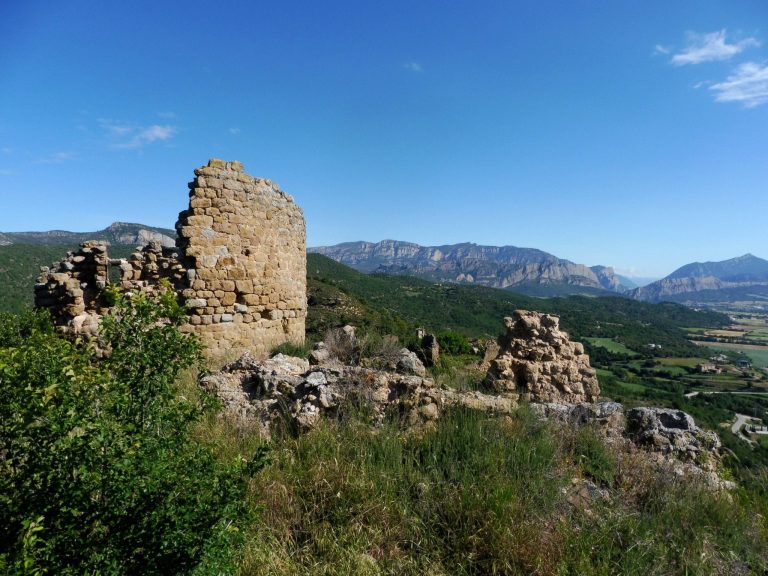
The surviving complex preserves the eastern part of the monastery, a two-story cloister range on the south, and a western wall. The church is arranged on an east-west axis, with three eastern apses and its principal facade to the west. The convent stood to the south and was organized around the cloister. The buildings combine carefully fitted stone construction with forms that reflect the transition from Romanesque to early Gothic architecture.
The Church
Plan and Interior Structure
The church has a quadrilateral plan with a central nave, two side aisles, and a transept as broad as the central nave. The lateral apses correspond to the side aisles and are lower and narrower than the central apse. Its spacious interior, increased arch and vault heights, and slightly pointed arcades distinguish it from the narrower proportions of earlier Romanesque churches. The design has been compared with the Old Cathedral of Lleida and Tarragona Cathedral, both dating from the late twelfth or early thirteenth century.
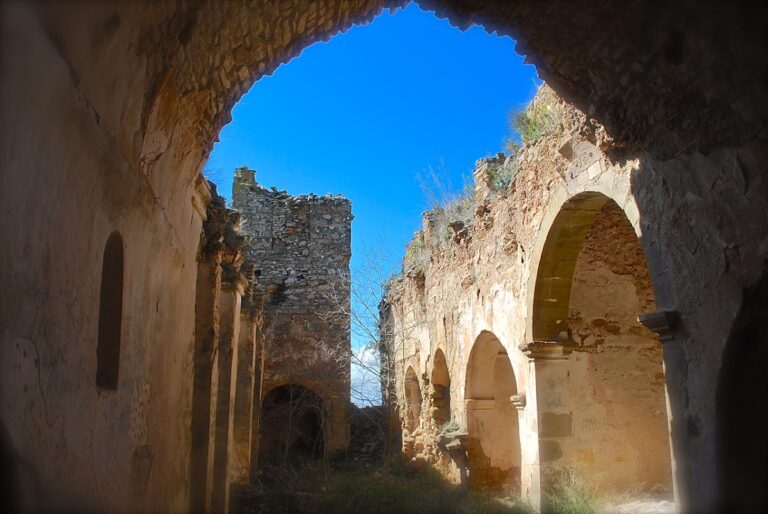
The central vault has collapsed, but a surviving transverse arch shows that it was slightly pointed. The crossing retains the four arches that supported its dome, while the lateral vaults have disappeared. Portions of the side-aisle barrel vaults remain, along with two transverse arches on each side of the lateral vaults. The southern vault is narrower than the northern one. Both were supported by three pairs of massive piers with a Greek-cross plan set over a square. A well-built pointed stone vault near the entrance, between the west wall and the first two piers, may have belonged to the choir.
Apses and Surviving Walls
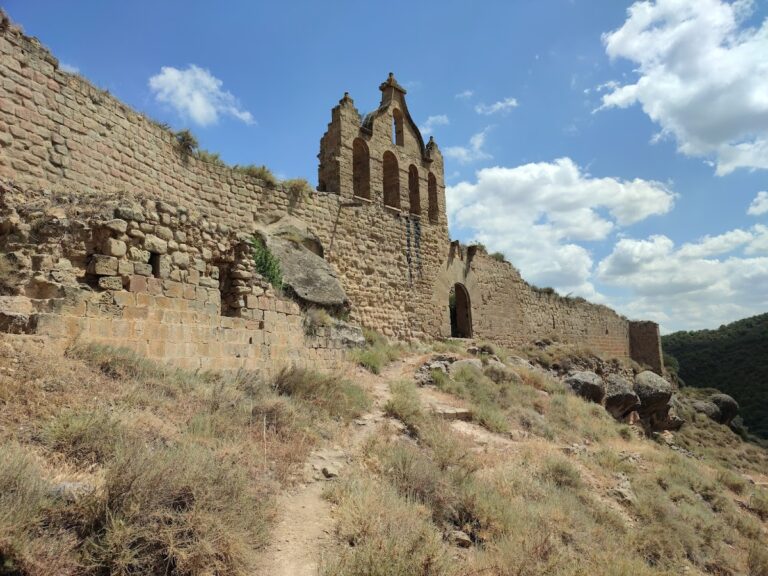
The church retains almost all of the southern wall beside the cloister and several metres of its other walls. About three metres of the western facade survive, including an entrance opening approximately two metres wide. Earlier photographs show that the entrance had a semicircular arch made from medium-sized wedge-shaped stones, enclosed within a larger arch of bigger stones to form an archivolt, an ornamented band following the curve of an arch. The facade also had a double-splayed window, a further window in front of each side aisle, and a two-opening bell gable.
The southern wall has three symmetrically arranged double-splayed windows about six metres above ground level. Two parallel cornices run beneath the eaves, separated by approximately one metre. Near the transept, a portal about three metres high has a semicircular arch made with small wedge-shaped stones. This portal, an adjoining wall section, and a blocked window near the apse appear to belong to an earlier construction. Farther toward the facade is a blind opening with a pointed arcosolium, an arched recess often associated with a tomb or burial, surrounded by corded moulding and semicircular imposts.
The central apse had three semicircular-arched windows and no Lombard arcading. Each window had a column on either side of its lower arch, whose stones receded in a funnel shape. The two other apses each had a central window formed with small, conically receding stones. A cornice follows the curve of the central apse and is supported and decorated by small corbels. The four-sided dome over the crossing was topped by a windowed lantern, while a cornice without corbels continued along the central nave walls at approximately the height of the apse cornice.
The arch before the apses was supported by paired columns with carved floral capitals, most of which are badly damaged or lost. One impost, rediscovered in recent times, is decorated with interlacing ornament. An ossuary formerly stood on corbels, and two additional ossuaries from the monastery are preserved in the Diocesan Museum of the Cathedral of Urgell at La Seu d’Urgell.
The Cloister and Monastic Ranges
Cloister Arcades
Possible eleventh-century elements include part of the cloister, a portal, and the southern wall of the cloister court. The cloister arcades and columns were restored in 1986. Surviving features include columns and capitals, eight arches between columns and piers, and another arcade between two sections of wall or piers. The low capitals are carved with leaves and branches.
The second level was reconstructed with rectangular piers, elongated astragals, architraves, and a timber-and-tile roof. It contains twelve openings. The other cloister galleries survive mainly as rear walls, sockets for roof supports, and part of the foundations of the arcade wall.
Monastic Buildings
The eastern part of the complex includes the two-story southern cloister range, while a western wall also survives. The eastern facade of the cloister range is Gothic, as is a Gothic arcosolium associated with a later period of prosperity or improved monastic organization, possibly under Prior Pedro de Casas or his immediate successors.
The building beside the Segre River was reconstructed during the Gothic period. Two upper-story windows remain on its river-facing side. On the ground floor, facing the cloister, is a semicircular-arched portal with large wedge-shaped stones. Another semicircular-arched doorway, made with smaller stones, survives at the inner end of the present cloister, and a further doorway of the same general form is preserved inside the southern monastic range.
The Painted Altarpiece
The former altarpiece is a painted wooden triptych executed in tempera. Measuring 186 by 185 centimetres, it consists of three vertically joined panels divided into square compartments by bands with punched decoration. The upper scenes are crowned by slightly pointed arches, while finials and cresting complete the top. Stylized gilded bands and pinnacles tipped with pearl-like details decorate the inner and outer frames. The lower predella is no longer attached.
The triptych formed part of Santa Maria de Gualter’s artistic patrimony from the mid-fourteenth century and stood on one of the side altars at the head of the basilical church. It is generally dated to approximately 1360 to 1370 and attributed to the Catalan painter Jaume Serra. Its refined technique, delicate colours, and precise drawing represent the international Gothic style. The work is now preserved in the Gothic-art section of the National Art Museum of Catalonia, where it entered in the mid-1920s.