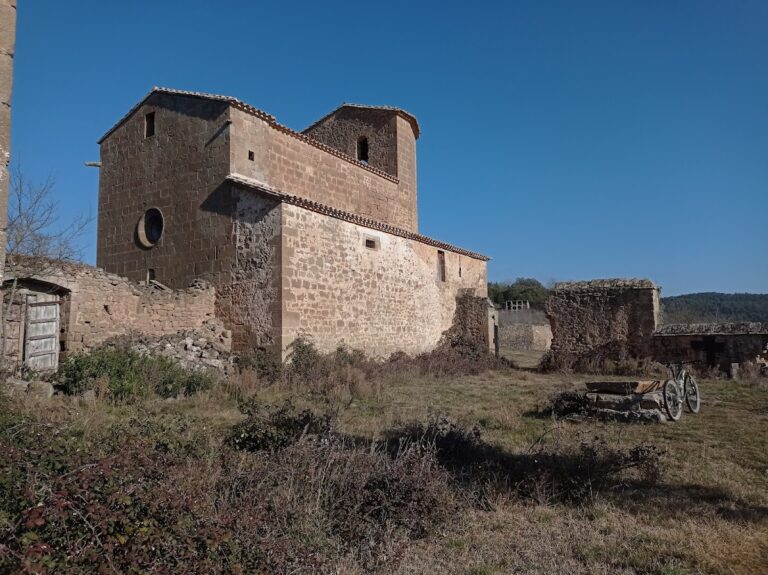
Lloberola Castle: A Medieval Fortress in Catalonia


Site at a Glance
- Rating
- 4.2
- Popularity
- Very Low
- Country
- Spain
- Primary era
- Medieval
- External website
- Open
- Eras represented
- Medieval
- Civilizations
- Umayyad
- Site type
- Military
- Remains
- Castle
On this page11 sections
History
Lloberola Castle is a 10th-century fortress at Lloberola, within Biosca in Catalonia, Spain. Built during the pre-Romanesque period, it preserves successive fortification phases associated first with Muslim influence and later with Christian rebuilding. The castle occupied a hilltop between the Solsonès plains and the Llobregós valley, forming part of the medieval defensive landscape of the region.
Early references and Christian rebuilding
The earliest reference to Lloberola appears in the will of Ermengol I, Count of Urgell, dated 1007 or 1009. The castle itself was first mentioned in 1041, in connection with the sale of an orchard. In 1046, Ramon Guillem de Lloberola was associated with the castle in a role that may have been that of a castellan, an official responsible for a castle’s administration and defence on behalf of its superior lord.
The fortifications were rebuilt twice in phases close to the year 1000. The earliest surviving work belongs to a Muslim-period phase, while a later tower and enclosure represent an initial phase of Christian fortification in the 11th century. The earlier structure was subsequently enclosed and strengthened by a larger outer construction.
Lordship of Urgell and Cardona
Although other lords held the castle, its superior lordship apparently remained with the Counts of Urgell. In 1167, Ermengol VII, Count of Urgell, bequeathed it to his son, Ermengol VIII. By 1172, Pere Sanç de Llobera held the castle after receiving it from his wife, Dolça, who held it from Ramon Folc, Viscount of Cardona.
Cardona authority continued into the following centuries. In 1225, Guillem, Viscount of Cardona, left Castell de Lloberola to his son Ramon Folch in his will. By 1736, the lordship of the place belonged to Miquel d’Agulló-Pinós, Marquis of Gironella, who lived in Barcelona.
Heritage protection
Lloberola Castle is protected as a Cultural Asset of National Interest in the historic-monument category and is also registered as a Spanish Asset of Cultural Interest. The Spanish designation dates from 1988 onward. The castle has heritage-register reference RI-51-0006282 and Catalan architectural-heritage inventory number 625.
Remains
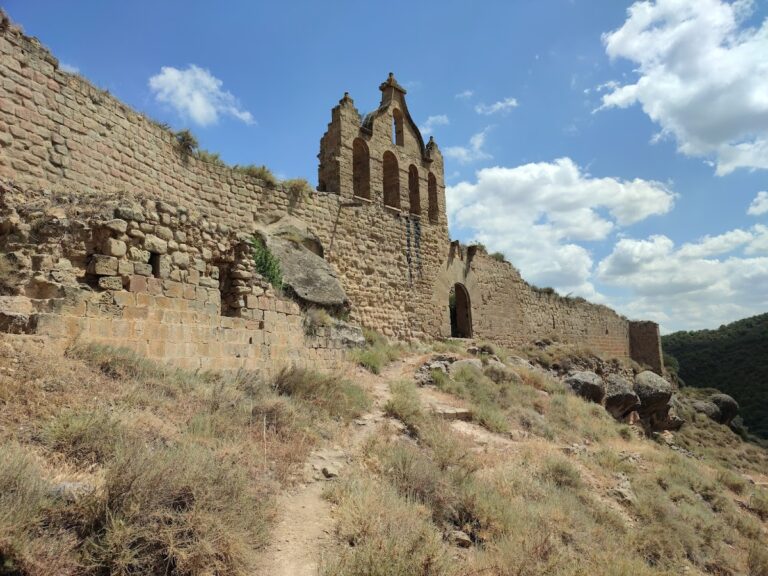

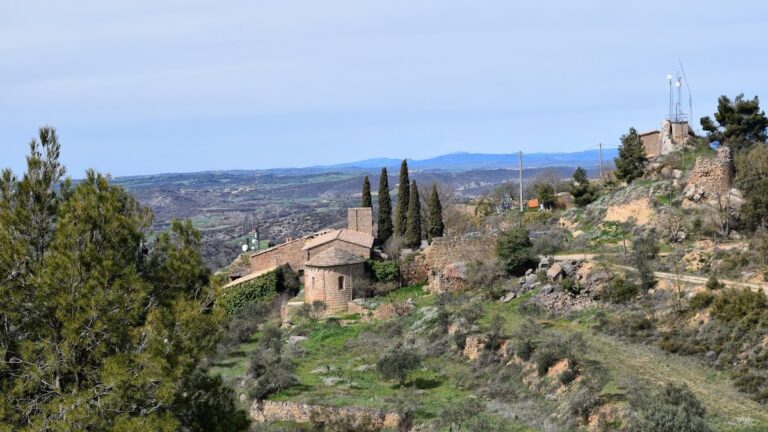
The castle occupies the summit of a hill approximately 100 metres above the left bank of the Lloberola stream, a tributary of the Sallent stream. The hilltop measures about 30 metres from north to south and 13 metres across, at an elevation of roughly 621 metres. The site has a line of sight to Ribelles Castle. Three successive defensive works shaped the summit, with each later construction covering or reinforcing an earlier one.
Early enclosing wall
Northwestern enclosure
The earliest surviving fortification encloses the northwestern part of the hilltop. It was oriented toward the north, protecting the weakest side of the fortified plateau. Several sections are built from large ashlar blocks bonded with lime mortar. The western section preserves about 8 metres of plain wall standing approximately 2 metres high, while the northern enclosure may originally have extended for about 23 metres.
Projecting defensive towers
The northern wall contains five courses of large square ashlar blocks, each measuring about 55 by 55 centimetres, set in strong mortar. Its surviving form indicates that the enclosure was defended by two or three square towers projecting from the wall. This work belongs to the Muslim period and substantially predates the year 1000.
Christian tower and later reinforcement
Inner trapezoidal tower
A second phase added a small, slightly trapezoidal tower on the southern side of the hilltop and a perimeter wall that remains particularly visible on the west. The tower measures approximately 160 centimetres from north to south, 190 centimetres across its southern face, and 250 centimetres across its northern face. Its walls are about 120 centimetres thick.
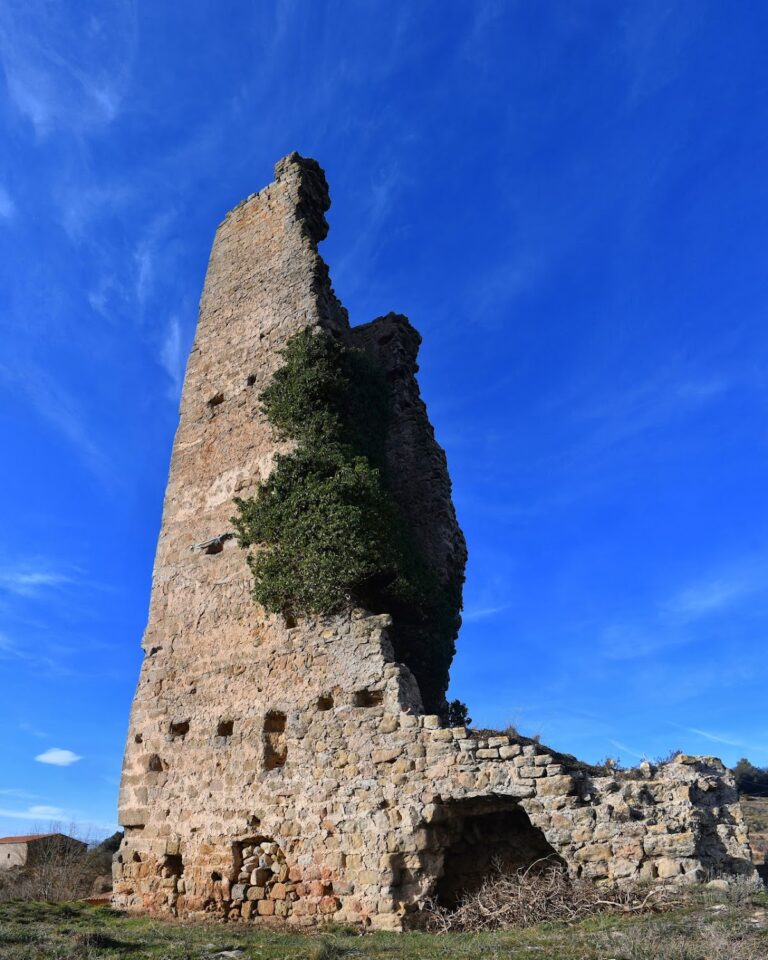
About 6 metres of the tower remain visible, although its lower part extends below ground. The exterior faces use small stones laid in courses, while the structure itself was formed around temporary timber frameworks. Holes for scaffolding beams survive at intervals of about 140 centimetres. Inside, two small east-to-west beams and one north-to-south beam remain, with holes and timber elements fossilized in the masonry. The tower and its first enclosure are associated with the primitive Christian fortification of the 11th century and are comparable in form to the tower of Tona Castle and the attached castle of Castellví de Rosanes.
Outer tower and strengthened wall
In a third phase, the primitive tower was encased from the outside to reinforce it and raise its height. The perimeter wall was strengthened on its outer face, while a curved wall at the southern end covered the earlier line. The outer tower walls are about 120 centimetres thick and rise 2 metres above the walls of the first tower. Their lower sections contain larger ashlar blocks and were coated with lime plaster. The later walls abut the southern, eastern, and western faces of the original tower.
Several longitudinal grooves preserve the traces of wooden construction elements in the outer tower. Its external southeastern and southwestern corners are rounded. Two openings pass through the southern wall, and corbels survive outside at a lower level. These features may belong to the Late Middle Ages or to the early modern period, when parts of the tower were altered or inserted.
Nearby sites