Castle of Sanaüja: A Fortified Episcopal Residence in Spain


Site at a Glance
- Rating
- 4.4
- Popularity
- Very Low
- Country
- Spain
- Primary era
- Medieval
- External website
- Open
- Eras represented
- Medieval, Early Modern
- Civilizations
- Crown of Aragon, Spanish
- Site type
- Military
- Remains
- Castle
On this page10 sections
History
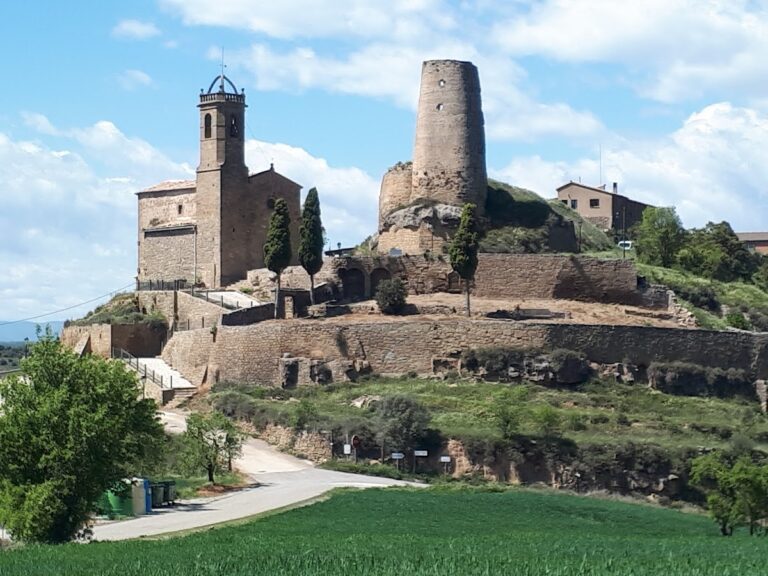
Castle of Sanaüja is a ruined fortified territorial castle in Spain, standing above the town of Sanaüja in the Segarra region. Its construction dates to the tenth century, and the surviving fabric includes Romanesque and Baroque elements. The fortress belonged to the Bishops of Urgell for centuries and was later enlarged into a castle-palace used as an episcopal residence.
Foundation and episcopal control
Sanaüja was taken from Muslim rule by the Count of Urgell in 951. The castle was recorded in 1001, when a papal bull issued by Sylvester II granted the fortress and its territory to the Bishop of Urgell. Pope Benedict VIII confirmed that possession in 1012 in connection with the boundaries of the bishopric, the territory administered by a bishop.
During the eleventh century, Sanaüja formed part of the defensive line of the Llobregós valley established by Count Ermengol II of Urgell in 1035. This position gave the castle strategic value within the region. At the end of the century, Bishop Guillem of Urgell granted the castle and its territory as a feudal fief to Viscount Ramon Folc of Cardona. Ramon Folc later transferred it to Eriman, while Eriman and subsequent castellans, officials who administered the castle for its lord, owed loyalty to the bishop.
Church interests in Sanaüja were reaffirmed through several agreements. In 1072, Bishop Guillem of Cerdanya granted the Church of Solsona an allod, a possession held as free property, together with other holdings at Sanaüja. In 1099, Pope Urban II again confirmed the castle to the Church of Urgell, then represented by Bishop Ot. Agreements in 1106 regulated the division of authority between Pere Ramon of Sanaüja and his feudatory Pere Ponç, while another agreement settled relations between Pere Ramon and Bishop Ot.
The Sanaüja lineage and medieval disputes
The Sanaüja lineage emerged at the beginning of the twelfth century and gained greater prominence during the mid-twelfth and thirteenth centuries. Its members became lords of the castle of Llor. Rodolf of Sanaüja was placed in charge of the Templar order at Cervera in 1147 and participated in the siege of Lleida in 1149. In 1150, Arnau and Pere Ramon of Sanaüja received properties at Lleida and took part in the repopulation of the lower Segrià lands. Other members of the lineage became canons at Santa Maria of Solsona.
Control and revenues remained subjects of negotiation. In 1163, Count Ermengol VII of Urgell undertook to retain Sanaüja and several other castles, together with his descendants, only in custody. Disputes between Bishop Arnau of Preixens and Pere of Sanaüja over the division of the castle’s revenues began in 1174 and continued until 1195. In 1197, Countess Elvira of Urgell and Pere of Sanaüja reached an agreement concerning possession of the castle.
Episcopal residence and later status
The 1381 hearth census recorded 104 households at Sanaüja. The castle continued as a possession of the Bishops of Urgell, who carried out building works during the sixteenth and seventeenth centuries to adapt it as a residence. It was little used in that role. In 1583, José de Calasanz was ordained as a priest in the castle church.
Episcopal ownership ended with the ecclesiastical confiscation of 1836. The castle was declared a Cultural Asset of National Interest and a monument of cultural interest in 1988, under reference RI-51-0006466. Its ruined remains are included in Catalan and Spanish heritage registers.
Remains
Fortified core and chapel
Early enclosure
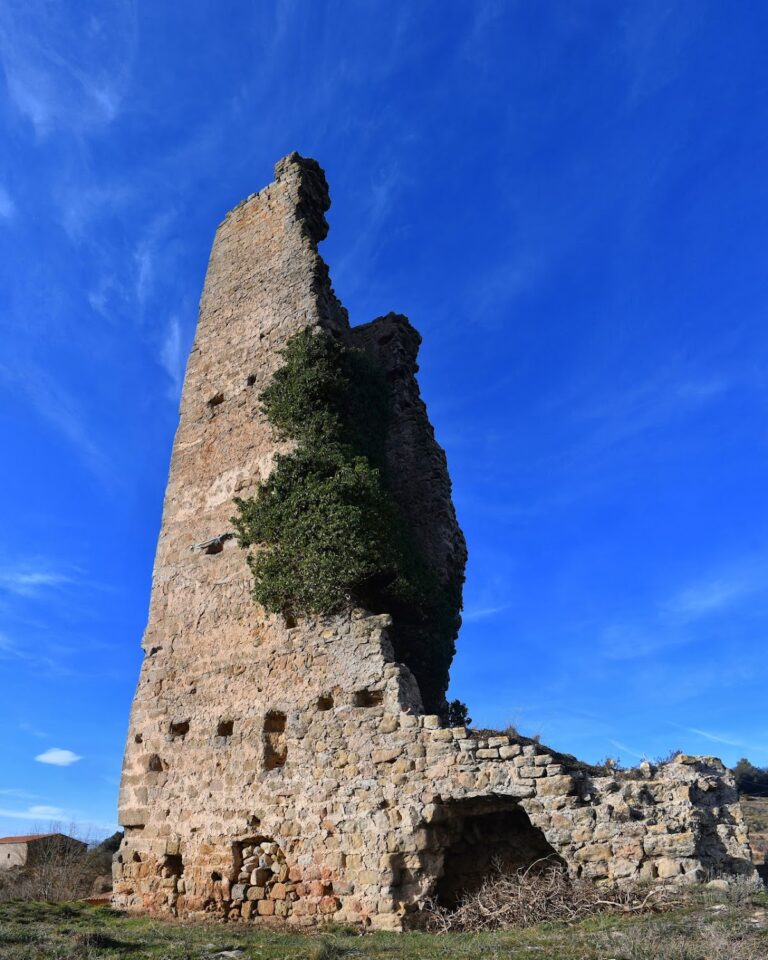
The castle occupies the summit of Castle Hill at approximately 492 metres above sea level. Its earliest fortified enclosure stood at the top of the hill, and the surviving remains allow its outline to be traced clearly. A cylindrical tower occupied the northwestern end. Several courses of its regular sandstone ashlar masonry survive, laid in mortar made from lime, sand, and gravel.
Romanesque chapel
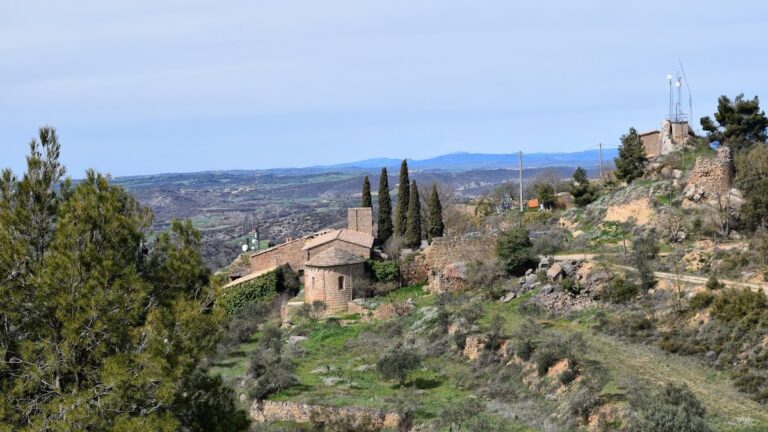
A Romanesque chapel was apparently built against the south-facing wall during the eleventh century. Part of one side wall remains, preserving evidence of the church that formed part of the early castle complex.
Expanded castle enclosure
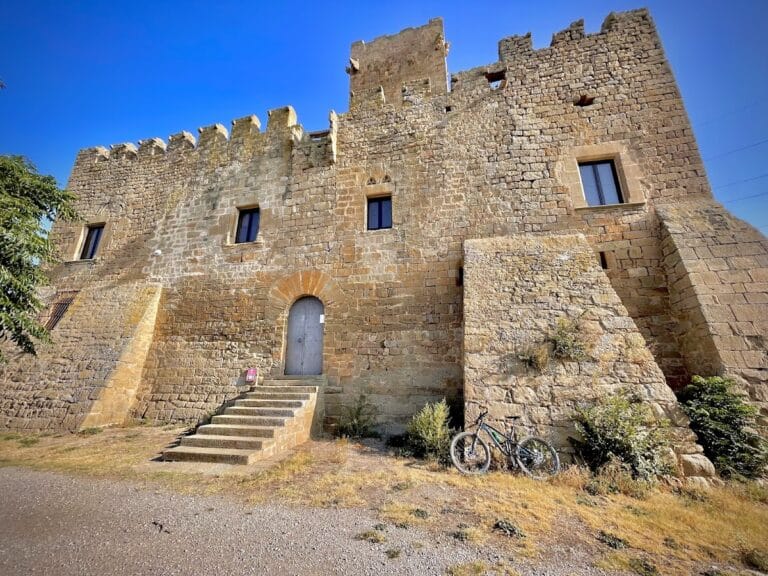
A later building phase incorporated the original castle core and the church within a large walled enclosure extending to the south, east, and west. The enclosure contained numerous ancillary rooms and dependencies. These spaces were remodelled from the late medieval period through the sixteenth and seventeenth centuries as the complex developed into a castle-palace or episcopal residence.
The surviving masonry uses medium-sized and large sandstone ashlar blocks arranged in regular courses and bonded with lime, sand, and gravel mortar. The ruined complex therefore preserves fabric from successive phases, including both Romanesque elements associated with the medieval fortress and Baroque work connected with its later development.
Entrance and bell gable
The principal entrance wall contains the main doorway, which is formed by a semicircular arch made from wedge-shaped stones. Corbels above the doorway supported a machicolation, a projecting defensive structure with openings for dropping objects or firing missiles.
A Baroque bell gable crowns the wall. It has five bell openings, four on the lower level and one above, with slightly raised semicircular arches set above an impost. The openings vary in width. Two upward-curving forms rise above them and end in ball-shaped ornaments on small square pedestals, while two smaller turrets on a lower plane carry the same type of finial. The structure served as the castle’s bell tower until 1929.
Nearby sites