Kasteel van Leut: A Historic Moated Castle and Manor House in Belgium

Site at a Glance
- Rating
- 4
- Popularity
- Low
- Country
- Belgium
- Primary era
- Early Modern
- External website
- Open
- Eras represented
- Medieval, Early Modern, Modern
- Civilizations
- Belgian, Holy Roman Empire
- Site type
- Domestic
- Remains
- Manor House
On this page10 sections
History
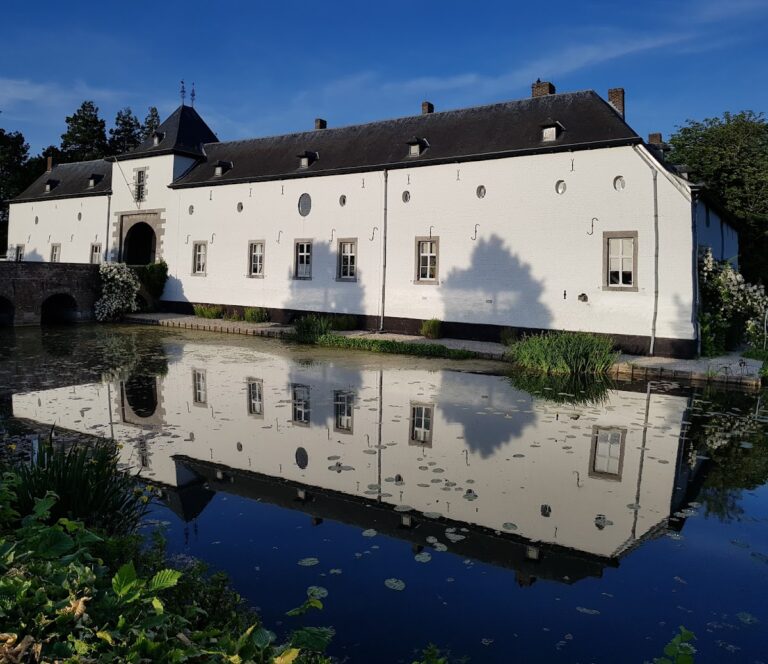
Kasteel van Leut is a historic castle in Belgium, located in Leut near Maasmechelen, in a wooded park beside the Meuse. Its origins lie in a primitive fortress from the thirteenth or fourteenth century, while the present complex reflects successive transformations from a medieval defensive residence into a moated castle and later a manor house.
Medieval fortress and moated castle
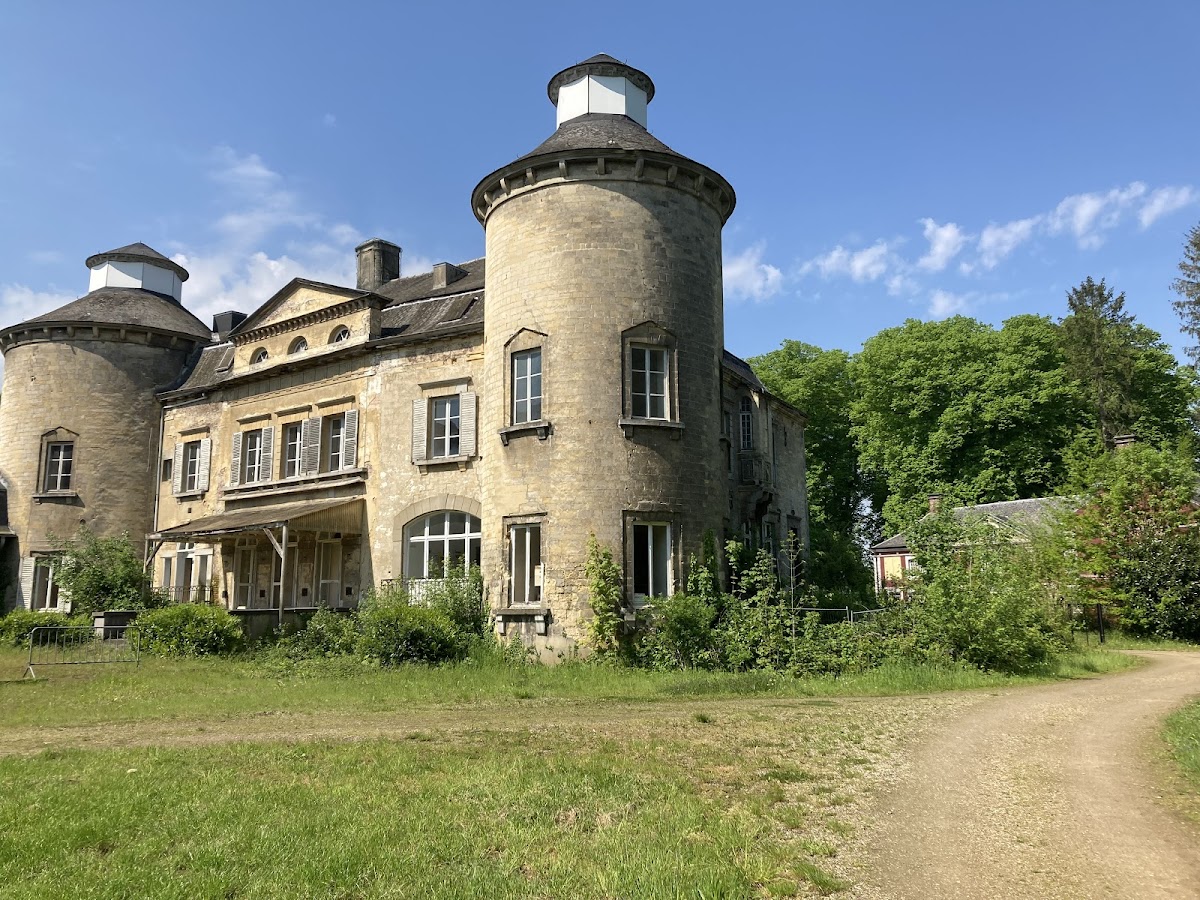
The Van Tongeren family ruled Leut from 1202 to 1383. A primitive fortress stood on the site during this period, although no remains of it survive. The unusually large diameter of the present southeastern round tower suggests that it may have been built over an earlier round structure, possibly a five-storey tower.
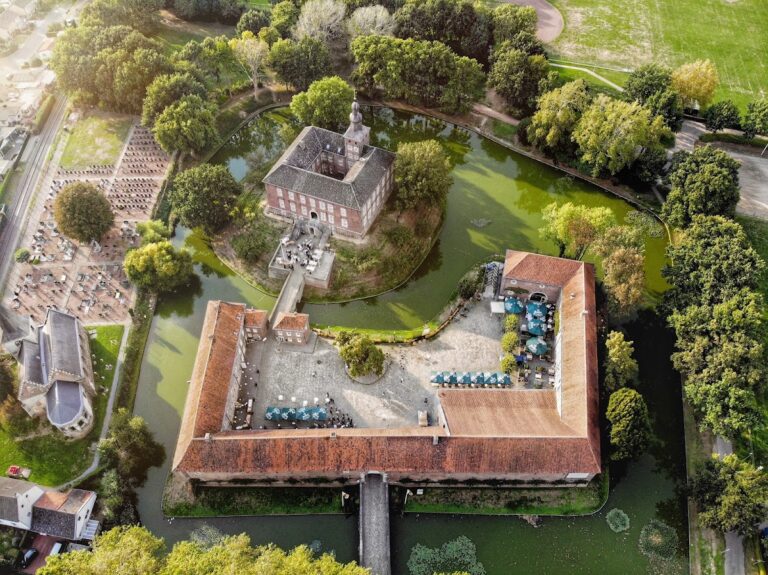
In 1475, the lordship of Leut, a territorial jurisdiction held by a lord, passed to Godard van Vlodrop, who also held Dalenbroek and Mettekoven. Willem van Vlodrop was lord of Leut in 1485, when the village and castle were burned during the feud between Prince-Bishop Johan van Horne and the House of der Mark. A new six-sided water castle, meaning a fortified residence surrounded by water-filled moats, was probably built between 1485 and 1537, perhaps after the earlier building had fallen into severe disrepair. A print from 1561 shows two moats and a gatekeeper’s house around a castle with short, sturdy towers. The Spanish may later have enlarged the complex as a fortification.
From defensive castle to manor house
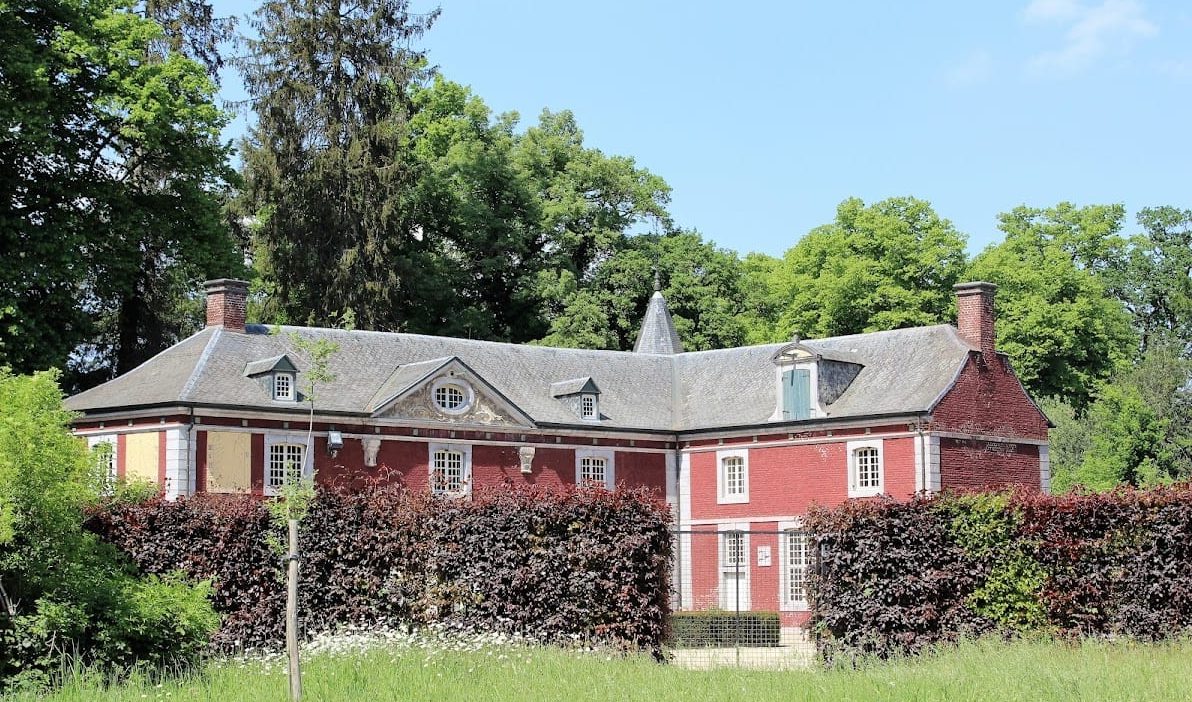
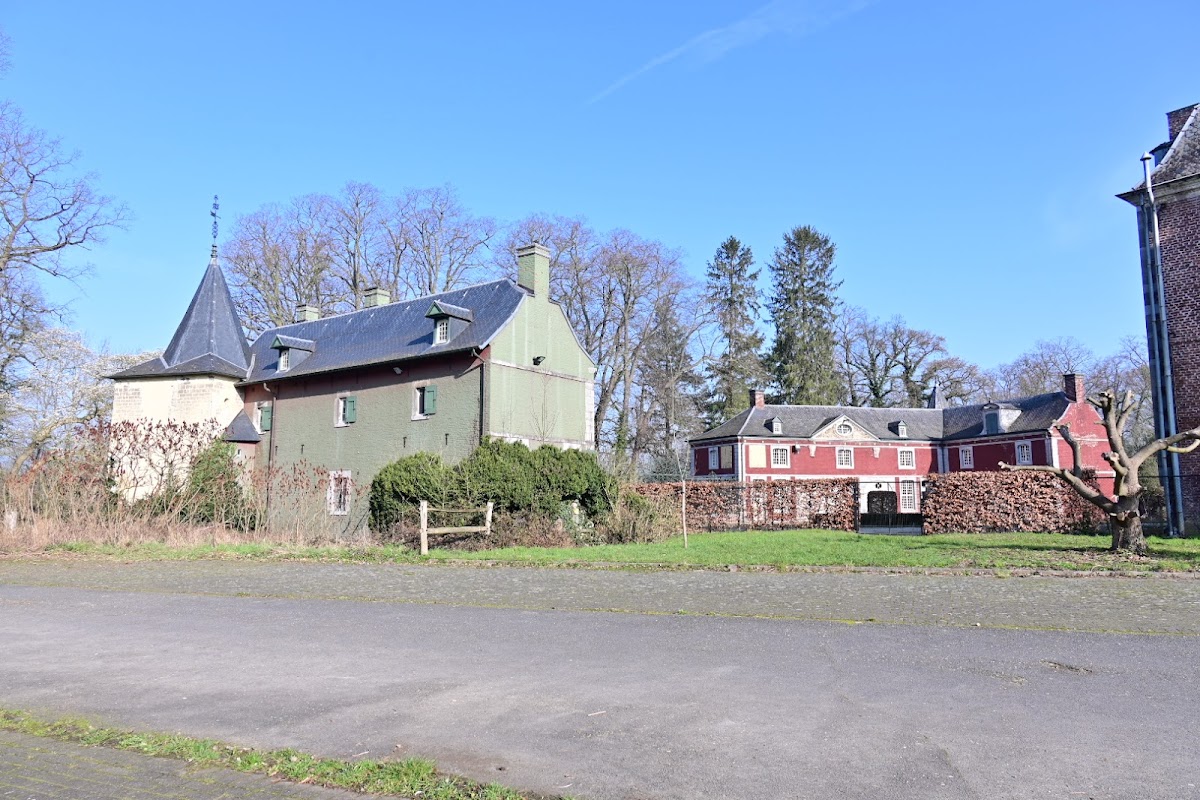
A third building phase took place at the end of the seventeenth century. It may have been initiated by Adriaan Gustave van Vlodrop, lord of Leut from 1664 to 1698, or by his successor, Karel Vlodrop-Wartensleben. Much of the marlstone castle was demolished and replaced with a brick, U-shaped manor house. Only the two round corner towers continued to recall the site’s defensive past.
Adriaan Gustave van Vlodrop also created a formal, star-shaped park after acquiring a compact estate, largely on the Meulenend. A star-shaped park is organized around radiating avenues or lines of sight. Principal avenues from the south, west, and east met in front of the castle and represented the lord’s authority over the three villages of the lordship, Leut, Eisden, and Meeswijk. The eighteenth-century Ferraris map, an extensive survey of the Austrian Netherlands, shows a strictly geometric park with French-garden characteristics.
The castle deteriorated during the eighteenth century. In 1753, the Van Meeuwen family purchased the lordship of Leut from the Van Vlodrop family. The Van Meeuwens were Catholic nobles from Maastricht who also held the lordships of Hartelstein and Raven. Willem van Meeuwen began a fourth building phase in a formal classical style with Rococo elements, a lighter and more ornamental eighteenth-century style. This work included changes to the interior.
The Vilain XIIII family
The estate later passed to the de Billehé de Valensart family. In 1822, Pauline de Billehé de Valensart married the Ghent count Charles Vilain XIIII, transferring the castle to the Vilain XIIII family. Further alterations followed, especially on the east facade facing the Meuse.
Charles Vilain XIIII helped establish independent Belgium in 1830. He was a diplomat, a Catholic member of the Chamber of Representatives for constituencies including the Tongeren-Maaseik administrative district, and later Minister of Foreign Affairs. The castle subsequently became known by his name.
During the 1794 Siege of Maastricht, a First Coalition War operation in which French Revolutionary troops besieged the city, the French general Jean-Baptiste Jules Bernadotte chose Kasteel van Leut as his residence. He later became a marshal under Napoleon and ruled Sweden and Norway as King Charles XIV John of Sweden and Charles III John of Norway, founding the present Swedish royal house.
Landscape redesign and later owners
In 1830, Charles Vilain XIIII commissioned the landscape architect Charles-Henri Petersen to prepare a general improvement plan for the estate. Petersen proposed an English landscape park, characterized by more natural-looking planting and winding paths, but the design was only partly implemented. The earlier avenues, lined with oaks, limes, and chestnuts, remained.
Charles Vilain XIIII died on 16 November 1878. His sixth daughter, Louise, inherited the castle and 176 hectares of land. She lived at Leut until 1892, then moved to Ghent. After her death in 1905, the castle passed to her sisters, while the youngest, Philippine, continued to live in Leut. Following Philippine’s death, ownership passed to Georgine Vilain XIIII, known through her marriage to Baron Adrien de Brigode de Kemlandt as Baroness de Brigode.
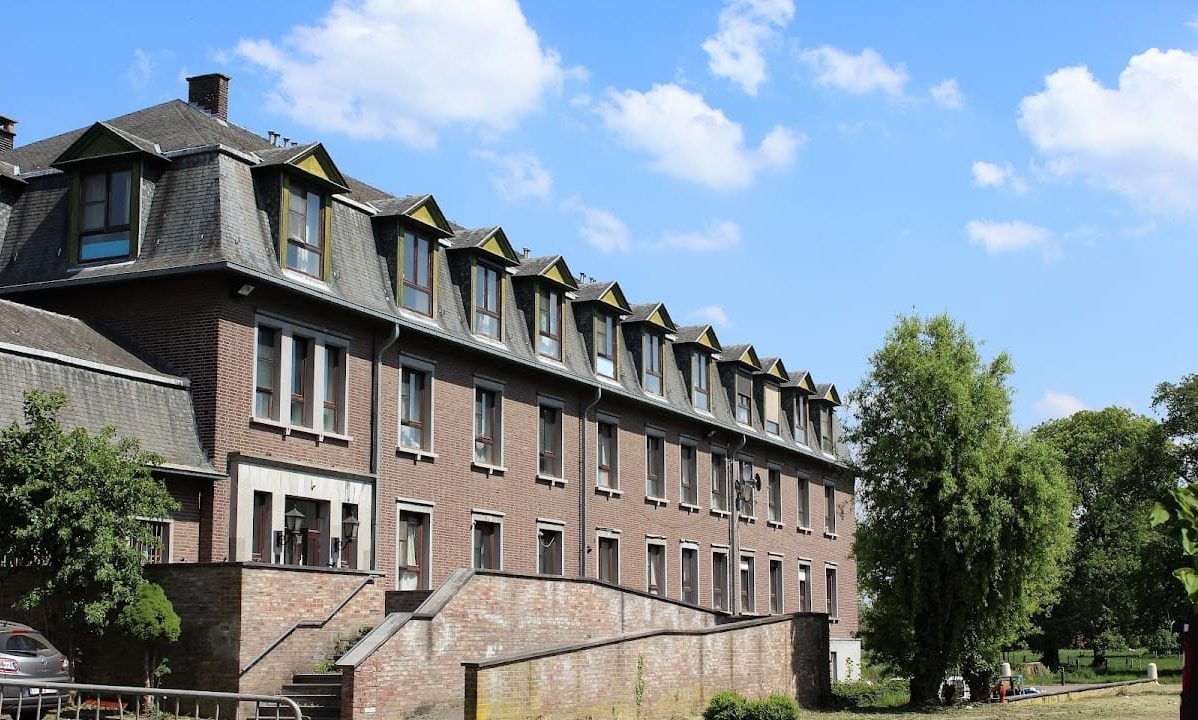
Georgine Vilain XIIII sold the castle to the Eisden coal mine on 20 March 1920. The industrial company converted it into Hospital Vilain XIIII, and a new wing was added in 1957. After the hospital closed in the late 1980s, the complex became a nursing home for elderly people. The castle, park, and avenues were later protected as monuments and are listed as Belgian immovable heritage under heritage object number 1226. In 2021, the Flemish government institution Visit Flanders bought the castle, intending to renovate it, give it a new use, and restore the park.
Several later uses formed part of the estate’s modern history. The castle and outbuildings housed a hospitality business and an antique shop, while classical concerts were regularly held in the main building. Elisabeth Gruyters was born on 1 November 1789 in the estate manager’s house beside the castle. Her father, Nicolaas Gruyters, managed the estate. In 1837, she founded the religious order of the Sisters under the Arches in Maastricht. Part of the avenue around the castle was renamed Elisabeth Gruyters Avenue in her honour in May 2012.
Remains
Castle buildings
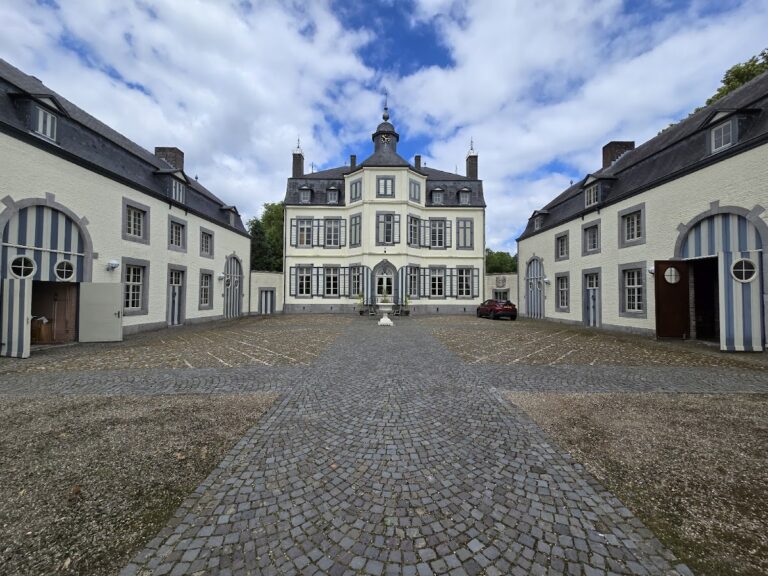
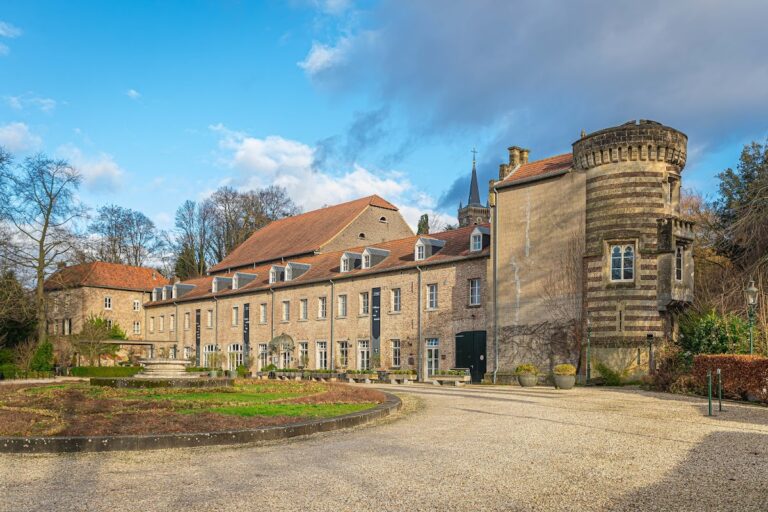
The present complex is built of brick and Limburg marlstone, a soft, pale calcareous stone traditionally used for construction. It developed from a medieval defensive site into a six-sided moated castle and then into a U-shaped manor house. Surviving elements attributed to the fifteenth- to early-sixteenth-century castle include two round corner towers, two square towers belonging to the service building, and sections of wall. The northeastern corner tower dates from about 1500, while the unusually large southeastern tower may incorporate an earlier round tower.
The former castle had two surrounding moats and a gatekeeper’s house. Much of its marlstone defensive structure was removed during the later conversion, but the surviving round towers retain physical evidence of the earlier fortified arrangement. The late-seventeenth-century manor house is a brick U-shaped building with features associated with the Louis XIV style, a formal French court style based on symmetry, axial planning, and classical forms. Its east facade, facing the Meuse, was substantially changed during the nineteenth century.
Interior and service buildings
The eighteenth-century rebuilding introduced classical forms and Rococo decoration. The oldest surviving interior elements date from this phase and include a Rococo staircase. The service buildings also date from the eighteenth century. They include the estate manager’s house, where Elisabeth Gruyters was born, and a coach house.
Park and grounds
The grounds retain elements of several landscape phases. The original formal arrangement was a star-shaped park with three principal avenues approaching from the south, west, and east and meeting before the castle. A later design included a closed garden with woods, fruit meadows, and a long leafy walk leading to seven beech trees planted in memory of Vilain XIIII’s seven daughters.
Beyond the closed garden, the planned English landscape park contained open areas, winding paths, and exotic trees, including a cedar of Lebanon and a giant sequoia, a very large conifer native to western North America. The English design was only partly completed, and the older avenues of oaks, limes, and chestnuts survived. A double sundial is also associated with the grounds.
Twentieth-century and contemporary features
Behind the castle stands Jennifer Tee’s permanent brick sculpture Womb of Time. Its brick structure refers subtly to the complex’s twentieth-century use as a maternity hospital and forms part of Kunst aan de Maas, a contemporary-art project associated with the Maas region.