Herburt Castle in Dobromyl: A Renaissance Fortress in Ukraine
Site at a Glance
- Rating
- 4.4
- Popularity
- Low
- Country
- Ukraine
- Primary era
- Early Modern
- Eras represented
- Early Modern
- Civilizations
- Kingdom of Poland, Polish–Lithuanian Commonwealth
- Site type
- Military
- Remains
- Castle
On this page9 sections
History
Herburt Castle in Dobromyl is a ruined fortress in Ukraine, near Ternava, whose stone rebuilding in the sixteenth century gave it a Renaissance character. The site was first recorded in 1450, when Mykola Herburt, the Lviv huntsman responsible for managing noble hunting grounds, built a wooden fortification on Slipa Hora near Dobromil.
From wooden fort to stone castle
Tatars burned the wooden fortification during an attack in 1497. Stanislav Herburt began constructing a stone castle in 1566, shortly after the Polish king Sigismund II Augustus granted Dobromil Magdeburg rights, a system of municipal law and urban self-government. The stone castle was completed by 1584.
Jan Szczęsny Herburt completed and partly rebuilt the fortress in 1614. This work gave the complex its Renaissance appearance, a style associated with classical forms, symmetry, and renewed interest in antiquity. The castle served mainly defensive purposes, while its residential buildings provided temporary accommodation rather than a permanent home.
The Herburt estate in the early seventeenth century
After Stanislav Herburt died in 1601, Jan Szczęsny Herburt seized the castle and its villages by force after the funeral. He expelled the widow, although she had a recorded claim to the property until repayment of a 34,000-zloty dowry settlement. He also appropriated valuables, weapons, jewels, maces, and substantial salt reserves.
During the early seventeenth century, the castle housed a printing press and became a center of learning. It also served as a base for political conspiracies, attacks against neighboring communities, mercenary soldiers, and Hungarian soldiers. Jan Szczęsny Herburt died on 31 December 1616, leaving heavy debts and a ruined estate. His son Jan Lew transferred Dobromil and the associated property to creditors in 1622. The castle later passed among the Koniecpolski, Czuryłło, and Krasicki families. Jan Lew died in 1631.
Raids, dismantling, and preservation
The fortress endured several raids and suffered varying degrees of damage. Prince George Rákóczi, a prince of Transylvania, damaged the castle during his raid in 1657, but attackers never captured the fortress.
After the partitions of Poland, the Austrian government ordered the dismantling of old fortifications. In 1784, Anna Białogłowska authorized the removal of the southern wall section so that its materials could be used to build a Basilian monastery. The Basilian Order is an Eastern Christian monastic order that follows the Rule of Saint Basil. The abandoned castle deteriorated toward the end of the eighteenth century.
Dismantling of the remaining structure began in 1890, but Austrian conservation officials intervened and preserved the northern side. The ruins are recognized as a nationally significant architectural monument of Ukraine dating from the second half of the sixteenth century.
Remains
The castle occupied the elongated crest of a steep, forested hill about 554 to 560 metres above sea level in the Wilcza Jama massif. The massif reaches a reported height of 614 metres. The fortress stood above the Jasienka stream, which flows into the Wyrwa, about 4 kilometres south of Dobromil and north of Tarnawa.
Fortress layout and surviving structures
The plan is described as either oval or horseshoe-shaped, measuring approximately 80 to 85 metres in length and 25 metres in width. Its elevated position made approach difficult. In clear weather, the surrounding walls offered views toward Przemyśl, about 30 kilometres away, and Sambir, about 40 kilometres away. The masonry walls were up to approximately 2 metres thick and exceeded that thickness in some places. The Renaissance reconstruction added attic parapets and divided the complex into an upper castle and a lower castle, the latter built by Jan Szczęsny Herburt.
Gate bastion
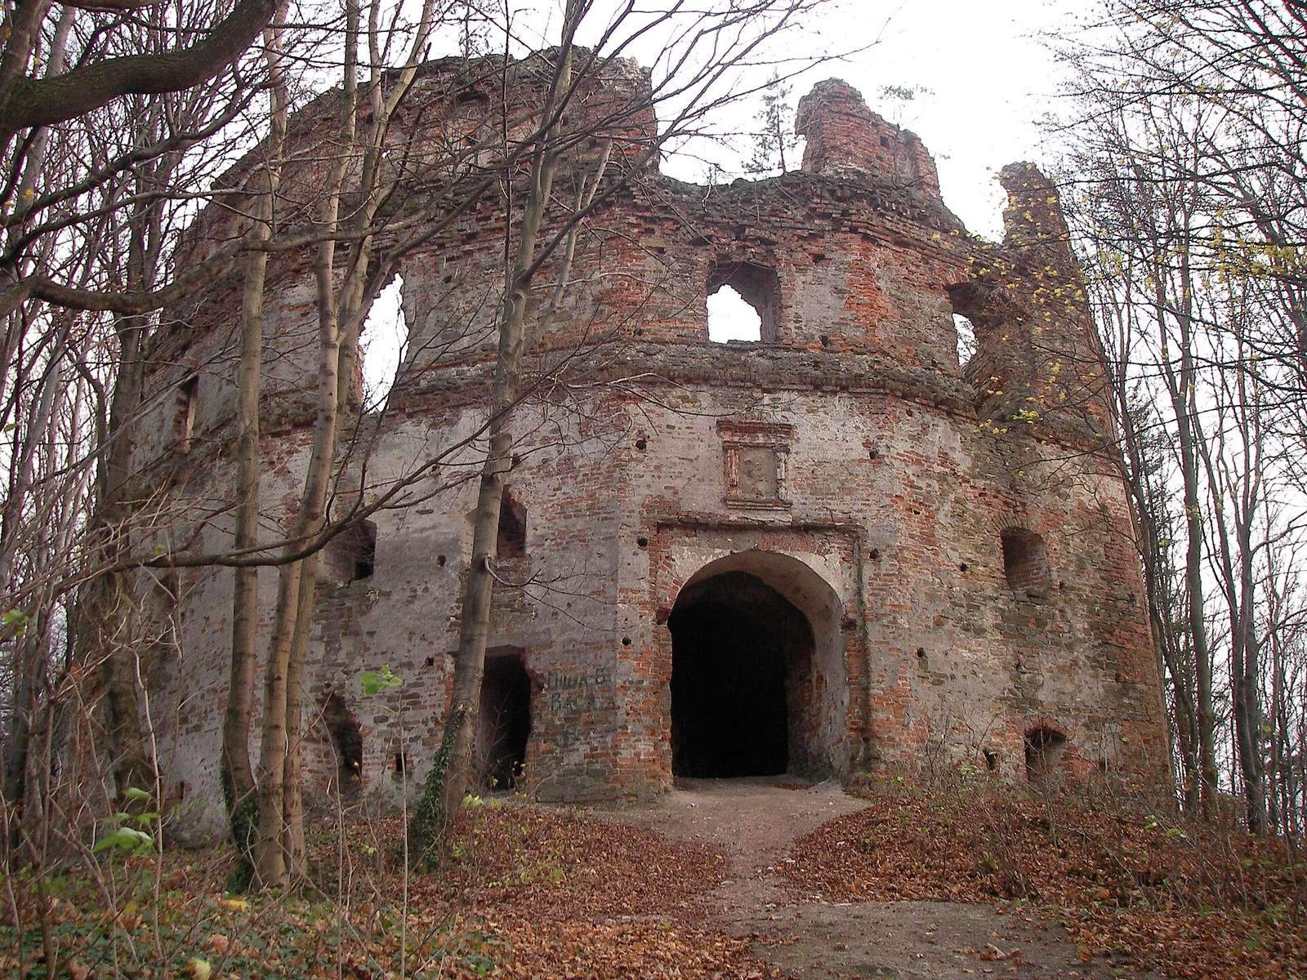
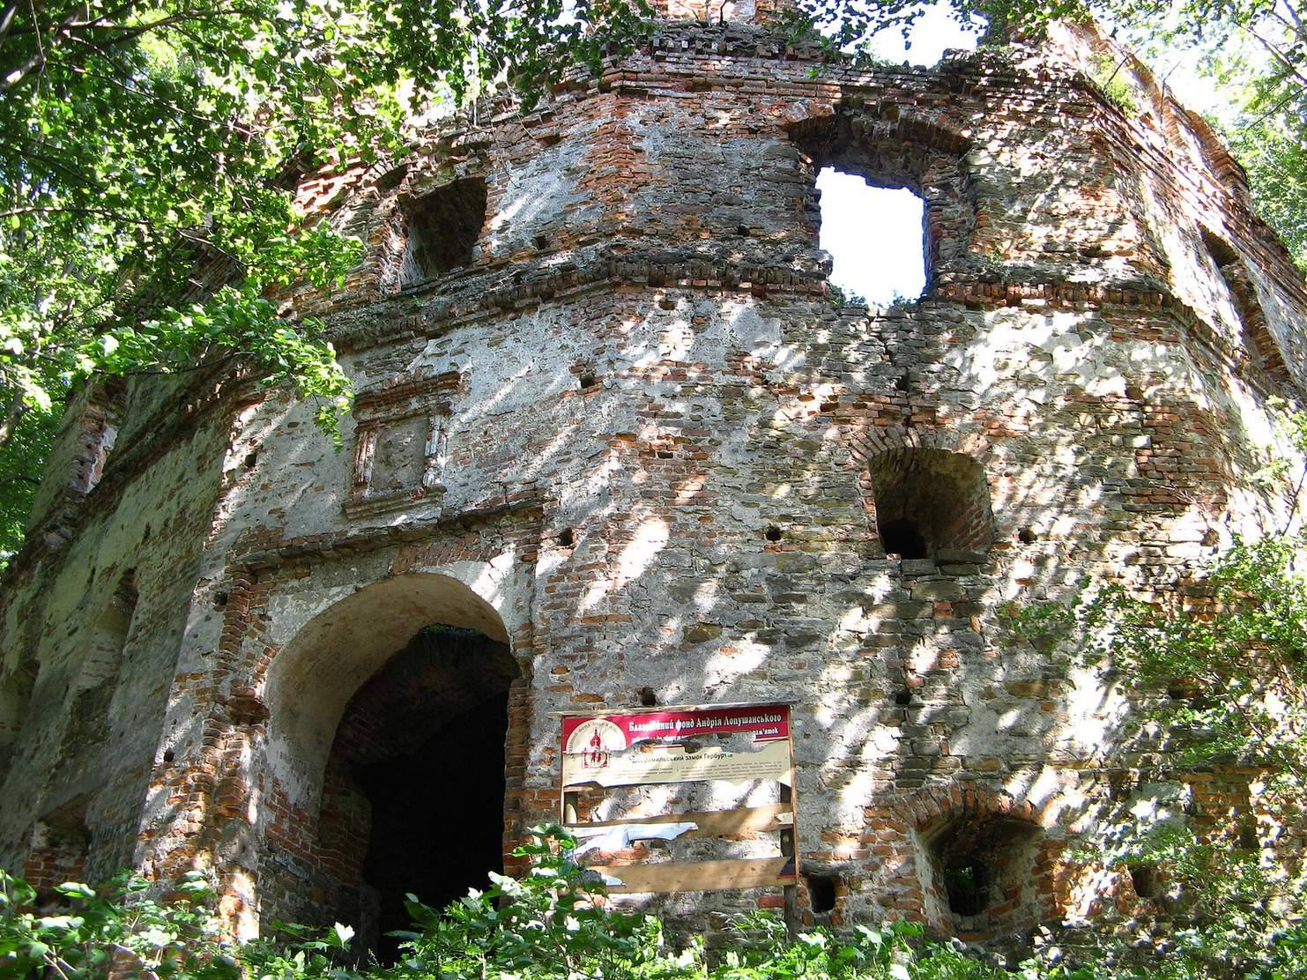
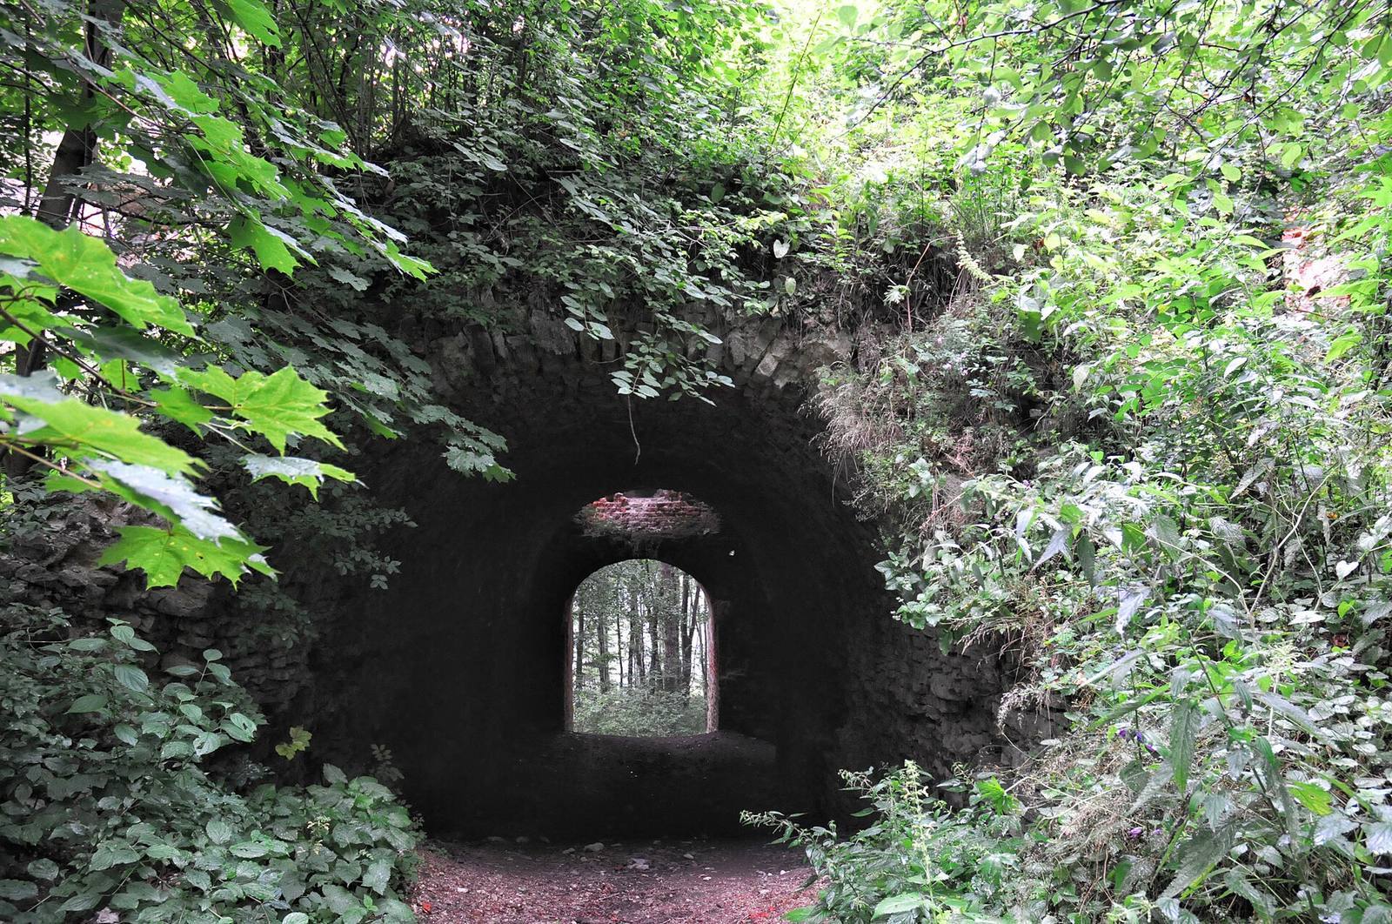
The surviving entrance structure is a four-tiered gate bastion, a projecting defensive work designed to direct fire along the walls and toward attackers. Remnants of residential rooms remain within it. The entrance corridor has a stone vault, while the doorway retains part of a Renaissance portal and traces of a coat of arms above the gate.
Walls, tower, and courtyard well
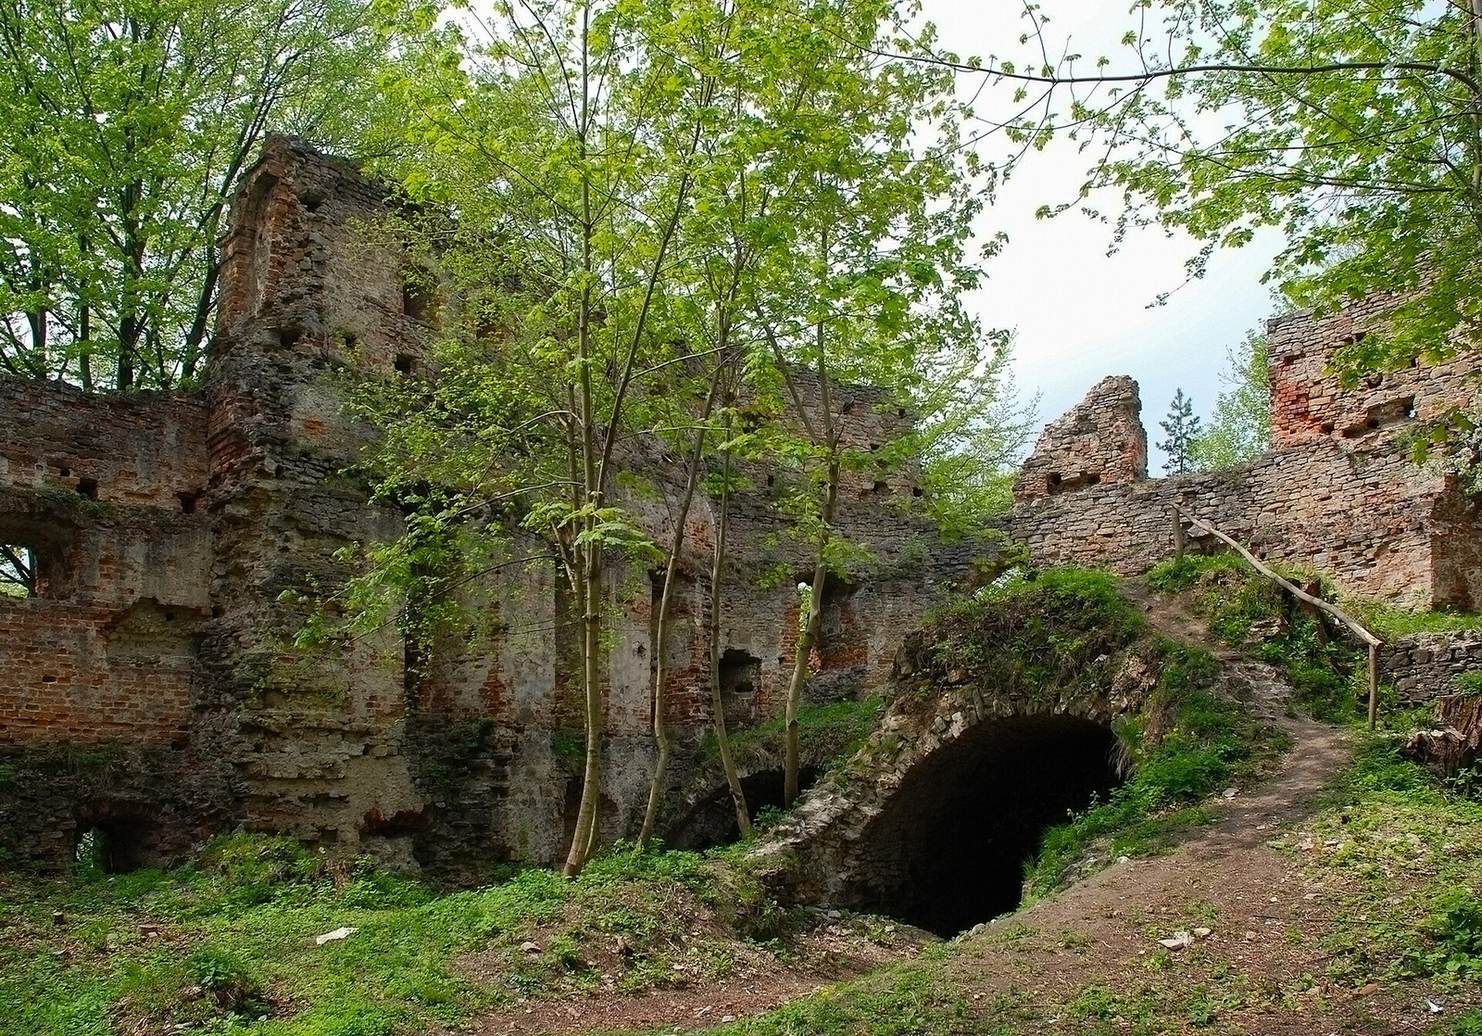
Other surviving elements include two wall fragments and the remains of one additional tower. A courtyard well survives as a pit approximately 3 metres deep, adding evidence of the services once provided within the fortified enclosure.
Painted decoration and inscriptions
Frescoes on the lower castle walls represented allegories of civic virtues. The fortress also contained allegorical paintings and inscriptions associated with the rokosz, a legally framed armed rebellion by nobles against a monarch in the Polish-Lithuanian Commonwealth, during the reign of Sigismund III Vasa, king of Poland and grand duke of Lithuania from 1587 to 1632.