Geulle Castle: A Seventeenth-Century Renaissance Castle Forecourt in the Netherlands
Site at a Glance
- Rating
- 4.4
- Popularity
- Very Low
- Country
- Netherlands
- Primary era
- Early Modern
- External website
- Open
- Eras represented
- Early Modern
- Civilizations
- Holy Roman Empire, Spanish
- Site type
- Military
- Remains
- Castle
On this page14 sections
History
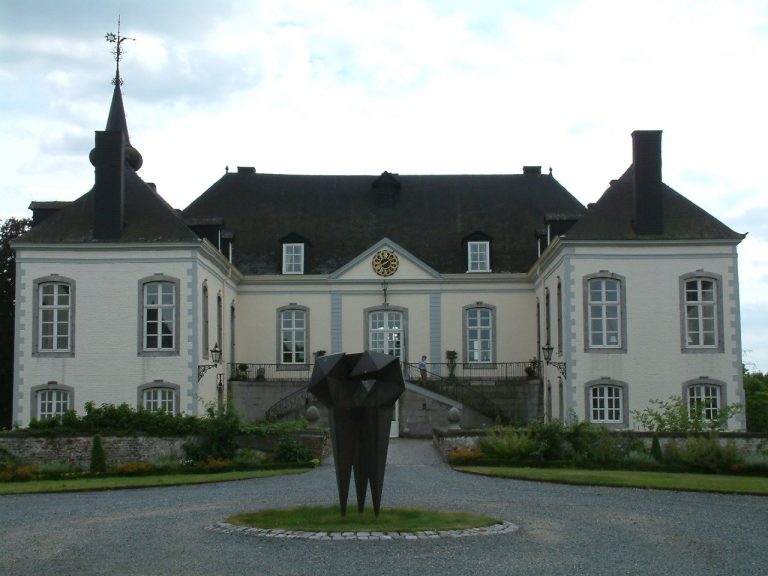
Geulle Castle is a seventeenth-century Renaissance castle in the Netherlands, in the village of Geulle, now part of the municipality of Meerssen in Limburg. Built between 1610 and 1620, it became the residence of the Van Hoensbroeck family, while its surviving forecourt is now a Dutch national monument.
Medieval lordship
In the ninth century, Emperor Louis the Pious, the Carolingian ruler and son of Charlemagne, donated Geulle to Kornelimünster Abbey, a Benedictine abbey near Aachen. The abbey later became impoverished and sold Geulle in 1298 to the lords of Valkenburg, during the rule of Walram the Red. When Jan of Valkenburg died without children in 1352, the lordship returned to the Duke of Brabant, a medieval territorial power whose authority extended across parts of the region.
In 1560, Philip II, king of Spain and ruler of the Habsburg Netherlands, pawned the possessions of Geulle to Coenraet van Gavere, lord of Elsloo. In 1594, Conrad IV van Gavere, a cathedral provost at Liège, transferred the lordship and castle to his in-law Wolter II van Hoensbroek.
The Van Hoensbroeck residence
Wolter II Hoen was stadholder of the Feudal Court and bailiff of the Land of Valkenburg. A stadholder represented a territorial ruler in government, while a bailiff administered a territory and exercised delegated judicial authority. Hoen had married Ursula Schetz van Grobbendonck in 1585. She was the daughter of a wealthy Antwerp banker and related to the Van Gavere family. As lord of Geulle, Wolter II commissioned the construction of the Renaissance castle between 1610 and 1620, during the Twelve Years’ Truce, the suspension of fighting between Spain and the Dutch Republic from 1609 to 1621.
Ownership passed by primogeniture, a succession system that gave an estate to the eldest eligible heir, to Conrad-Ulrich van Hoensbroeck-Geul, Wolter Frans van Hoensbroeck-Geul, and Philip Willem van Hoensbroeck-Geul. Between 1620 and 1625, Conrad-Ulrich and his father rebuilt Geulle’s deteriorated church. They added a family burial vault, and the church was consecrated in 1626 by Jacobus van den Borgh, bishop of Roermond.
Philip Willem expanded the family’s possessions through his marriage to Anna Bernardina van Limburg-Bronckhorst-Stirum, lady of Stevensweert. His son, Herman IX Otto van Hoensbroeck-Geul, was the last male member of the family to live at the castle.
Hohenzollern and nineteenth-century changes
Herman’s only child, Anna Maria Bernardina Apollonia Philippa, married Frans Xaver van Hohenzollern-Hechingen in 1748. The marriage brought a higher-ranking noble family into the castle’s history. Frans-Xavier died in 1765 while serving as a lieutenant general in the Austrian army. His widow died at Geulle in 1798, aged 70. Because French authorities had closed and sealed the church, she was buried quietly in front of its doorway without a ceremony.
One of their four children, Felicitas van Hohenzollern-Hechingen, married Maximiliaan Hendrik Laurens, Count de Hoen de Neuchâteau. Their daughter Thérèse, Countess de Hoen Neuchâteau, married François Charles, Count de Hamal, in 1812. Their unmarried son, Adelphe de Hamal, sold the castle in 1842 to the Belgian Count Emile Désiré Antoine d’Oultremont de Warfusée.
D’Oultremont ordered the complete demolition of the castle’s main building in 1847. Its stone and timber were sold publicly, while rubble and unusable materials were used to fill the moats and ponds. Furniture, tableware, and other valuable objects were either moved to the count’s residence in Brussels or sold. The buildings that remained were converted into a residence and occupied for many years by Vijgen, the estate steward and mayor of Geulle.
Later ownership and restoration
In 1895, d’Oultremont’s heirs, including his daughter, who had married Baron Van Linden d’Hoogvorst, sold the surviving gatehouse and associated buildings with farmland, two mills, woods, and meadows to Paul Brouwers van Klein-Vaeshaertelt. Brouwers was a notary and member of the Limburg provincial executive. After making major alterations, he gave the property to his daughter as a wedding gift.
Germaine Brouwers married Jonkheer Alphonsus Marie Hubertus Edmond van Aefferden in 1915. Van Aefferden became mayor of Geulle in 1916 and later also served as mayor of Bunde, holding the office for forty years. In 1974, orthopedic surgeon Dr Alphons Tonino, who had married Van Aefferden’s granddaughter, Jonkvrouw Ariane van Rijckevorsel, in 1968, purchased the castle and kept it within the family. The surviving complex was restored between 1978 and 1983.
Remains
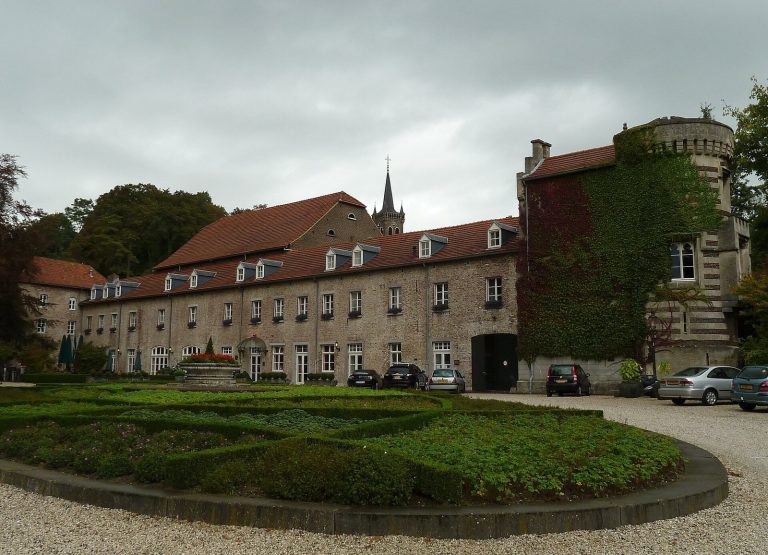
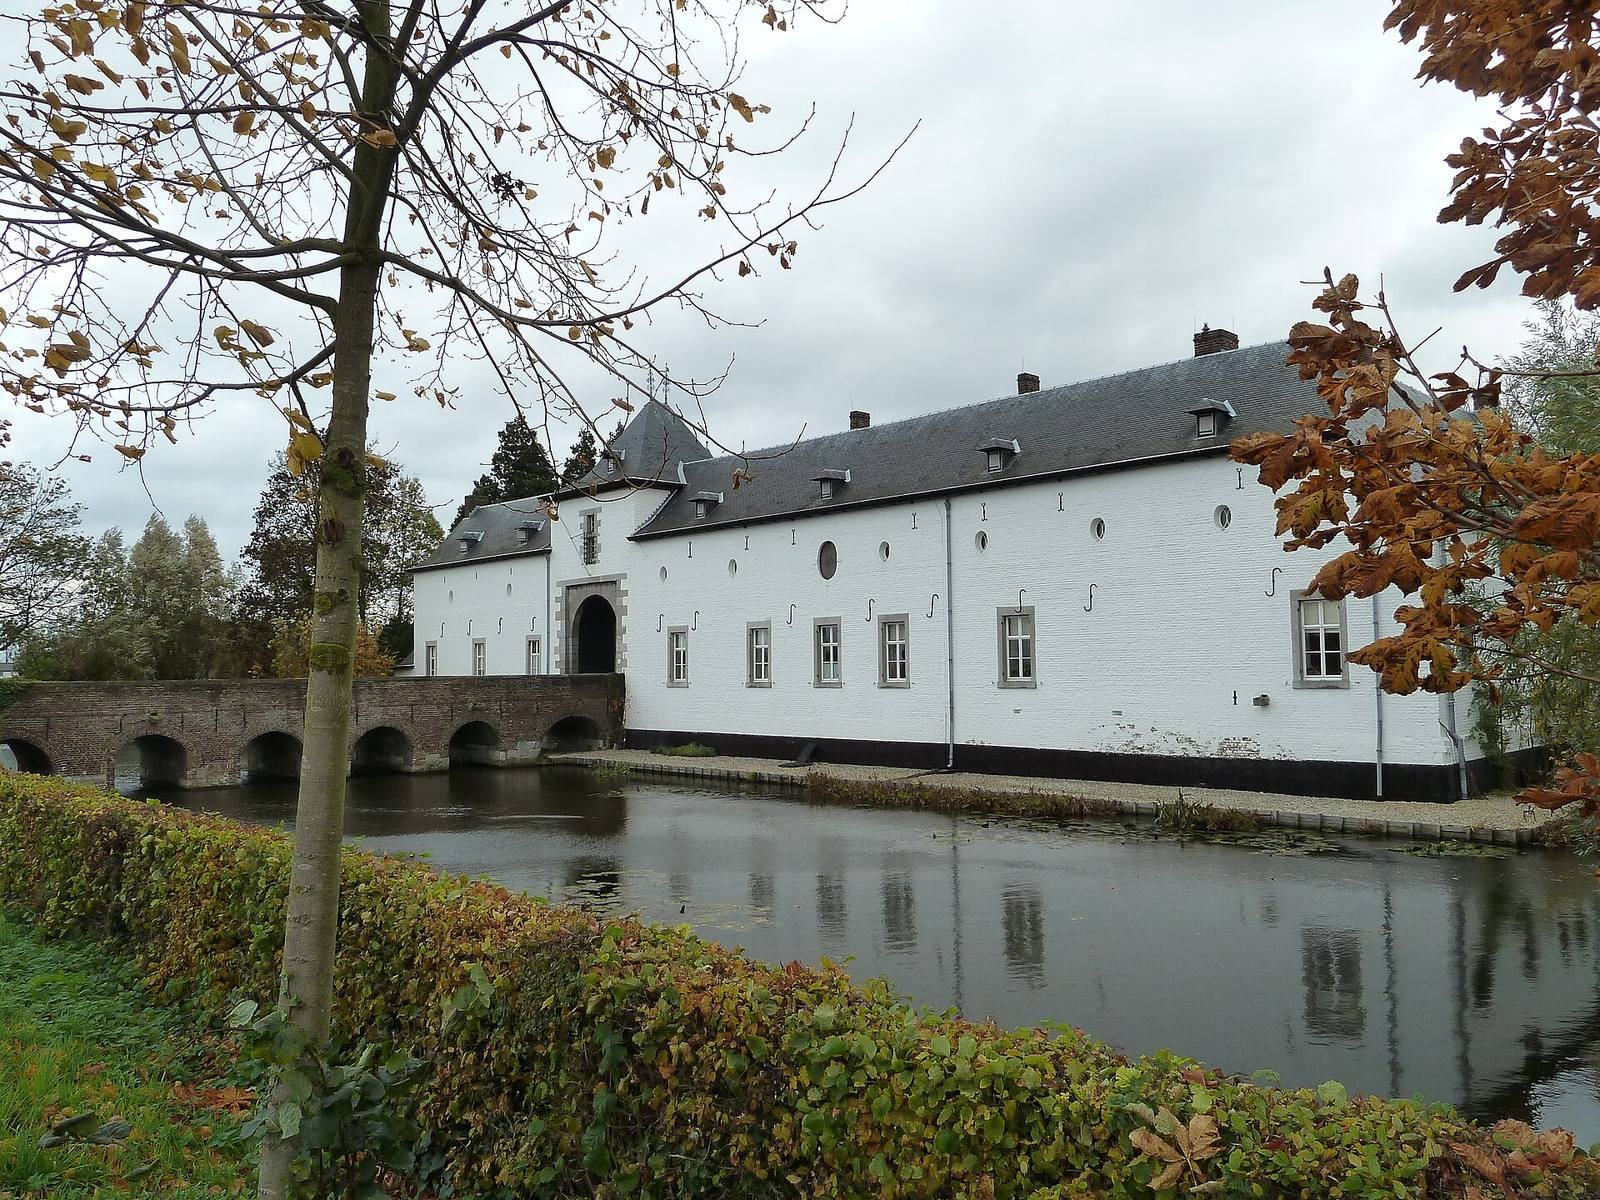
The surviving castle is the forecourt, or outer bailey, of the former seventeenth-century residence. It is an L-shaped complex arranged around a rectangular courtyard and enclosed by a moat, a water-filled ditch used as a defensive or surrounding boundary. The Oude Broekgraaf flows alongside the castle. The buildings are white-plastered, and the surviving layout reflects the service and access area that adjoined the demolished principal residence.
Forecourt and access
Gatehouse
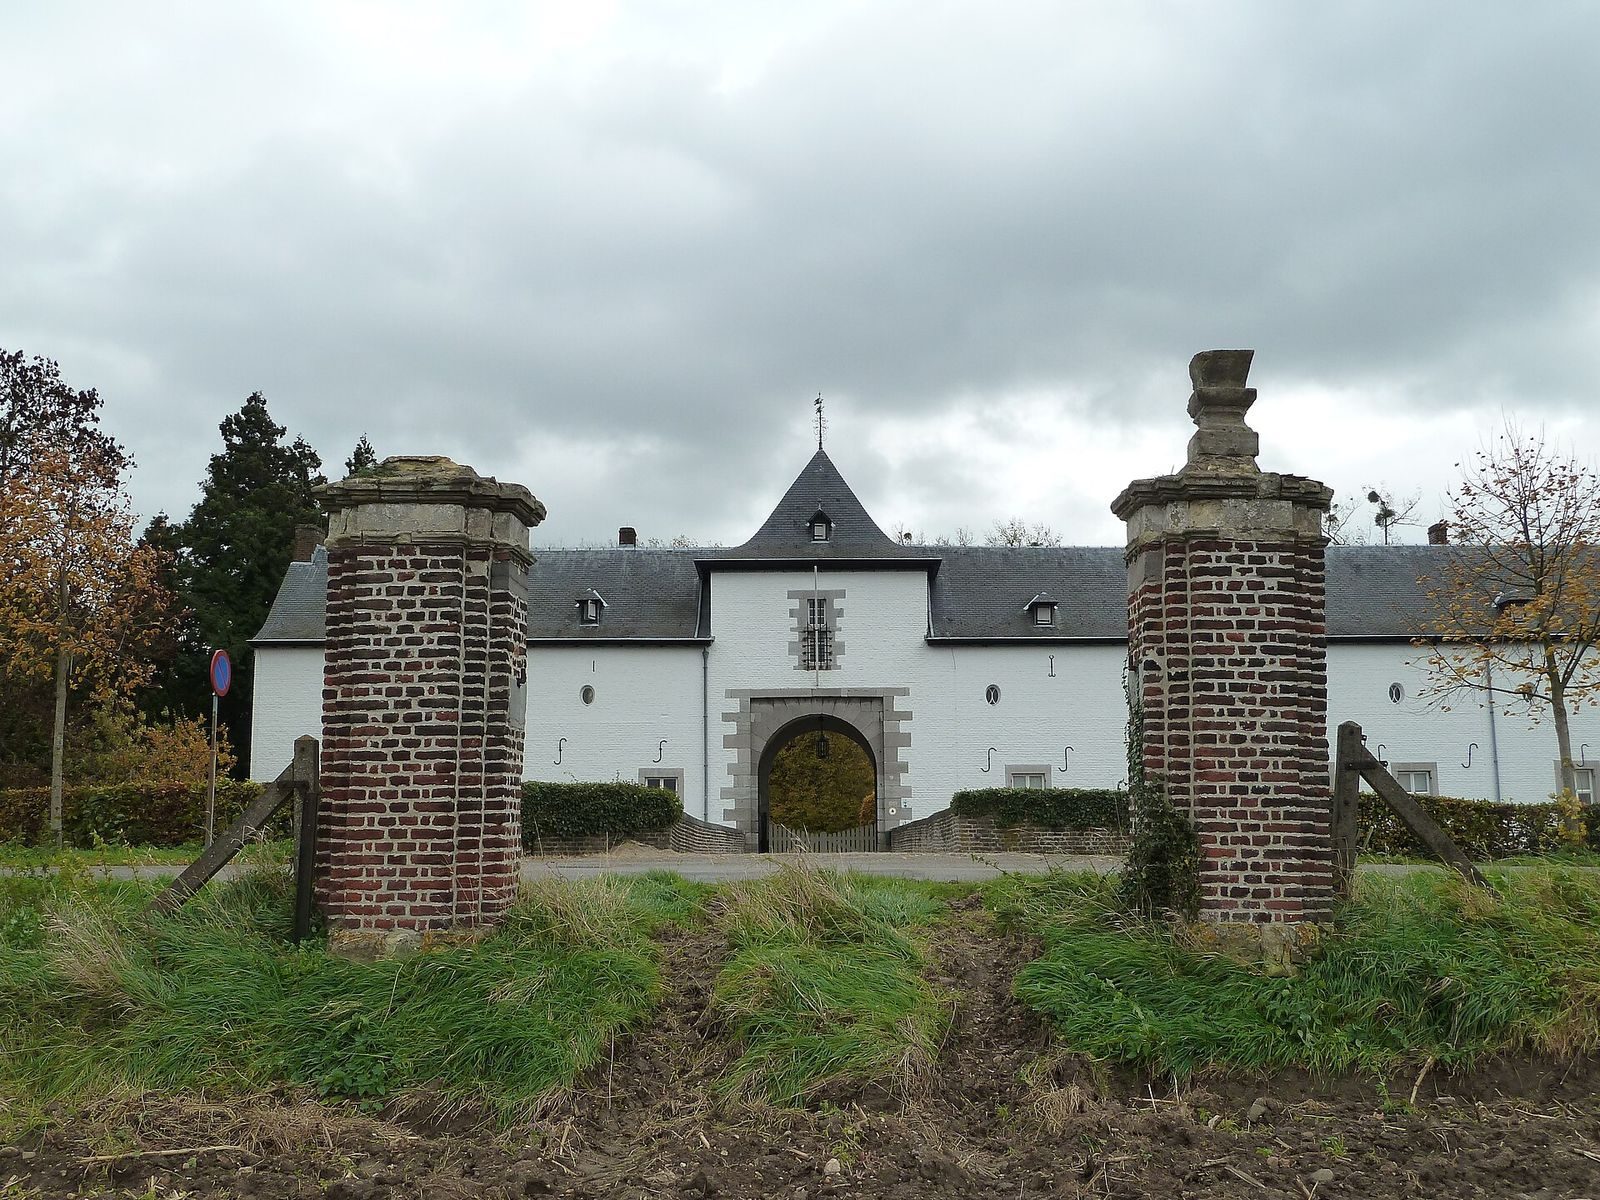
Access to the forecourt is provided from the west through a gatehouse. A stone arched bridge crosses the moat before reaching the entrance, linking the outer approach with the enclosed courtyard.
Service buildings
The surviving forecourt includes stables, a carriage house, and storage buildings. These structures form part of the L-shaped complex around the rectangular courtyard and retain the character of the former castle’s service area.
Defensive and decorative features
Loopholes
Two loopholes survive in the west and south façades. These narrow wall openings allowed weapons to be used with limited exposure to attackers. They are the only remaining loopholes after windows were installed in 1865.
Gate piers
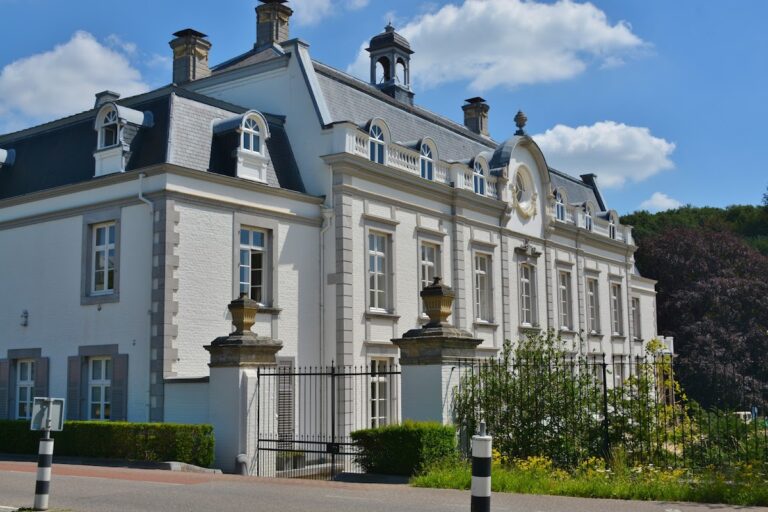
Two eighteenth-century gate piers stand across the road opposite the entrance bridge. Their ornamental vases were restored in 2021.
Interior
1915 redecoration
The interior dates from a redecoration carried out in 1915 by the architect W. Sprenger. It includes two fireplaces assembled from fragments, adding later interior features to the surviving buildings of the former castle complex.