Castle of Eaucourt-sur-Somme: A Medieval Fortress in France
Site at a Glance
- Rating
- 4.1
- Popularity
- Low
- Country
- France
- Primary era
- Medieval
- External website
- Open
- Eras represented
- Medieval
- Civilizations
- French
- Site type
- Military
- Remains
- Castle
On this page12 sections
History
Castle of Eaucourt-sur-Somme is a medieval castle in France, probably established in the thirteenth century by the lords of La Ferté as part of the defensive development of newly conquered territories under Philip II, known as Philip Augustus. Its surviving remains generally date from the late fourteenth and early fifteenth centuries. A diocesan record from 1301 mentions the castle’s Sainte-Marguerite Chapel, whose name appeared as “Aqua curte,” meaning “the narrow river.”
Origins and early development
The chapel was dedicated to Saint Margaret and had been founded by Marguerite de Picquigny, the wife of Mathieu de Roye. The castle itself may have been constructed by the lords of La Ferté in response to Philip Augustus’s policy of strengthening royal defenses and securing territories brought under French control. Its position in Ponthieu, the historic county around the lower Somme, gave the stronghold a place within a region repeatedly affected by medieval warfare.
Destruction and rebuilding during the Hundred Years’ War
Around 1358, while King John II of France, also called John the Good, was held captive by the English during the Hundred Years’ War, municipal troops from Abbeville demolished the castle. They intended to prevent Navarrese and English forces from using it as a base in Ponthieu. The stronghold was rebuilt soon afterward.
In 1420, the knight Simon de Boulainvilliers served as the castle’s captain and gave it to Jacques d’Harcourt, governor of Le Crotoy. Anglo-Burgundian forces captured the castle in June 1421. Jacques d’Harcourt’s troops, who supported the French Dauphin, the heir to the throne, retook it by assault a few days later and held it until 26–27 July. As the Dauphinist forces withdrew, Philip the Good, Duke of Burgundy, ordered the castle burned while he was marching toward Saint-Riquier. The castles of Pont-Remy and Mareuil were burned at the same time.
The knight Jean d’Eaucourt rebuilt the castle in 1436 and made it his residence. In 1440, Pierre Renaud de Vignolles, an illegitimate brother of the military commander La Hire, plundered the stronghold and held the lord of Eaucourt for ransom. These events formed part of a period in which control of fortified residences could shift rapidly between rival military factions.
From the Wars of Religion to abandonment
Isabelle d’Eaucourt married Louis d’Humières in 1499. In 1575, Françoise de Soyécourt held the lordship of Eaucourt. During the French Wars of Religion, a conflict between Catholic and Protestant factions, Abbeville members of the Catholic League attacked Henry IV’s troops stationed in the castle and seized it in 1589. After this period of conflict, the castle was dismantled.
The lordship was directed in 1700 by the Lady of Belleforière-Soyécourt and was owned in 1755 by Joachim-Charles de Seiglière de Belleforière. The knight François Vaillant purchased the castle in 1777 and lived there until 1779, the last documented occupation of the site. The main castle was destroyed before the keep, although the castle was still inhabited at the beginning of the seventeenth century.
Surveys and restoration
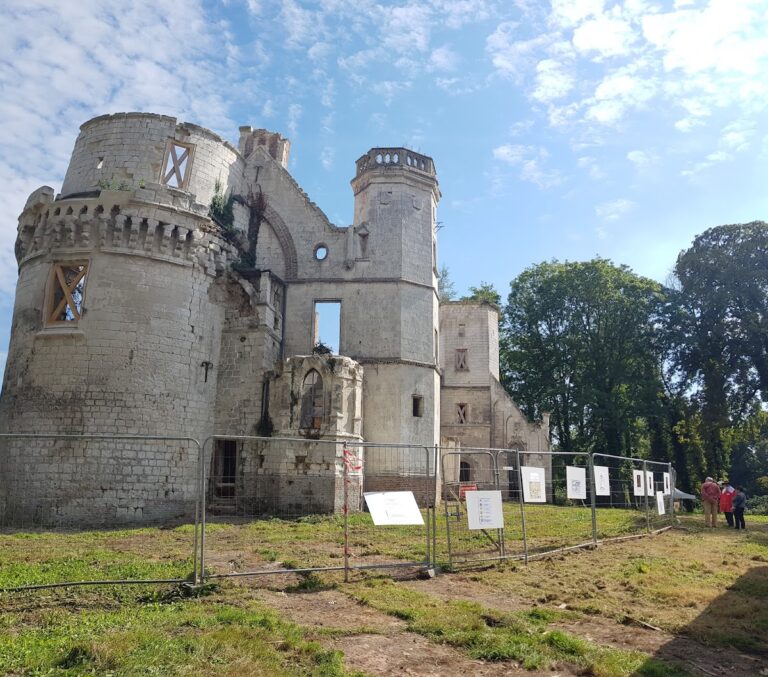
A drawing from 1795 shows that the remains were then more extensive than those surviving today. The keep was still standing and almost habitable, while its towers, roofs, much of the enclosing walls, and several battlements remained substantially intact. In 1926, the castle was listed as a historic monument in France.

In 1983, Damien Maupin founded the Association for the Restoration of Eaucourt-sur-Somme, known as A.R.Ch.E., and organized the first restoration project. The association subsequently restored parts of the site and developed interpretations of medieval building techniques and daily life. In 1996, its volunteers created a medieval area devoted to builders and a warrior’s camp, alongside educational and participatory activities. Archaeological surveys in August 2015 identified a polygonal tower and the former seigneurial residence, the living quarters of a feudal lord, on the side opposite the entrance gatehouse.
Remains
Enclosure and defensive layout
The castle occupied a roughly rectangular enclosure measuring about 40 by 50 metres and was surrounded by moats. The enclosing walls rose approximately six to seven metres. Much of the fortification has been reduced to ground level, although fragments remain behind the gatehouse. The surviving layout preserves the relationship between the entrance defenses and the area where the seigneurial residence and polygonal tower were found opposite the entrance.
Entrance gatehouse
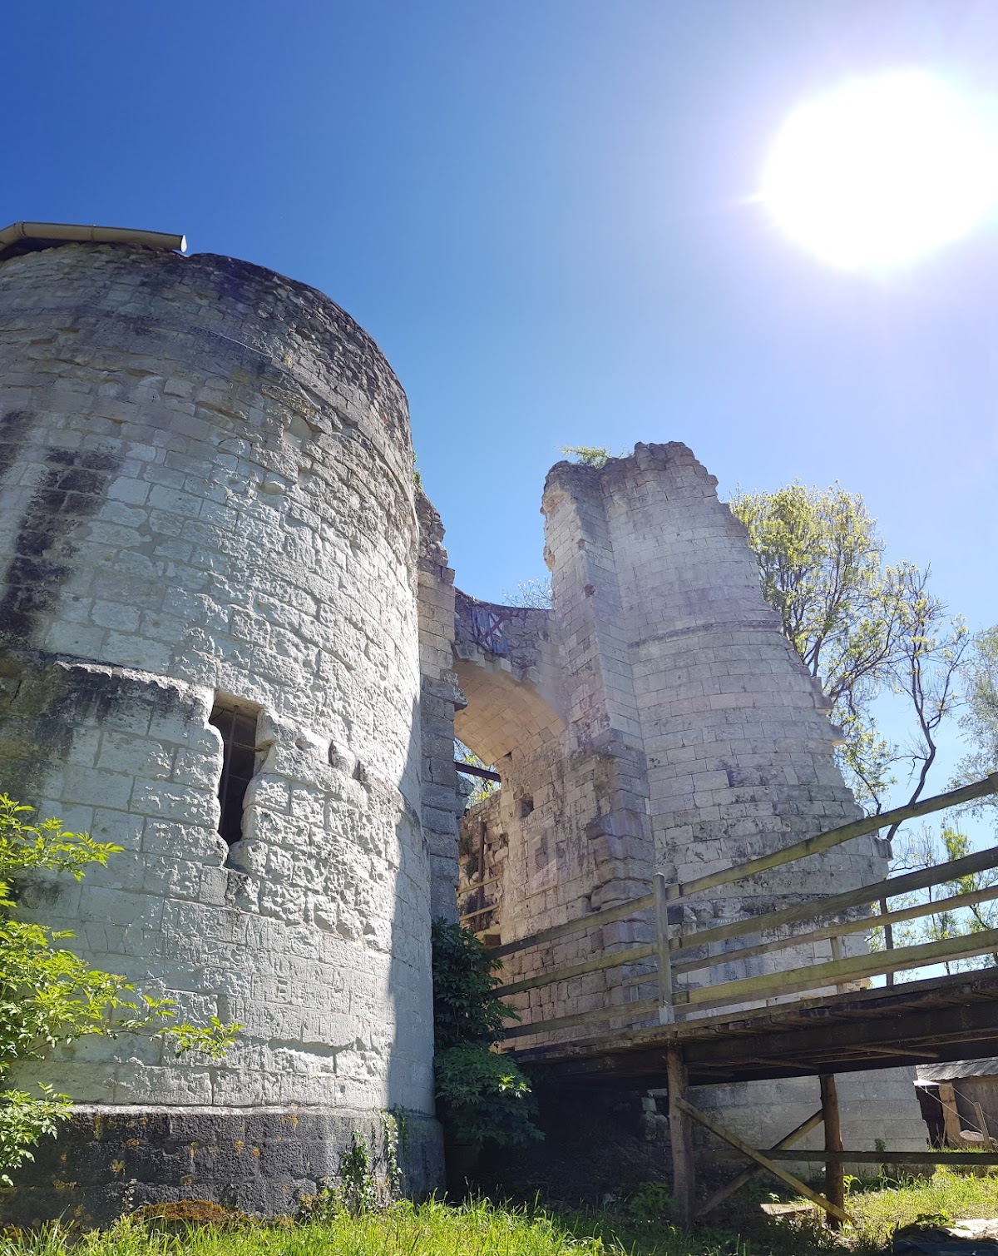
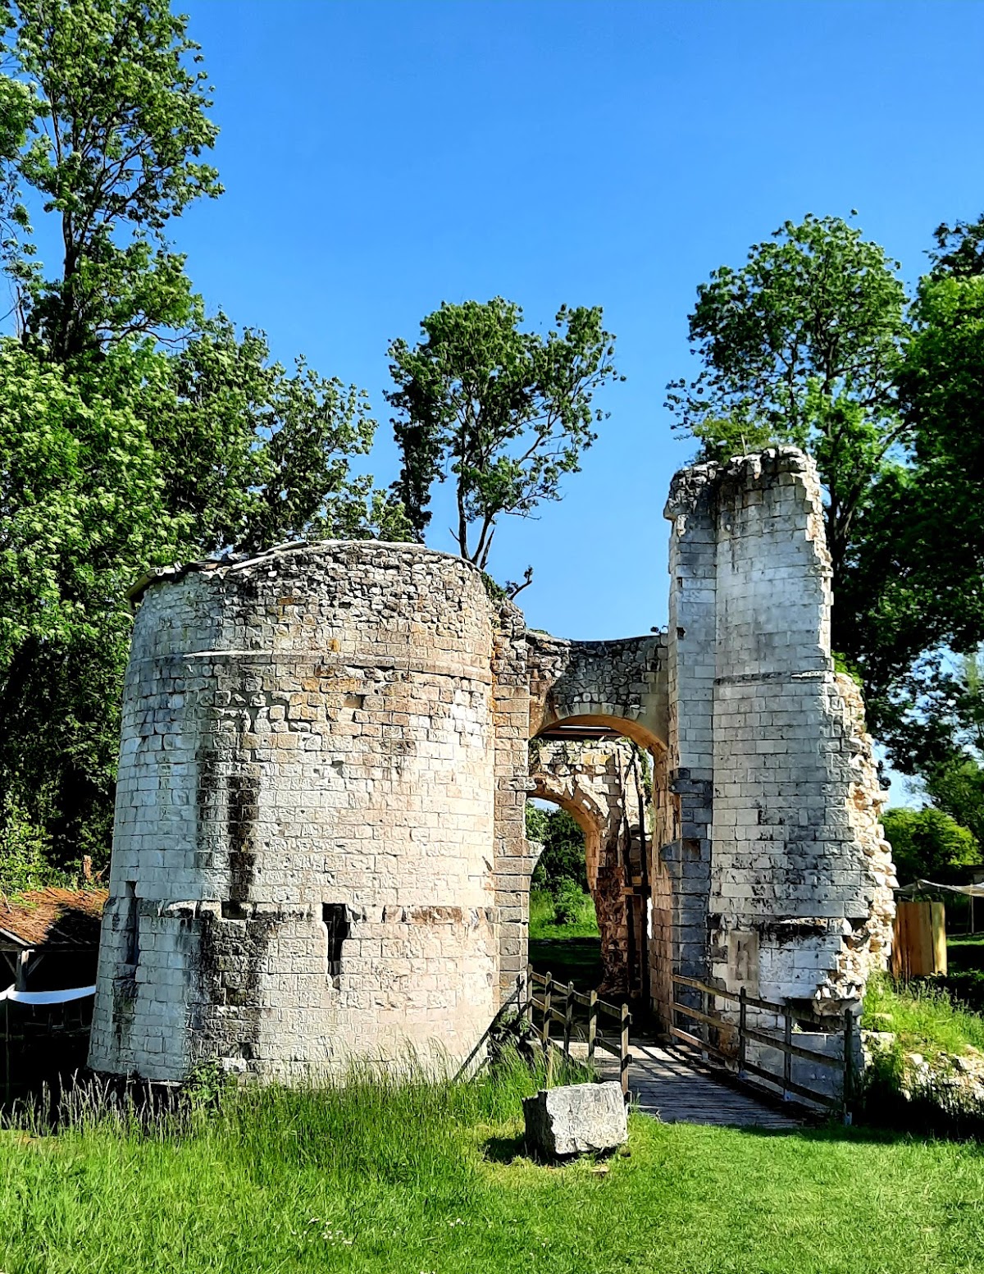
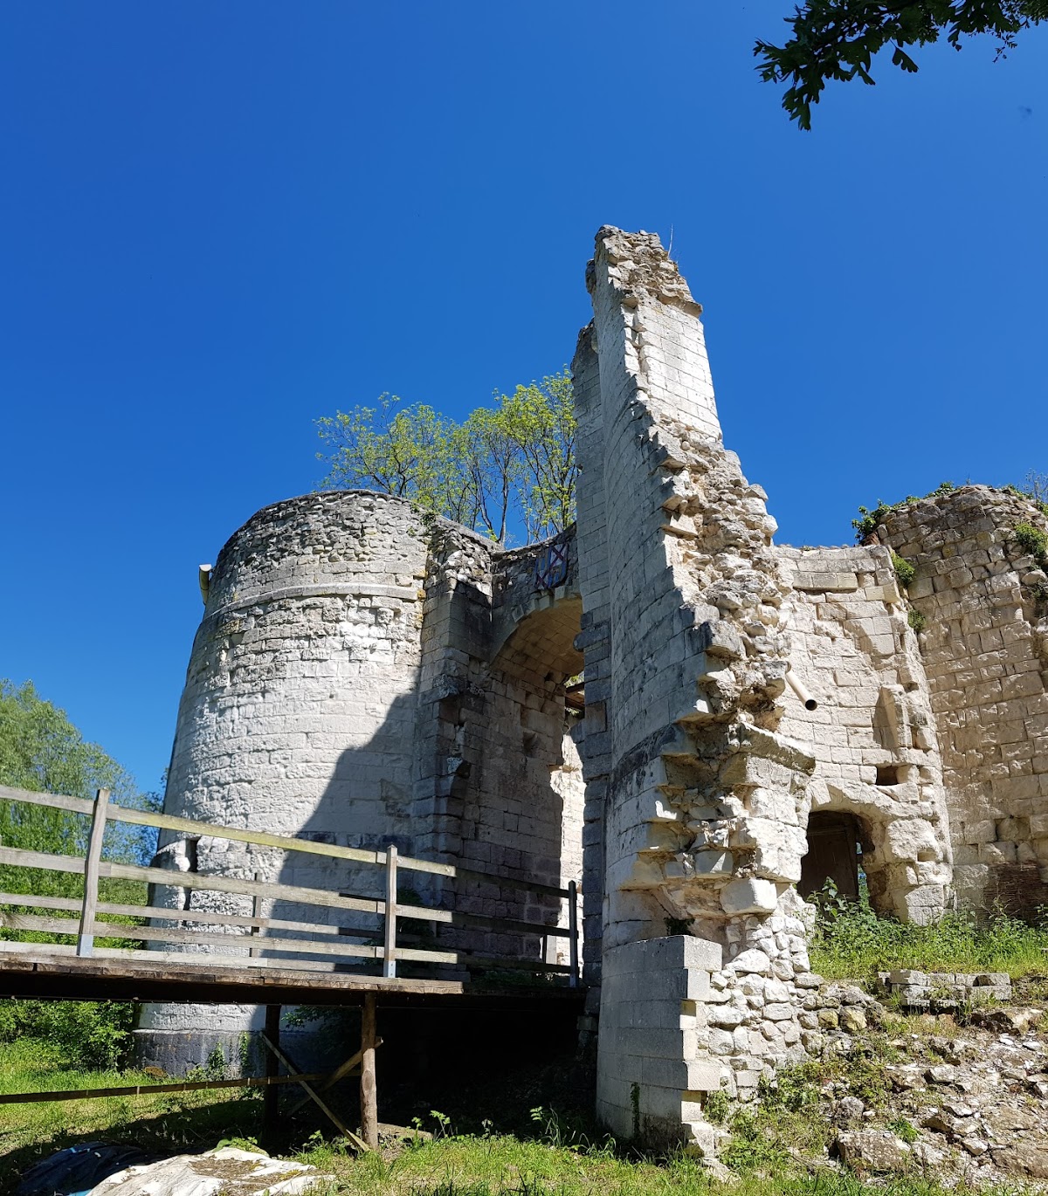
The entrance gatehouse stood on the north-west side of the enclosure. It functioned as a keep, the castle’s principal fortified tower and a place of refuge. Two towers flanked its front and enclosed the drawbridge, a movable bridge that could be raised to block the entrance. A watchtower occupied the rear right side and contained a spiral staircase. The upper defenses included machicolations, projecting galleries with openings through which missiles or other materials could be dropped onto attackers.
Entrance and drawbridge fittings
The entrance front retains a low, shallow archway for passage. Restored in 1989, it is accompanied by the rebate that received the drawbridge deck when the bridge was raised and by vertical grooves for the arms of the drawbridge. These surviving fittings show how the gatehouse controlled movement through the enclosure.
Guardroom and river-facing doorway
The entrance arch opens into a square vestibule known as the guardroom. Its ceiling is a ribbed cross-vault, a vaulted structure supported by intersecting masonry ribs, resting on four subsidiary pointed vaults. On the opposite side, a round-arched doorway opened toward the Baye. Above it, a decorative panel displayed a hammered coat of arms supported by a wild man and a triton. The accompanying motto, “Sans Ayde,” used the word “ayde” for a tax.
Keep and surviving towers
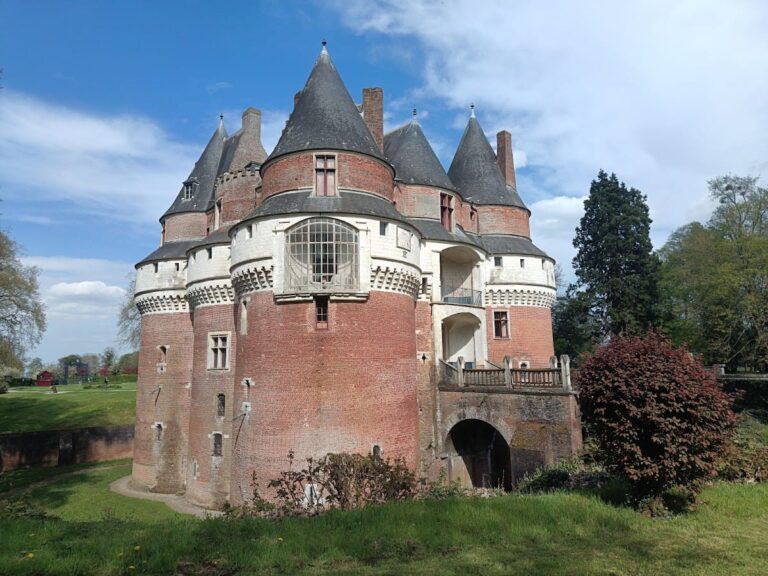
A nineteenth-century description treated the keep as an independent square structure separated from the castle’s main mass. It described an open square block with battlements and three round towers, two at the front corners and one at the corner facing the river. The towers were crowned with projecting machicolations and steep roofs, and were considered architecturally analogous to those at Rambures Castle.
The 1795 drawing presents the keep’s towers at full height. Their roofs were largely intact, with roof framing exposed where parts of the covering had fallen. The round-arched entrance had recesses on both sides for the beams of the drawbridge. The enclosure walls were already partly ruined, although battlements survived in several places, and a prismatic corner turret still stood complete with its roof. The nineteenth-century description referred to slate roofing, but the roofing at the site is identified as flat terracotta tile, with no slate traces found.
Archaeological remains
Archaeological surveys carried out in August 2015 revealed a polygonal tower and the seigneurial residence on the side of the site opposite the entrance gatehouse. These remains add evidence for the internal organization of the castle beyond its principal entrance defenses and help define the residential part of the medieval complex.