Château de Flixecourt: A Late-Nineteenth-Century Private Residence in France
Site at a Glance
- Rating
- 4.8
- Popularity
- Very Low
- Country
- France
- Primary era
- Modern
- External website
- Open
- Eras represented
- Modern
- Civilizations
- French
- Site type
- Domestic
- Remains
- Castle
On this page6 sections
History
Origins and construction
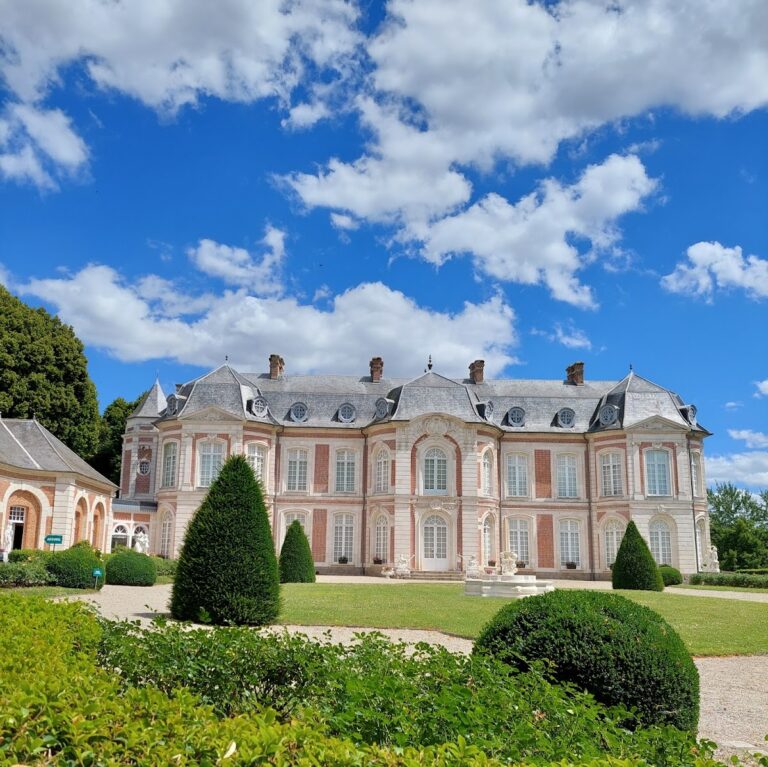
The Château de Flixecourt, also known as the Château de la Navette, is a private residence in Flixecourt, France, overlooking the Nièvre valley. Conceived in 1880 by Jean-Baptiste Saint, a patron of the valley’s jute-weaving industry and director of the Saint-Frères factory, it was intended to demonstrate his social success. Construction took place from 1882 to 1886 in the eclectic style, a nineteenth-century approach combining forms and decoration drawn from different historical periods.
Jean-Baptiste Saint died in 1880, before the building was completed. His widow, Stéphanie Zambaux, purchased the land and directed the project. The work was entrusted to Paul Delefortrie, an architect from Amiens, while Jean-Baptiste Saint remained the initial owner associated with the residence.
Expansion and heritage protection
At the beginning of the twentieth century, the residence and its park were enlarged by Pierre Saint, the son of Jean-Baptiste Saint. The château’s façades and roofs, its honor gate, selected interior rooms, and the façades and roofs of the stables and water tower were listed as historical monuments in 1980. The stables’ balustraded wall and the balustraded retaining wall along the departmental road were included in the same protection.
The park and garden were listed as historical monuments in 2013. Their landscape design is attributed to Adolphe Alphand, a French landscape architect and engineer known for major landscaped parks and urban green spaces. The grounds are described as having retained their original state.
Remains
The château
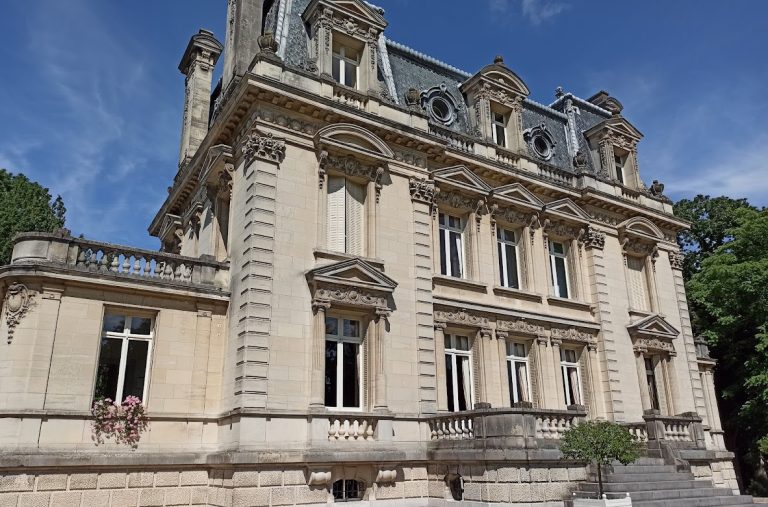
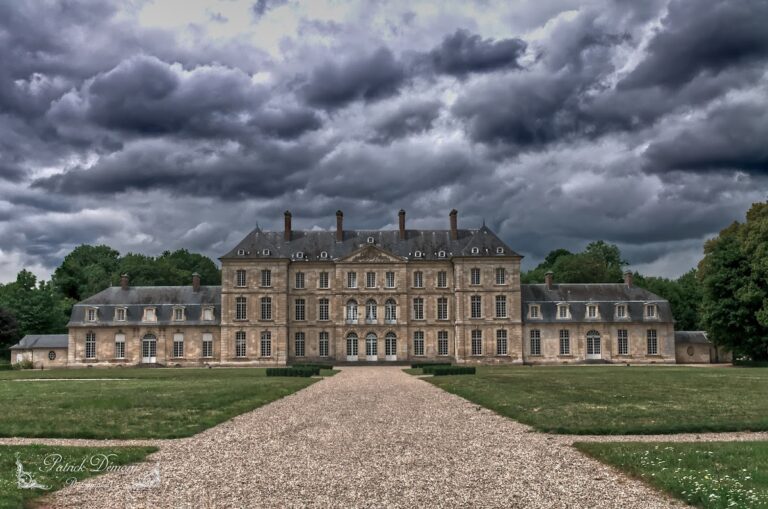
Built from brick and stone on elevated ground above the Nièvre valley, the residence is organized around a main block with a projecting avant-corps, a section that extends beyond the main façade, and staggered pavilions set farther back. Its tall French-style roofs draw on château architecture of the late sixteenth century. On the garden side, an octagonal avant-corps projects outward, while a medieval-inspired tower to the northwest corresponds with the northeastern pavilion.
The exterior combines several decorative traditions. Voluted pediments crown the windows of the projecting sections, tiered balconies rest on consoles, or projecting brackets, and the façades include mascarons, sculpted ornamental faces, together with grotesques, fanciful decorative figures. These details express the eclectic character of the late nineteenth century.
The interior contains a large stone staircase with balusters and a painted ceiling. The rooms include an entrance hall, large and small salons, large and small dining rooms, a billiard room, a bedroom-office, a ground-floor kitchen, a bathroom, the master’s bedroom, a corner bedroom with its adjoining bathroom, a pantry, and a basement kitchen.
Park and associated buildings
The 1.7-hectare estate is entered through an ornate wrought-iron honor gate and enclosed by a retaining wall topped with a balustrade, a railing formed from small vertical members with a top rail. The grounds include the château’s landscaped park and garden, whose design is attributed to Adolphe Alphand.
The associated buildings include stables with a balustraded wall and a water tower. Their façades and roofs form part of the protected architectural group, alongside the château and the estate’s retaining structures.
Nearby sites