Burg Laubenbergerstein: A Medieval Castle above the Iller in Germany


Site at a Glance
- Rating
- 4.3
- Popularity
- Low
- Country
- Germany
- Primary era
- Medieval
- Eras represented
- Medieval
- Civilizations
- Holy Roman Empire
- Site type
- Military
- Remains
- Castle
On this page14 sections
History
Burg Laubenbergerstein is a high- and late-medieval castle in Germany, about one kilometre north of Immenstadt im Allgäu. Its foundation was probably established in the twelfth century by the bishops of Augsburg, who installed a ministerial there, a member of the medieval service nobility holding administrative or military office for a prince or bishop. The castle probably protected an important crossing of the Iller and its associated toll station.
The Laubenbergs and Augsburg
Heinrich of Laubenberg zu Laubenbergerstein appears in the records in 1241. During the fourteenth century, members of the Laubenberg family also served the monasteries of St. Gallen and Reichenau. Their ancestral castle was Alt-Laubenberg near Grünenbach in the West Allgäu.
As officials of the Prince-Bishopric of Augsburg, the Laubenbergs initially exercised low jurisdiction, which concerned lesser judicial matters. Their authority rose sharply in 1446, when Frederick III, the Roman-German king and later Holy Roman Emperor, granted Kaspar von Laubenberg high jurisdiction. This authority covered more serious criminal cases and represented a substantially higher territorial status.
Conflict and expansion
The family’s advancement soon brought conflict. In 1449, men serving Count Hugo of Montfort repeatedly attacked and plundered Laubenbergerstein. Hugo lived at the nearby double castle of Rothenfels-Hugofels and appears to have viewed the Laubenbergs’ elevation as a provocation. He was also feuding with the Imperial City of Kempten, whose citizenship Isald von Syrgenstein, the widow of Hans von Laubenberg, is said to have acquired.
The hostility contrasted with earlier relations between the two families. Walter von Laubenberg of Stein had served as bailiff of Rothenfels between 1400 and 1404. After the attacks, Kaspar von Laubenberg, described as Isald’s wealthy son, began a major expansion of the castle in 1450. The powerful artillery tower built during this campaign, designed for firearms and resistance to gunpowder artillery, has shaped the castle’s appearance ever since.
Occupation and abandonment
During the German Peasants’ War, an uprising that spread through the German lands in 1525, insurgents occupied the castle and removed several cannon and firearms, including hook guns. The Laubenbergs left the hilltop fortress in 1559 and moved to their newly built Schloss Rauhenzell. The family later received the rank of Imperial barons in 1588.
A document from 1629 described the castle as partly ruined. The Prince-Bishopric criticized its condition and commissioned the official Straub of Fluhenstein to inspect it. Repairs were subsequently demanded for the episcopal fief, but the turmoil of the Thirty Years’ War, the European conflict of 1618 to 1648 that caused extensive disruption in the German lands, probably prevented the work.
The Laubenbergerstein branch of the family had already died out by 1629. When the Alt-Laubenberg line also became extinct, the Prince-Bishopric withdrew the fief in 1647. From 1641, Margaretha von Laubenberg sold the castle’s roof tiles, beginning its complete decay. The ruins belonged to the Barons Pappus von Tratzberg from 1667 to 1806. They then passed to Bavaria, although the state soon returned the property to the barons. After that family died out in 1934, ownership passed to the Barons von Lerchenfeld.
Restoration and heritage status
The Heimatverein Immenstadt acquired the ruins in 1977 and began restoration with the participation of the town. The early interventions were later criticized as somewhat arbitrary and not always faithful to the historical state. From 1998 onward, the work became more cautious and was supervised scientifically. The castle is designated as a Bavarian architectural heritage monument.
Remains
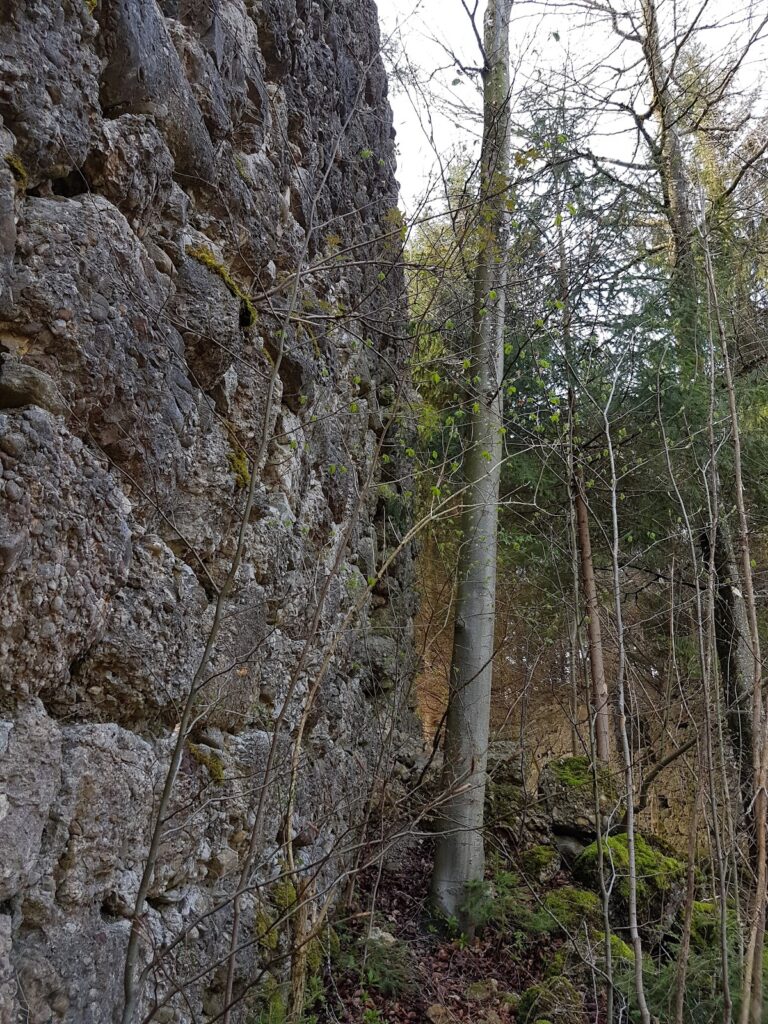
Burg Laubenbergerstein stands on a wooded, isolated rocky outcrop above the Iller, southwest of the district of Stein. The hilltop castle occupies a hilly setting and is built from local conglomerate bedrock, sandstone rubble, stream cobbles, and timber-framed superstructures. The present path approaches from the south, runs around the complex, and reaches the substantial eastern main gate known as the Bollwerk.
Approach and entrance defenses
North approach and gate tower
The original approach appears to have come from the north. From there, the route led relatively steeply through the neck ditch, a defensive ditch cut across the narrow connection between the castle and the surrounding terrain, onto the outer-bailey plateau. Two further gate structures formerly led toward a square gate tower. A wooden bridge behind the tower crossed the ditch before the main castle. The gate tower was probably the keep of the high-medieval castle.
Eastern defensive enclosure
An eastern outer defensive enclosure, or zwinger, stood in front of the castle. This type of enclosure was placed between or before stronger defenses. Its outer gate faced north. A short unrestored section with a semicircular shell tower survives in the southeast. A shell tower is a rounded defensive structure whose interior is open or less heavily built than its outer wall.
Castle chapel
A small chapel stood southeast of the gate tower above the main gate. It later collapsed largely into the neck ditch. A late-Gothic altar wing from the chapel is preserved at Schloss Rauhenzell.
Residential and artillery structures
Western artillery tower
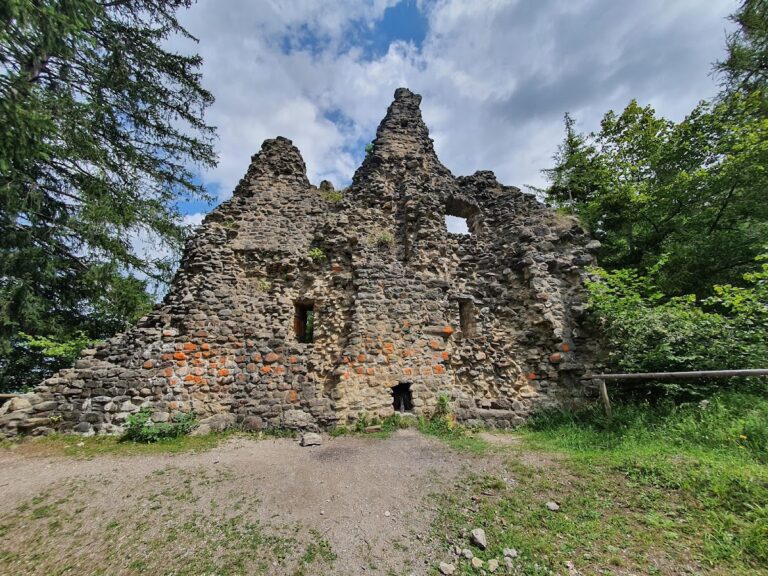
The large late-medieval artillery tower rises at the western edge of the castle. Its heavy construction reflects the expansion begun in 1450, when firearms had become an important part of castle defense. The tower is now largely reconstructed, including almost the entire eastern side. Its masonry shell is pierced by artillery loopholes framed in sandstone.
Gate tower and palas
In the seventeenth century, a wooden passage connected the large artillery tower with the smaller gate tower. Behind a small courtyard, where incoming carts could turn, stood the palas, the principal residential and representative building of a medieval castle. Its upper storeys were constructed in timber framing.
Reconstructed fabric
Restoration and reconstruction now substantially shape the appearance of the ruin. Around 1975, work addressed the eastern side of the artillery tower and the upper section of the gate tower, along with other wall courses and gate structures. These interventions produced the reconstructed eastern side of the artillery tower, the rebuilt upper section of the gate tower, and numerous repaired or reconstructed wall sections visible across the complex.