Château de Long: An Eighteenth-Century Estate Château in France


Site at a Glance
- Rating
- 4.5
- Popularity
- Low
- Country
- France
- Primary era
- Early Modern
- External website
- Open
- Eras represented
- Early Modern, Modern
- Civilizations
- French
- Site type
- Domestic
- Remains
- Elite Residence
On this page10 sections
History
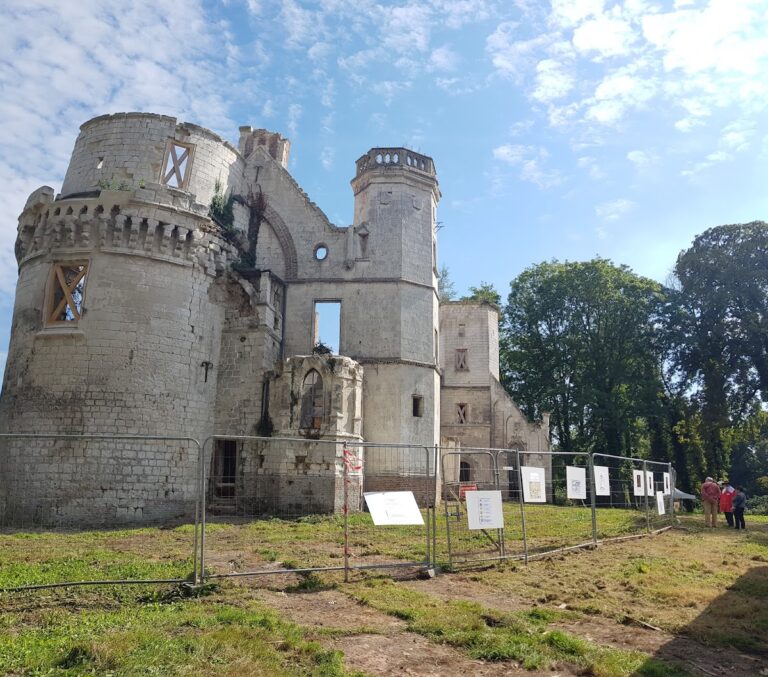
Château de Long is an eighteenth-century château in France, built during the first half of the eighteenth century for Honoré-Charles de Buissy, lord of Long and other lands. Construction began in 1733, and the building became known as the Folie de Buissy. Its creation transformed a site previously occupied by a small medieval fortress intended to control passage along the Somme.
The Buissy commission
Honoré-Charles de Buissy commissioned the château, whose plans were prepared by the architect Charles-Étienne Briseux. Briseux was known for architectural designs and treatises on country houses, and the plans for Long were inspired by plate 45 of his collection L’Art de bâtir les maisons de campagne, published in 1743.
After Honoré-Charles died in 1762, his son Pierre de Buissy continued the work by commissioning the decoration of the interior. Jean-Baptiste Huet, an eighteenth-century painter and decorative artist, decorated the woodwork. Some of these panels were later dismantled and sold to the United States. Gérard de Berny subsequently bought them and installed them in his private mansion in Amiens, now the Musée de l’Hôtel de Berny.
Nineteenth-century ownership
In 1871, the château passed from the Boubers, descendants of the Buissy family, to Octave de Rouvroy, who was married to Marie de Chabenat de Bonneuil. Their coats of arms remain on the façade. After Octave’s death, their eldest son René de Rouvroy inherited the château and park while still a minor.
René’s marriage to Hélène de Francqueville d’Abancourt in 1894 brought together the resources that allowed the couple to maintain the estate until 1914. The First World War then deprived the Rouvroys of much of their income from lands in the Lille and Cambrai regions. In 1916, they sold the château to Count Gaétan de Panévinon de Marsat.
Abandonment and restoration
After the count’s death in 1922, his daughter Françoise de Panévinon inherited the property. Through her marriage in 1927, she became Countess of Méhérenc de Saint-Pierre. She never lived at Long, and the château was abandoned during the 1930s.
The deteriorated building was bought in 1964 by the industrialist Roger Van Glabeke, who restored it. The work received the grand prize of Chefs-d’œuvre en péril. Van Glabeke sold the property in 1999. Château de Long entered France’s statutory historic-monument protection system in 1944 and received a further protection entry in 2003.
Remains
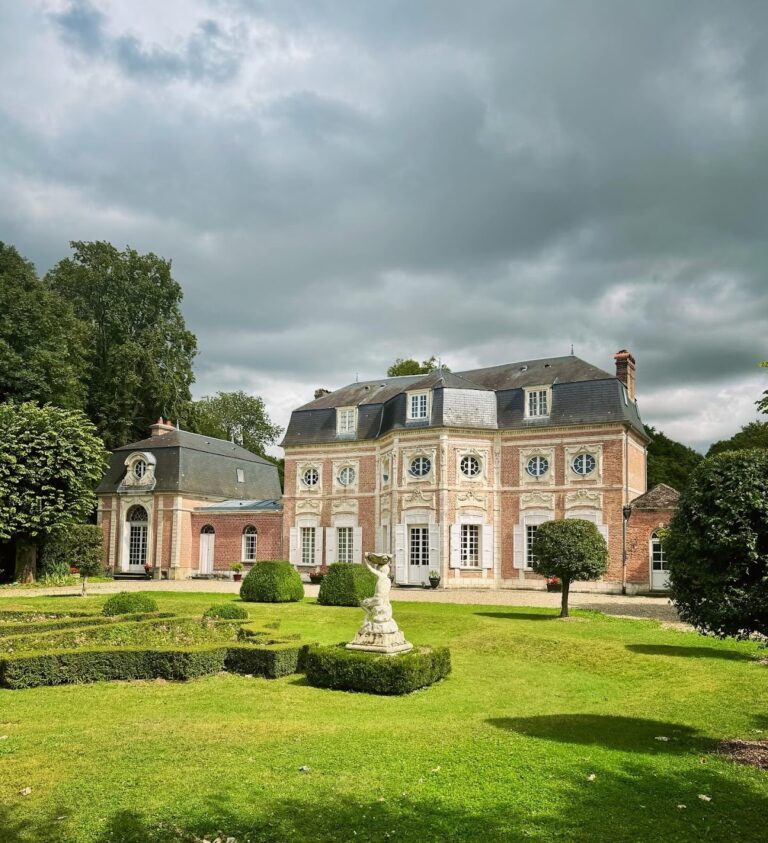
The surviving estate stands on a terrace above the canalized Somme and its ponds. Its principal building is an elegant composition of pink brick and white stone, set within a 20-hectare park that includes formal plantings, water, woodland, and ancillary estate structures.
The principal château
Main block and façades
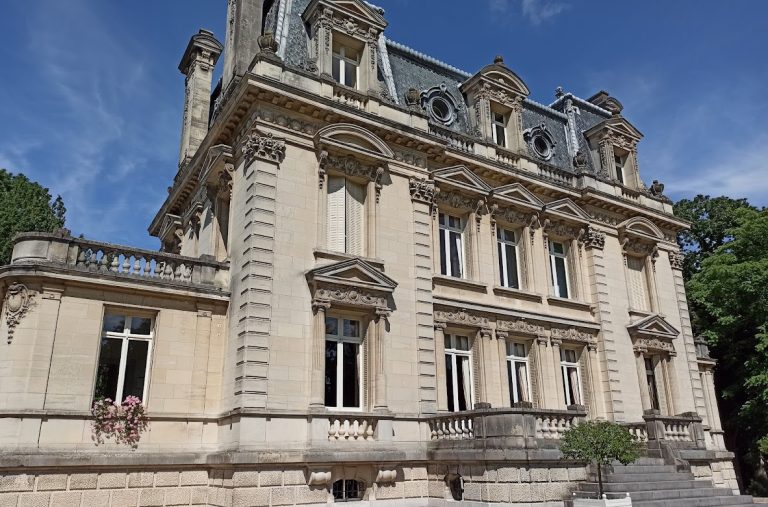
The main block rises over two stories beneath a mansard roof, a roof with two slopes on each side that creates additional usable space below. Three projecting sections organize the façade, each with angled side walls and sculpted decoration. Four consoles decorated with bouquets support the roof.
The principal doorway has a keystone carved as a mask symbolizing strength. The eastern façade follows a comparable arrangement but has less decoration. On the western entrance front, the coats of arms of the Rouvroys and the Chabenat de Bonneuils remain visible.
Park and estate buildings
Formal park, ponds, and greenhouses
The park covers 20 hectares and contains a lawn bordered by formally clipped shrubs, statues, and a washhouse. A six-hectare pond and a four-hectare wood complete the grounds. Two greenhouses built at the end of the nineteenth century remain part of the estate. One displays roses and clematis, while the other contains bougainvilleas, oleanders, lemon trees, cannas, and agapanthus.
Service buildings and dovecote
The nearby service buildings, ancillary structures used for estate operations rather than for the principal residence, comprise a long building flanked by two pavilions connected to the central block. Their monumental entrance combines a low arch, rusticated masonry, and a triangular pediment.
An octagonal dovecote from the eighteenth century also survives. Built to house and breed pigeons, it is constructed of brick and stone and has rusticated stone quoins.