Shush Castle: French Archaeological Headquarters and Museum in Iran


Site at a Glance
- Rating
- 4.5
- Popularity
- Low
- Country
- Iran
- Primary era
- Modern
- Eras represented
- Modern
- Civilizations
- Qajar
- Site type
- Military
- Remains
- Castle
On this page12 sections
History
Shush Castle is a late-19th-century archaeological headquarters and museum in Iran, built in 1897 during the Qajar period near the tomb of Daniel the Prophet and the ancient city of Susa, also called Shush. The French archaeologist Jean-Marie Jacques de Morgan designed and built it as a residence and operating base for French excavations at Susa.
Construction during the Qajar period
The castle was erected on an archaeological hill beside the ancient Susa complex. Iranian workers carried out the building work, with security provided by the Fili family. Mostafa Dezfuli was also involved in its construction. De Morgan, who directed French archaeological expeditions in Iran, made the building a permanent base for work at one of the major centers of Elamite civilization and a later site of important Achaemenid remains.
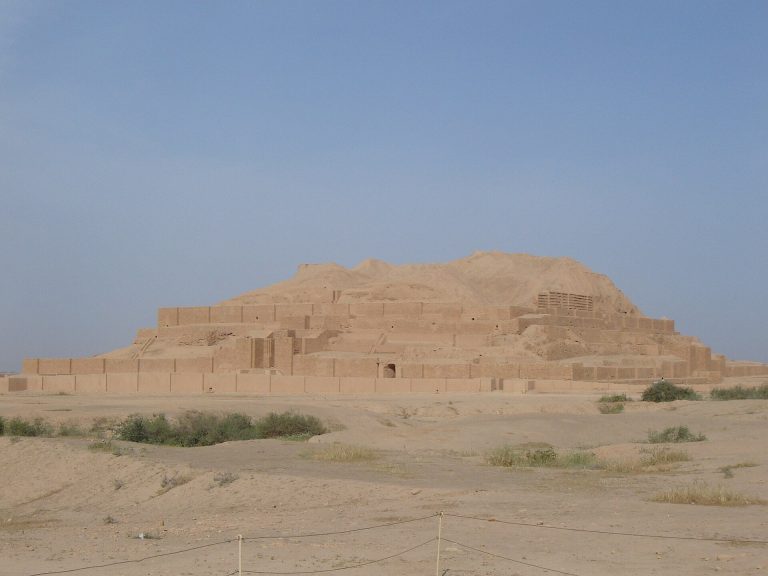
Its materials reflected the excavation practices of the period. Bricks were taken from nearby ancient ruins, including the Achaemenid palace of Darius at Susa and the Elamite religious complex of Chogha Zanbil. Many of the reused bricks bear cuneiform inscriptions. The practice is associated with the less careful methods of early archaeology, when ancient building materials were sometimes removed and incorporated into newer structures rather than preserved in place.
Archaeological mission and later administration
Shush Castle functioned as a secure headquarters for the French missions. It provided living and working space and held artifacts, excavation equipment, and excavation records. The French mission administered the building, which was regarded as French government property.
After the Iranian Revolution of 1979 and the establishment of the Islamic Republic, Iranian authorities seized the castle. It was then incorporated into Iran’s national heritage system and adapted for public use. Iranian efforts to recover the mission’s records and documents led to their transfer from France to Iran in 1373 of the Iranian calendar.
Damage, restoration, and museum use
The castle suffered heavy damage from Iraqi bombing during the Iran-Iraq War and was later restored. It is now operated by the Islamic Republic of Iran as a museum and cultural site associated with the archaeological area of Susa. Its displays concern the excavations and the ancient city, while the building is also used for tourism.
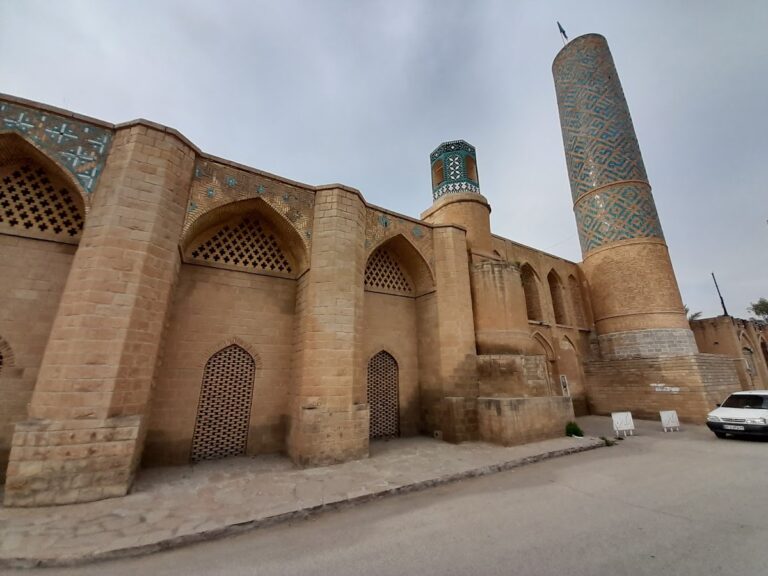
The site is known as the French Castle and the Acropolis, a name referring to an elevated fortified or monumental area of an ancient city. It is also called the “Brick Museum” because of its extensive brick construction, including bricks decorated with reliefs and inscriptions. Shush Castle was registered as an Iranian national monument in 2001 under registration number 3983.
Remains
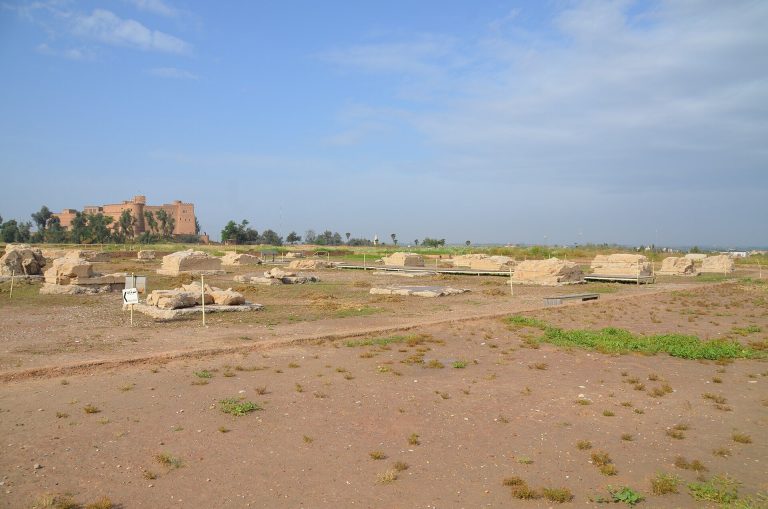
Shush Castle occupies a high archaeological hill in Shush, with broad views across the surrounding land and the ancient archaeological complex of Susa. Its fortress-like appearance follows a medieval European plan, creating a deliberate visual contrast with the ruins of ancient Mesopotamian Susa. The building is primarily made of brick, with original mud-brick walls raised beneath courses of reused bricks from different periods of Iranian history.
Plan and courtyards
The plan is trapezoidal, with its shorter side facing north. A corridor encircles the building, and several rows of rooms open onto the courtyard. The complex contains two courtyards as well as several additional open yard areas. The second courtyard stands at a higher level than the first, and its basement contains two halls.
Foreign-style hat room
Among the identified parts of the castle is a small glass room known as the “foreign-style hat.” Its position within the complex forms part of the building’s varied arrangement of enclosed rooms, corridors, courtyards, and open yard areas.
Towers and defensive features
Courtyard tower
A tower stands within the courtyard, adding to the castle’s fortified character and its organization around the central open spaces.
Western pigeon tower
A cylindrical tower on the western side served as a pigeon tower, a purpose-built structure designed to house pigeons. Its round form differs from the other identified towers in the complex.
Northwest and northeast towers
The northwest tower is square, while the northeast tower is circular. Together with the courtyard tower and the western cylindrical tower, these structures give the castle a varied outline within the archaeological landscape.
Archaeological finds
Excavations on the castle hill recovered objects associated with the ancient cultures of the Susa region. They include a statue of Queen Napir-Asu, an Elamite queen whose sculpture is a major example of ancient Elamite art, and an ochre-colored pottery cup from Susa. The finds also include a wild-goat motif and the Code of Hammurabi, an ancient Babylonian collection of laws associated with King Hammurabi.