Château de Jarnioux: A Fortified Castle in France


Site at a Glance
- Rating
- 4.4
- Popularity
- Low
- Country
- France
- Primary era
- Medieval
- External website
- Open
- Eras represented
- Medieval, Early Modern
- Civilizations
- French
- Site type
- Military
- Remains
- Castle
On this page9 sections
History
Château de Jarnioux is a former fortified castle in Jarnioux, France, founded by the Gleteins family at the end of the thirteenth or beginning of the fourteenth century. First mentioned in 1284, it became the seat of a lordship whose owners rendered homage to the lord of Beaujeu, the feudal superior of the lords of Jarnioux, in 1320 and 1380.
The Gleteins and their successors
The Gleteins, a family from the Dombes, held Jarnioux from the late thirteenth century until the middle of the fifteenth century. They were using the title lords of Jarnioux by at least 1286. Simon de Gleteins, who died in 1329, was one of the castle’s co-lords. The Propières family then held the fief until the middle of the sixteenth century.
Guillaume Henry, an alderman of Lyon, and his brother Jean became co-lords after the Propières period. Jean Henry later became sole lord of Jarnioux and served as receiver general for Lyonnais, Burgundy, Auvergne, Dauphiné, Provence, Languedoc, and Berry. The lordship subsequently passed through the Henry, Ménardeau, Lostanges, Sahuc de Planhol, and Clavière families.
From the sixteenth to the eighteenth century
Catherine Henry married Claude Ménardeau, lord of Champré and dean of the Grand Chamber. Their daughter and heiress, Marie Renée Ménardeau, married François Louis de Lostanges, marquis of Béduer. Their son Laurent, known as the Chevalier de Béduer, inherited Jarnioux and served as lieutenant-colonel of the Aquitaine Regiment. His son Louis de Lostanges, lord of Jarnioux, was killed at the Battle of Lutzelberg in 1758.
Jacques Michel Sahuc de Planhol later acquired the lordship and served as treasurer of France in the Grenoble generality. In 1779, his daughter and heiress Charlotte married Gabriel de Clavière, a royal councillor in the seneschalty and presidial court of Lyon. Through the marriage, Gabriel de Clavière became lord of Jarnioux. Their descendants remained the owners, and the castle is sometimes called Château de Clavière.
Conflict and architectural change
Around 1497, Albert de Gleteins took advantage of the disorder caused by the passage of Charles VIII’s army, which crossed France during the reign of the king from 1483 to 1498, to plunder nearby villages. The abbot of Ainay besieged the castle and forced Albert to pay a heavy ransom.
Extensive alterations from the fifteenth through the seventeenth centuries created a complex made up of buildings in several styles. A Renaissance wing is attributed, with some uncertainty, to Philibert Delorme, a major French architect who adapted Renaissance ideas to French building traditions.
Château de Jarnioux received partial protection as a French historic monument through an order dated 16 May 1966. The protection covers the façades and roofs, while the site and park are also included in the inscription. The building remains privately owned.
Remains
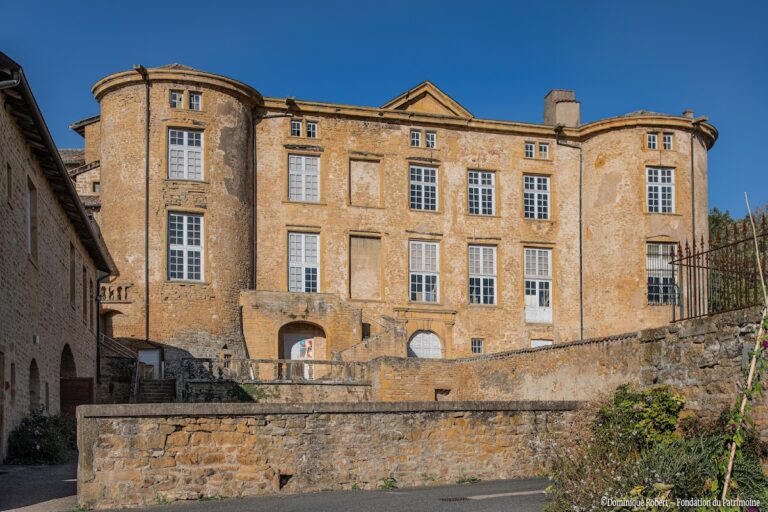
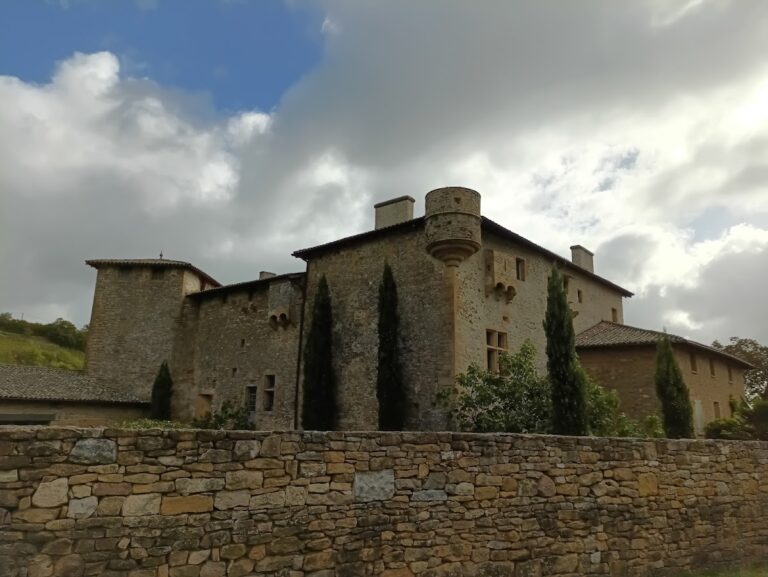
The castle occupies a hillside ridge at the end of the village, overlooking the Morgon and Ombre valleys. Its principal defensive enclosure has five sides and is built in Beaujolais golden stone. A large cylindrical keep commands the side most exposed to attack, while round towers occupy the other angles. Six towers, including the approximately 30-metre-high keep, were added after the original thirteenth-century construction.
Fortifications and entrance
Keep and towers
The cylindrical keep forms the dominant defensive element of the enclosure. At approximately 30 metres high, it commands the attack side of the castle. The remaining angles are marked by round towers, contributing to the pentagonal defensive plan. Together, these towers reflect the castle’s original fortified purpose and later expansion.
Barbican and gateway
A square barbican, an advanced defensive work protecting an entrance, stands before the main enclosure. Two circular projections flank it, and a gate tower once controlled access across a drawbridge. The original drawbridge has been replaced by a masonry bridge, but traces of the earlier arrangement remain clearly visible. The castle chapel was established above the main entrance, and the Henry family’s coat of arms is displayed over the entrance gate.
Successive building phases
The surviving complex brings together several architectural styles produced by alterations between the fifteenth and seventeenth centuries. These changes include the Renaissance wing attributed, with uncertainty, to Philibert Delorme. The combination of the thirteenth-century golden-stone construction, later towers, defensive entrance works, chapel, and successive additions gives the castle its varied architectural character.