Palace of Darius in Susa: An Achaemenid Royal Complex in Iran
Site at a Glance
- Rating
- 4.5
- Popularity
- Low
- Country
- Iran
- Primary era
- Classical
- Eras represented
- Classical
- Civilizations
- Achaemenid
- Site type
- Domestic
- Remains
- Palace
On this page14 sections
History
The Palace of Darius in Susa is an Achaemenid royal complex in Iran, begun during the sixth century BCE under Darius I as he developed Susa into one of the empire’s principal residences. The palace formed part of a wider imperial building program conducted alongside work at Persepolis, Babylon, and Ecbatana. Its design combined Mesopotamian and Elamite traditions with the columned audience-hall architecture associated with Iranian royal buildings.
Construction under the Achaemenid kings
Work continued under Darius’s son, Xerxes I, and to a lesser extent under Artaxerxes I, whose reign lasted from 465 to 424 BCE, and Darius II, who ruled from 423 to 404 BCE. The scale of the project depended on labor and materials drawn from across the Achaemenid Empire, the Persian imperial state founded by Cyrus the Great and expanded by later kings.
Darius’s foundation inscriptions describe Babylonian workers preparing the ground and making sun-dried brick. Specialists from Egypt, Media, Lydia, Babylonia, Ionia, Sardis, and other regions worked stone, wood, gold, baked brick, and wall decoration. The inscriptions also name cedar from Lebanon, timber from Gandhara and Carmania, gold from Lydia and Bactria, lapis lazuli and carnelian from Sogdiana, turquoise from Chorasmia, silver and ebony from Egypt, ivory from Ethiopia or Nubia, Sind, and Arachosia, and stone columns from Elam. These records present the palace as a product of coordinated imperial resources and expertise.
Fire, restoration, and conquest
A fire destroyed the palace during the reign of Artaxerxes I. Artaxerxes II, who ruled from 404 to 358 BCE, partially rebuilt or restored the complex approximately fifty years later. Macedonian forces under Alexander the Great captured and plundered Susa in December 330 BCE, after which the palace suffered further damage and eventually survived only in a heavily ruined condition.
Excavation and interpretation
Excavation began in 1851 under William Kennett Loftus. Marcel and Jane Dieulafoy worked at the site in 1885 and recovered decorated tiles that were taken to the Louvre. Jacques de Morgan later directed work through the French archaeological delegation in Persia, whose results began appearing in 1900. Investigations continued from 1897, including stratigraphic work directed by Jean Perrot in 1969 and 1970. This research brought to light two further inscriptions of Darius I, designated DSz and DSaa.
From the 1930s onward, urban development, erosion, illegal excavation, and bombardment during the 1974–75 Shatt al-Arab conflict damaged the remains. The surviving complex now forms part of an archaeological area. The palace has been interpreted as an important model for later Achaemenid palaces, particularly at Persepolis, because its construction program expressed the ability of Darius’s government to organize craftsmen and materials from across the empire.
Remains
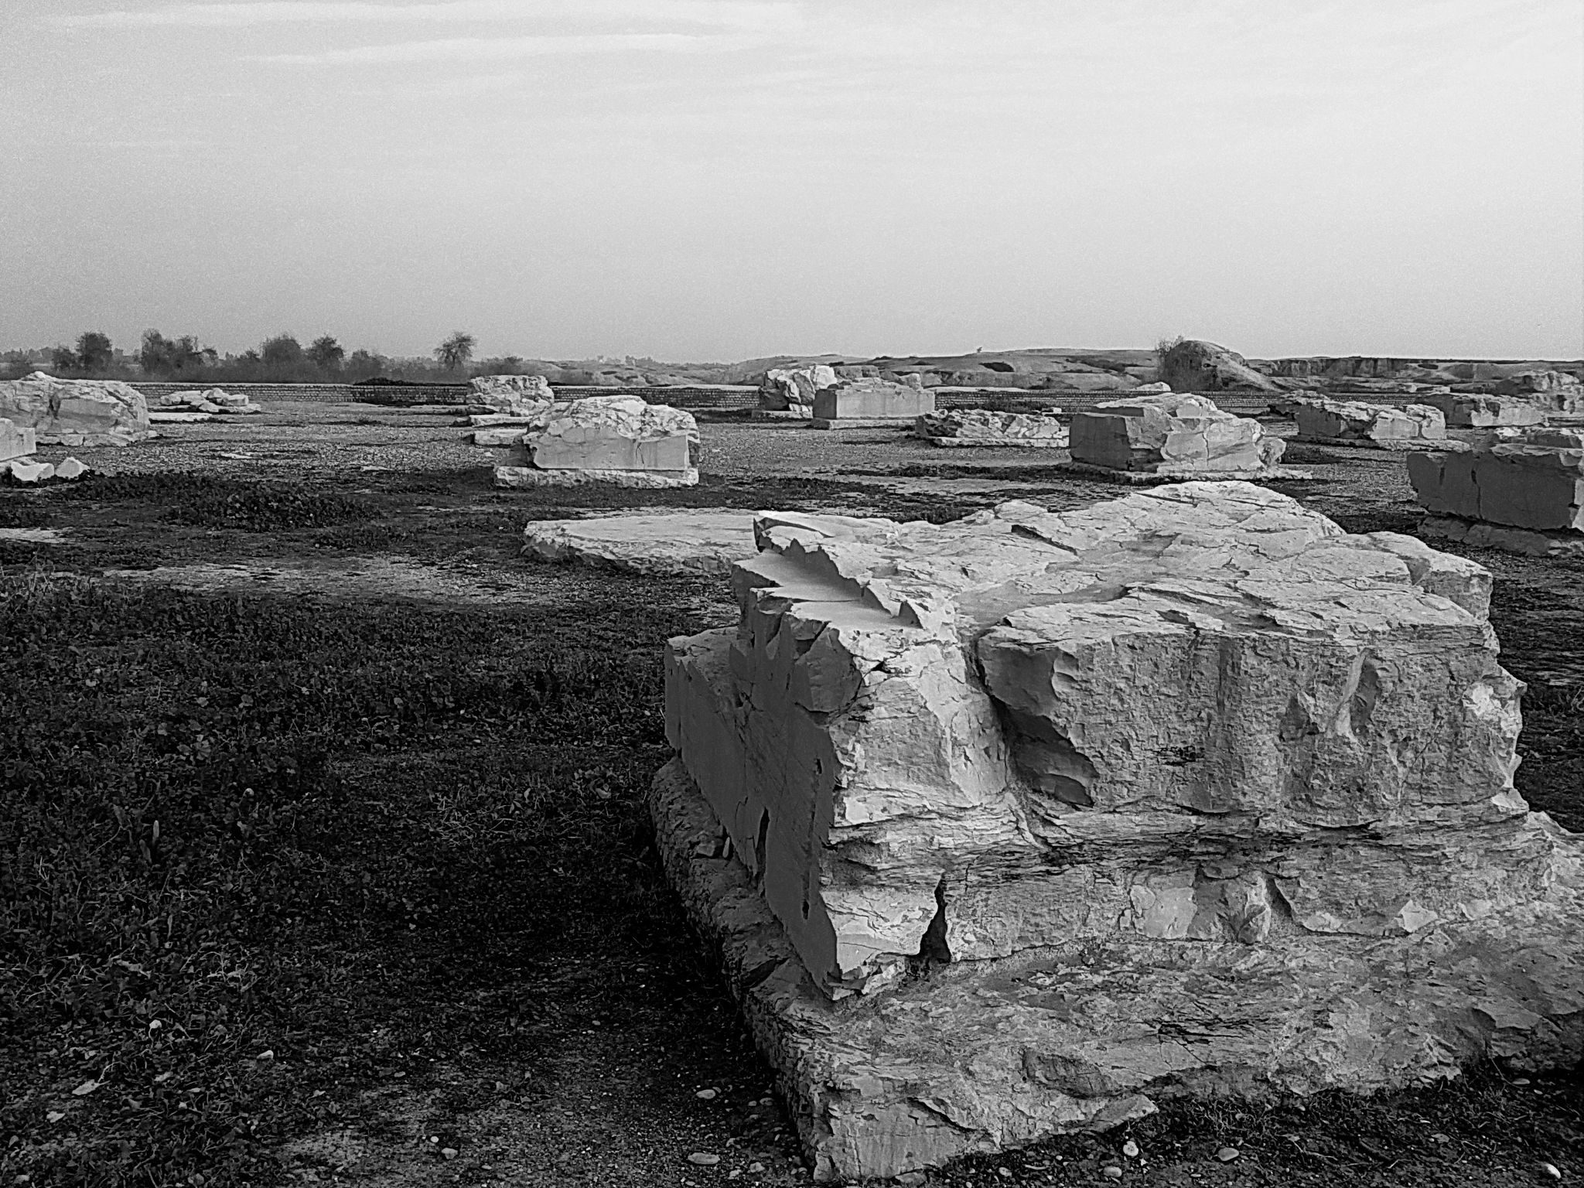
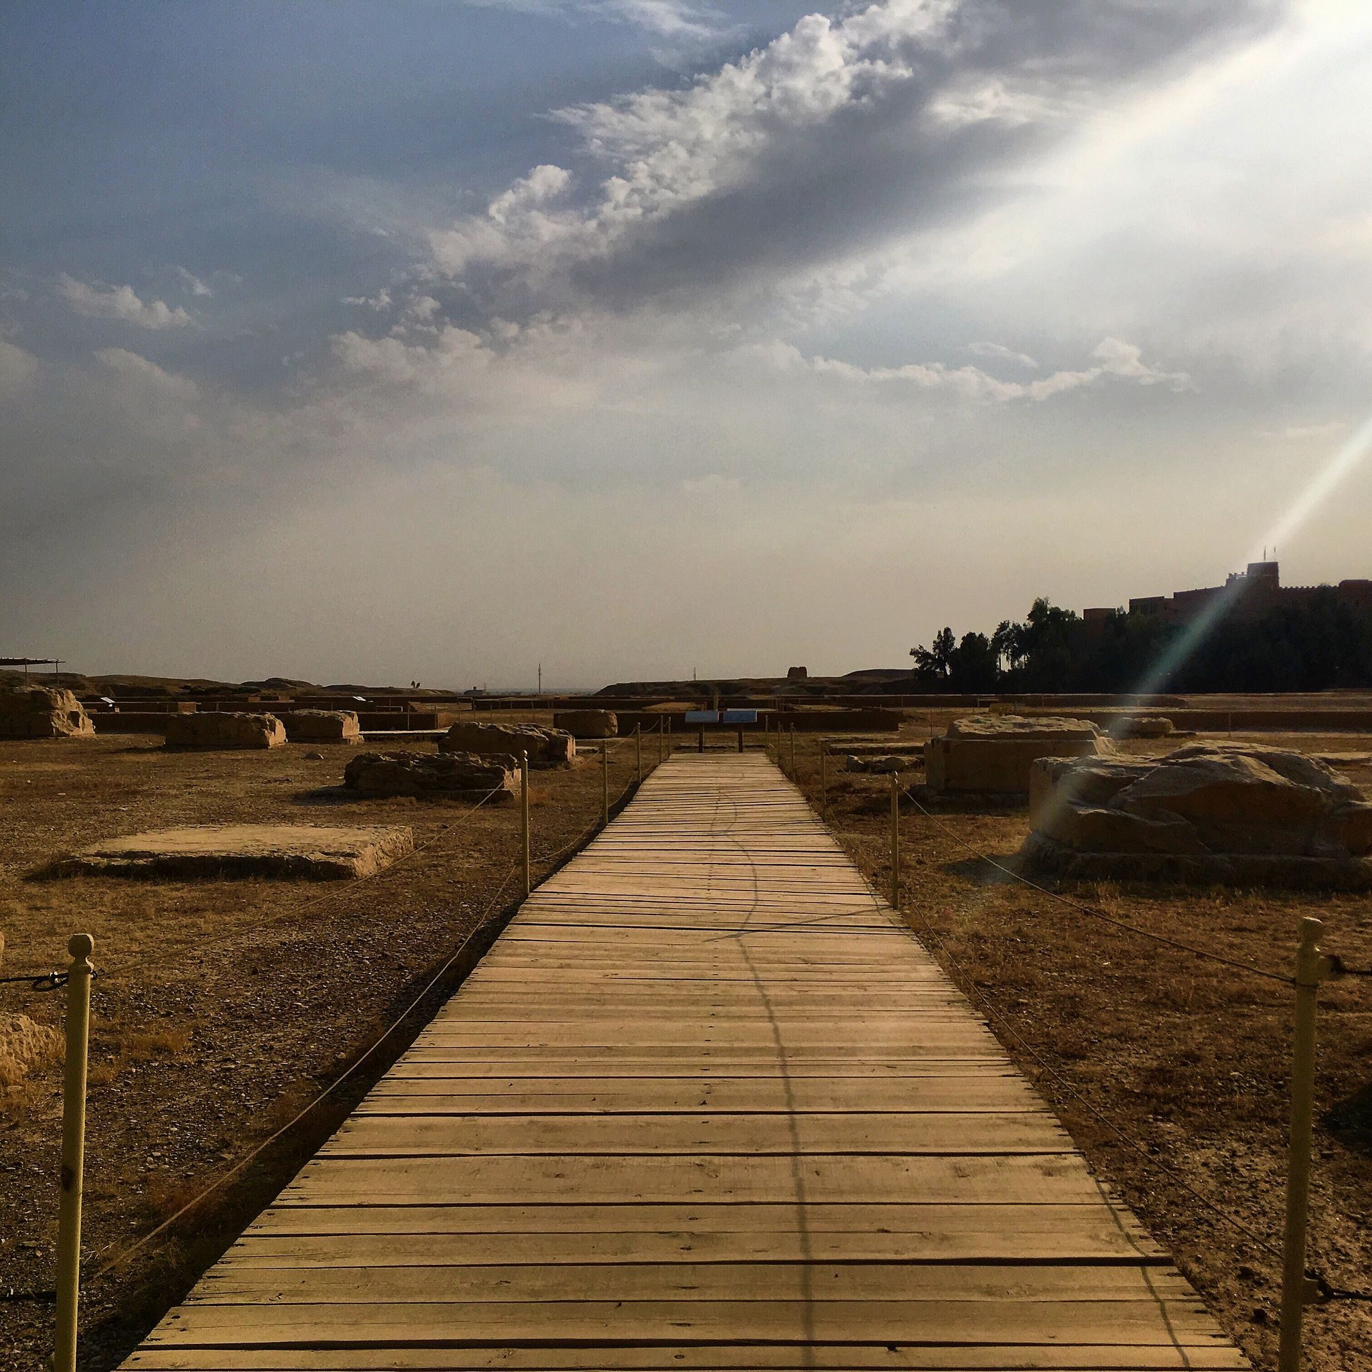
The complex stood on an artificially raised terrace formed by cutting down to natural ground and packing the resulting depression with rubble. The principal terrace rose approximately 15 to 18 metres and covered about 13 hectares, while the wider complex is described as covering about 100 hectares. Stone, mud brick, sun-dried brick, baked brick, and wood formed the main construction materials. The layout included a residential palace, an Apadana, a monumental gate, and a covered entrance passage called a propylaeum.
Raised terrace and ceremonial entrances
Propylaeum
The propylaeum occupied the eastern side of the complex. This ceremonial entrance pavilion measured approximately 24 by 24 metres and contained several rooms, with columns on two sides. Its position and form served the processional approach toward the larger palace buildings.
Monumental gate
West of the propylaeum stood a monumental gate measuring approximately 40 by 30 metres. Its interior hall contained four columns that originally rose about 12 to 13 metres. At the entrance, excavators discovered a colossal statue of Darius in 1972. Inscription DSab states that the statue was made in Egypt for the temple of Heliopolis and brought to Susa by Xerxes I. Egyptian hieroglyphs and cuneiform texts in Old Persian, Elamite, and Babylonian cover the statue, which is now displayed in the National Museum of Iran.
Residential palace and courts
Principal palace
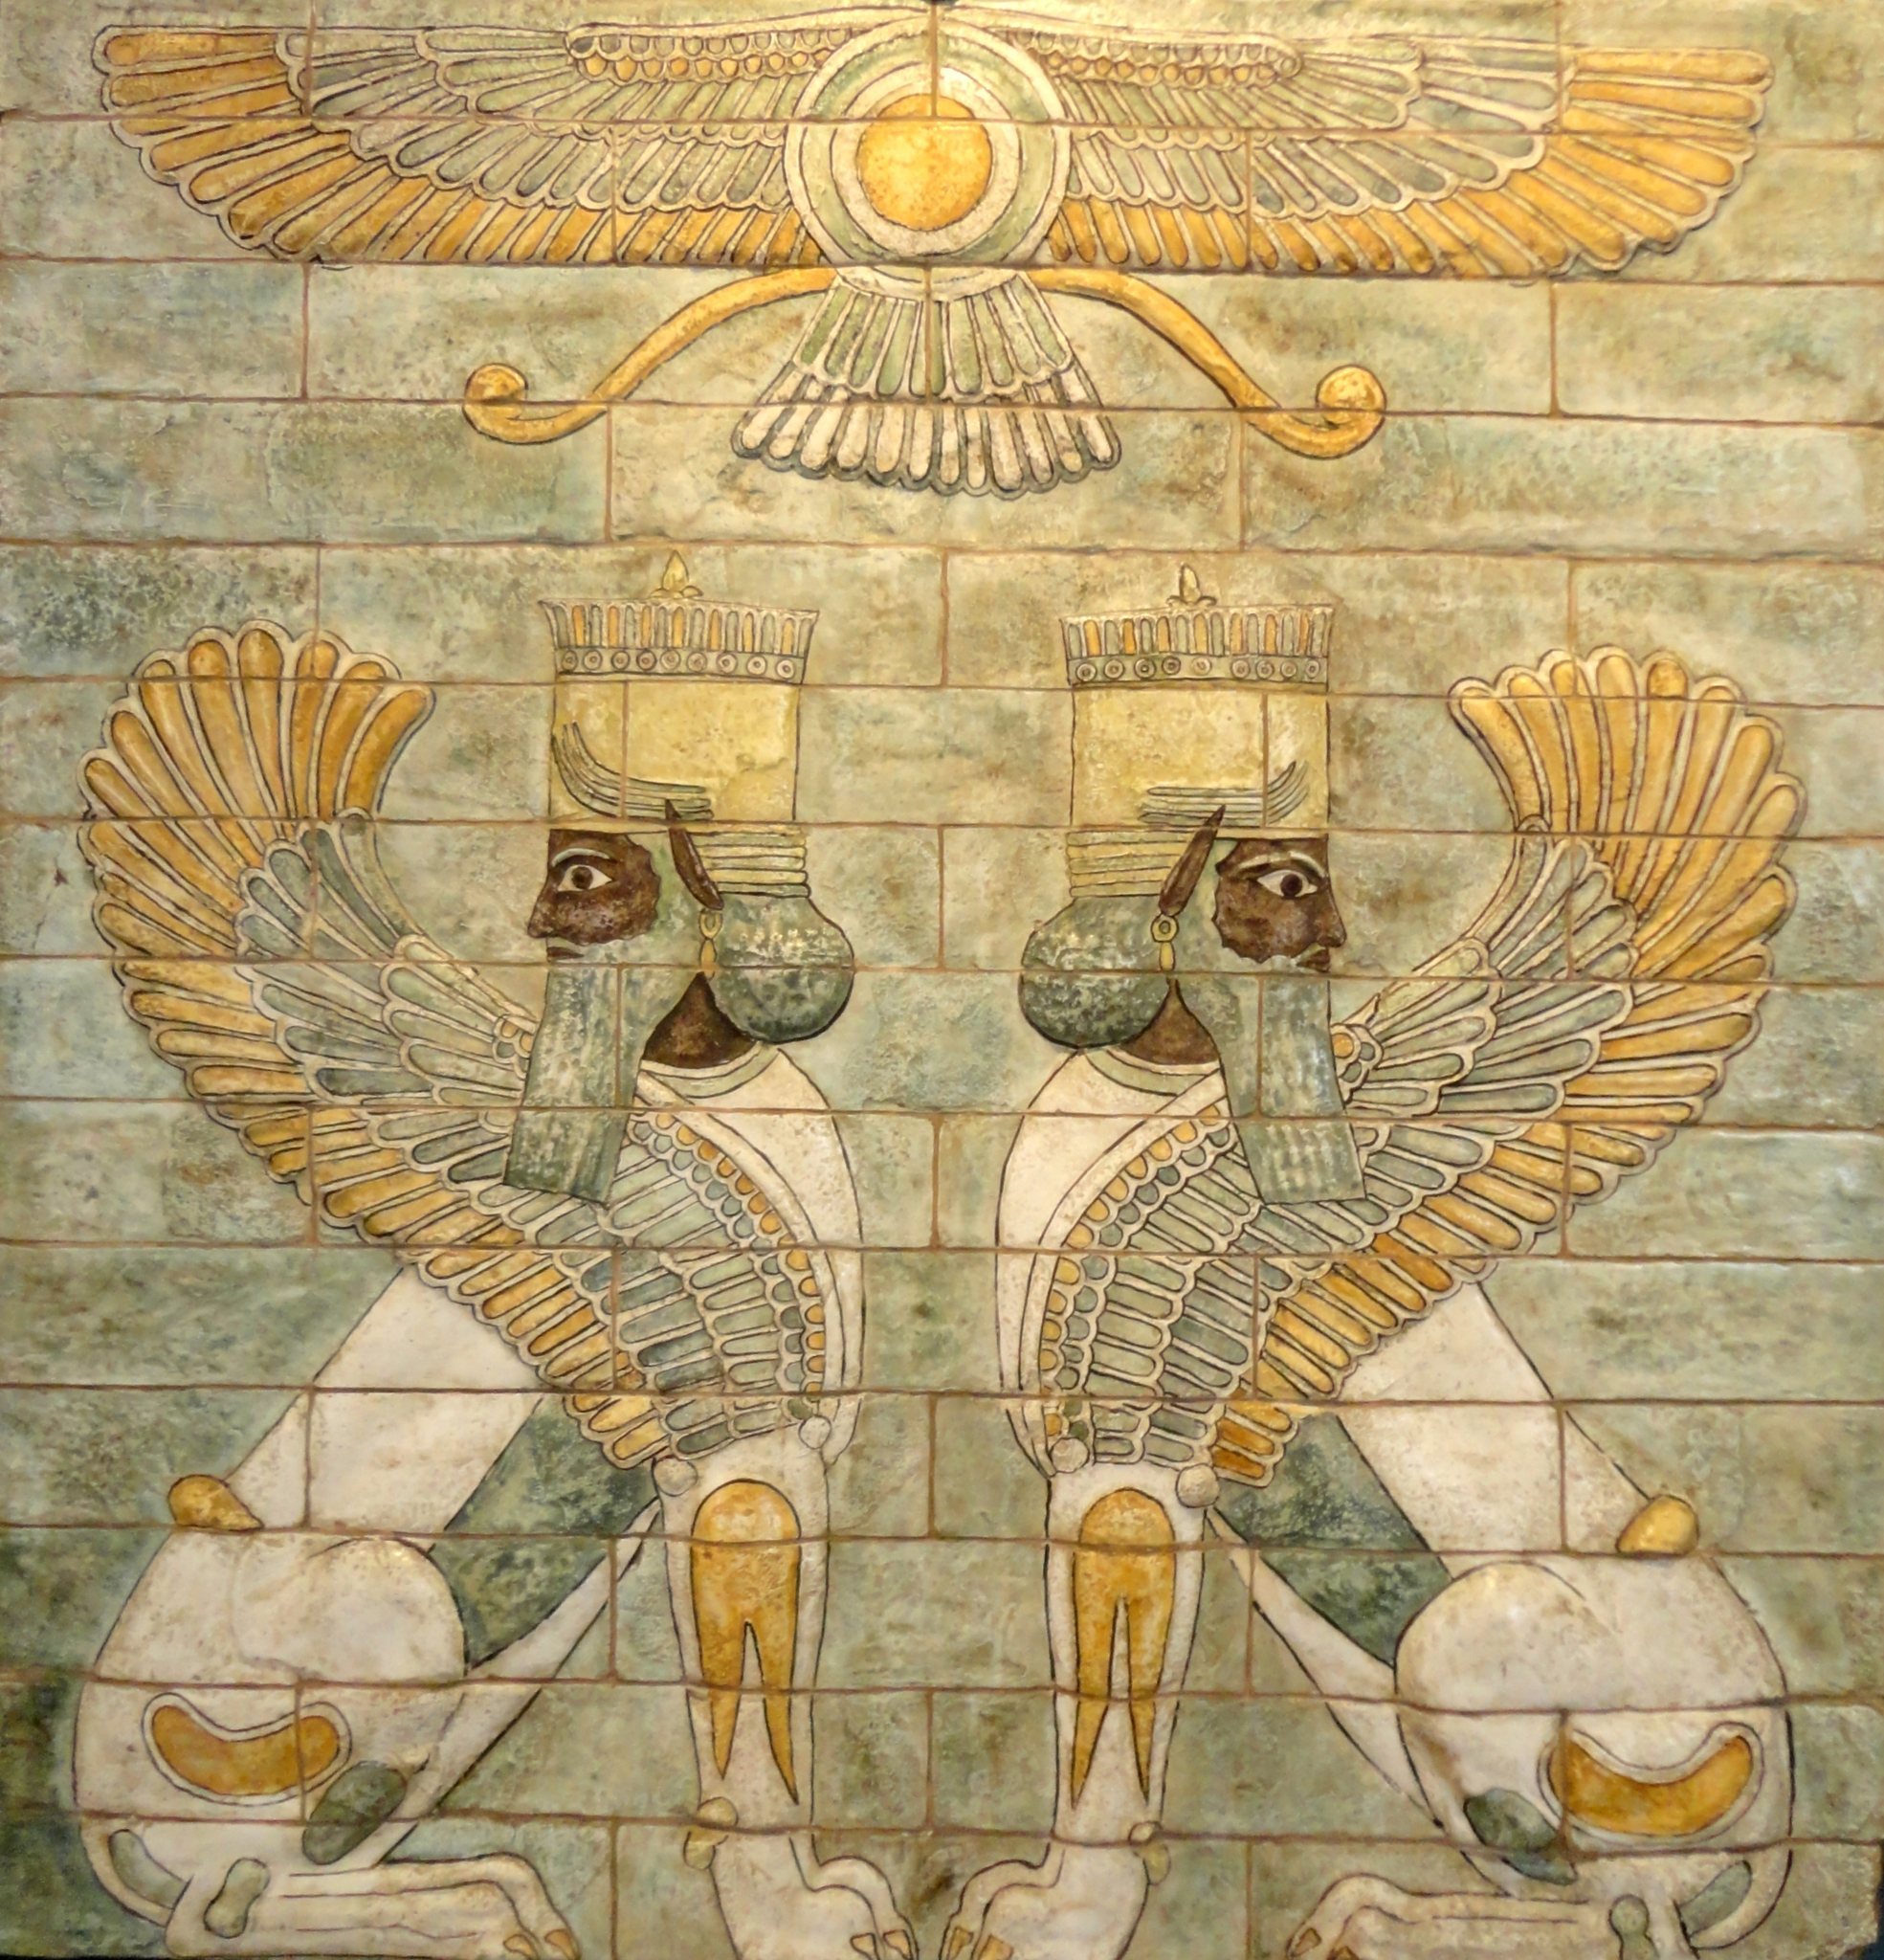
The excavated principal palace measured more than 246 by 155 metres and covered approximately 5 hectares. It contained at least three large open courts and an additional court associated with the economic sector. The largest court measured about 64 by 55 metres. Its northern side probably carried a lion frieze, while other walls displayed rows of archers made from fired and painted bricks. Much of this decoration is now in the Louvre in Paris.
Middle and inner courts
A middle court measured approximately 36 by 33 metres and gave access to the residences of high officials. An inner court measured about 36 by 31 metres and led toward the ruler’s private rooms. Small fired-clay boxes containing foundation deposits were placed beneath each doorway, and construction inscriptions in Elamite and Babylonian were found in this area.
Audience hall and decorative traditions
Apadana
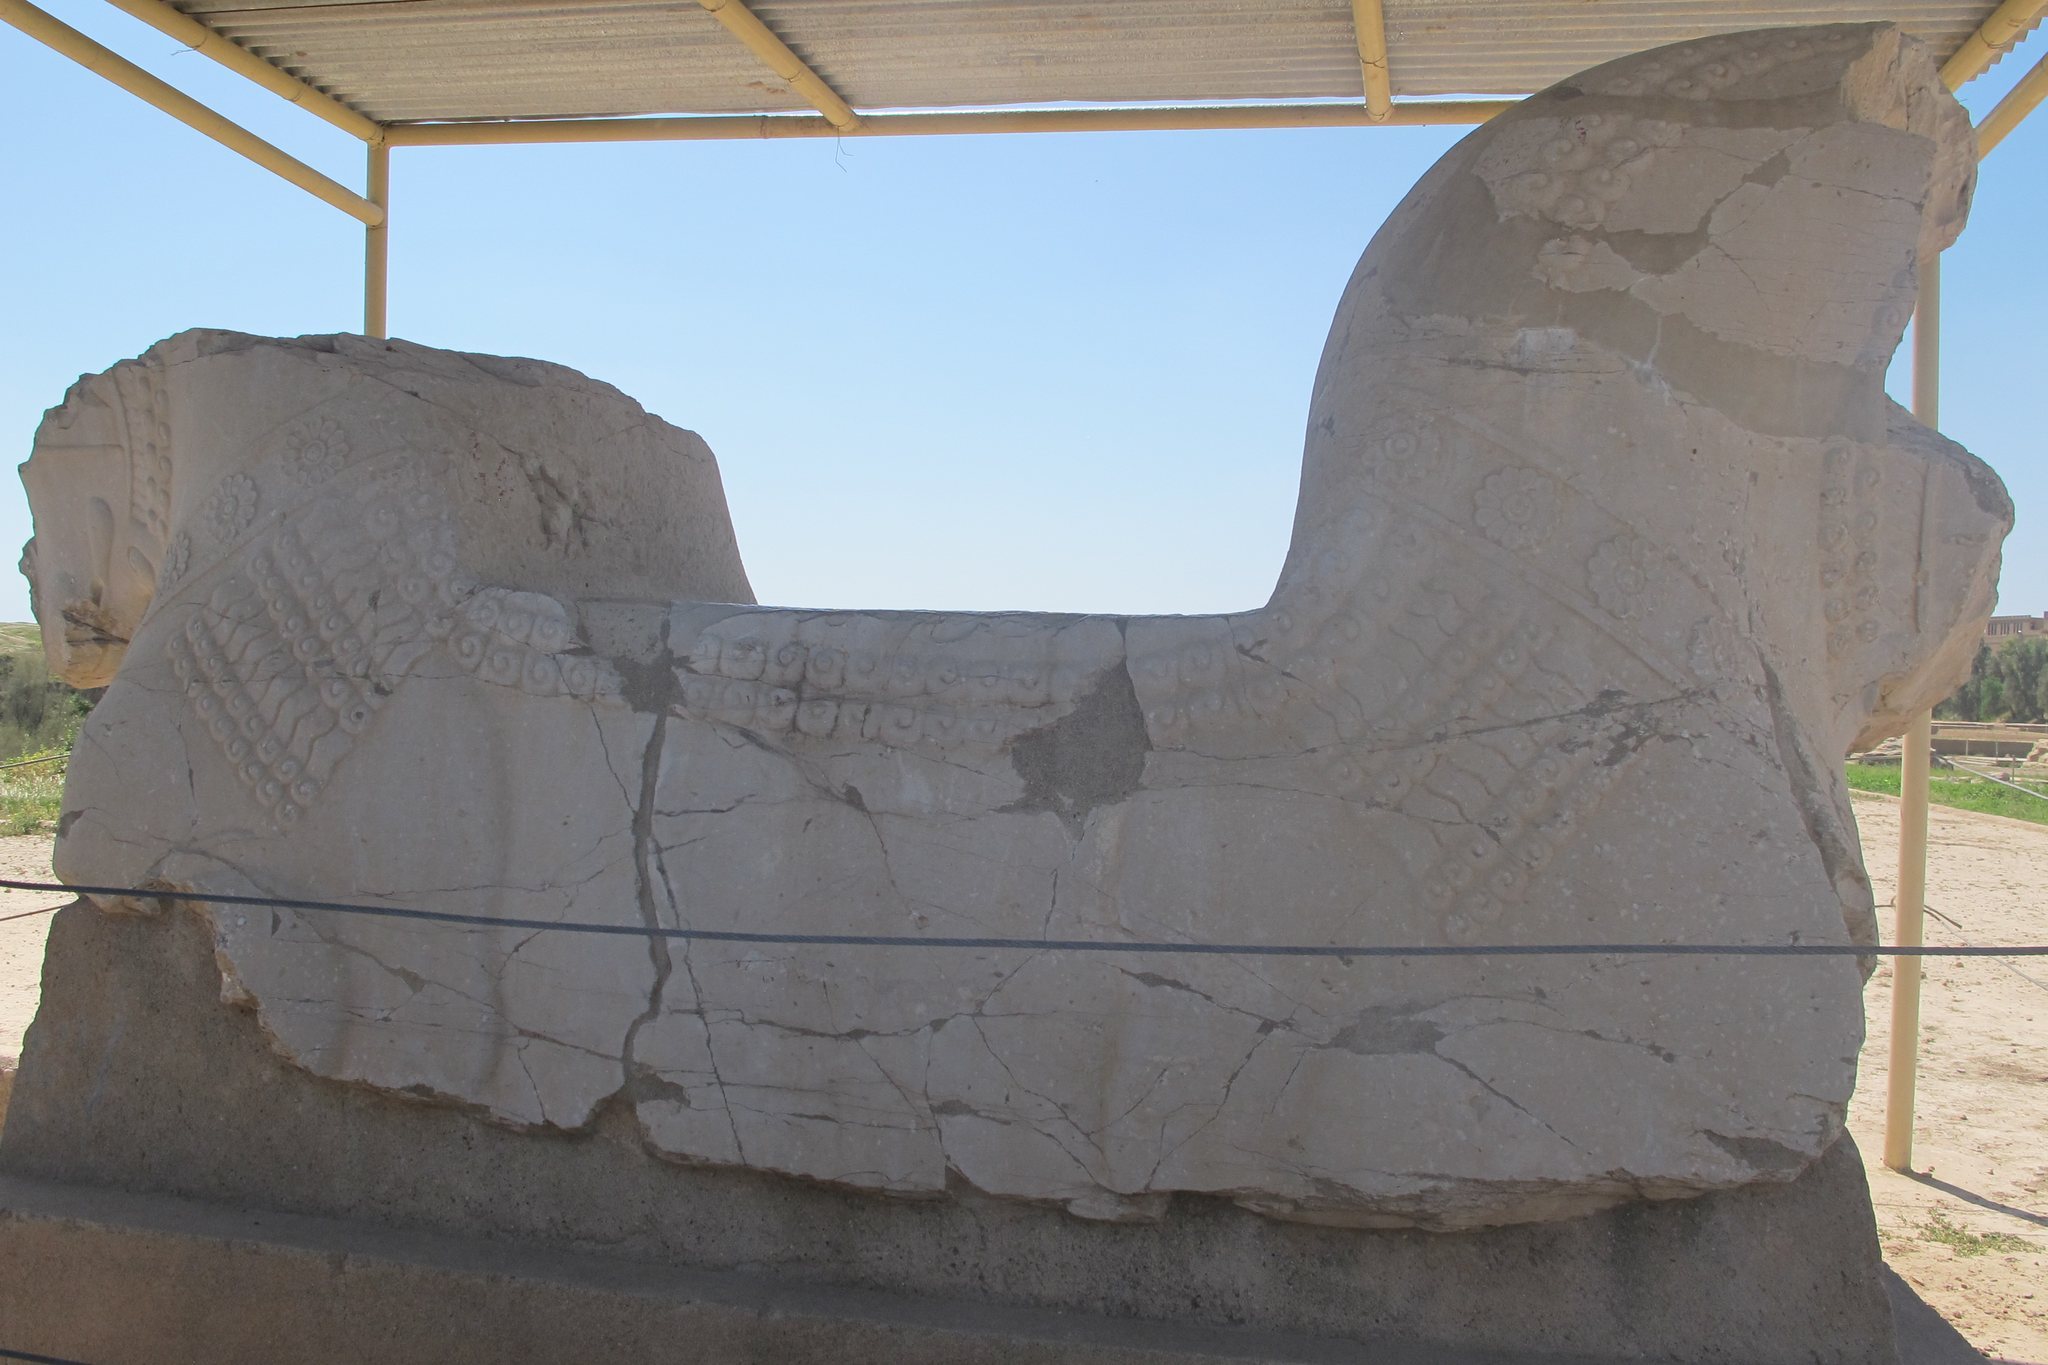
The Apadana, a large columned audience hall, stood north of the palace. It measured approximately 109 by 109 metres, while its central hall measured about 58 by 58 metres. Six rows of six columns supported the central space. Each column weighed more than 25 tonnes and carried a capital with a bull-headed protome, an animal-form upper section. The wall decoration of the hall is not known.
Architectural decoration
The palace was richly decorated with reliefs and painted bricks. Its extensive use of mud brick reflected Mesopotamian and Elamite building traditions, while the columned audience hall represented an Iranian architectural tradition. The plan has been compared with palace buildings at Babylon and Nineveh. Fire, later damage, erosion, urban expansion, illegal excavation, and bombardment have left the surviving architecture in a largely ruined condition.