Jameh Mosque of Dezful: A Historic Shia Friday Mosque in Iran
Site at a Glance
- Rating
- 3.5
- Popularity
- Very Low
- Country
- Iran
- Primary era
- Medieval
- Eras represented
- Medieval, Early Modern, Modern
- Civilizations
- Qajar, Safavid
- Site type
- Religious
- Remains
- Mosque
On this page15 sections
History
Jameh Mosque of Dezful is an active Shia Friday mosque in Dezful, Khuzestan Province, Iran. It is regarded as the city’s oldest and first mosque and as one of the oldest mosques in Iran. Its early architecture is associated with Sasanian models, the style of the Persian Sasanian Empire before the Islamic conquest of Iran, particularly the palace at Iwan-e Karkheh.
Foundation and early development
The date of the mosque’s foundation remains disputed. It is generally attributed to the 3rd or 4th century AH, approximately the 7th or 8th century CE, while other traditions place its construction in the 1st or 7th century AH. The eastern prayer hall, known as the Gharib-Khaneh, is traditionally regarded as the mosque’s original core and probably belongs to the 3rd or 4th century AH.
A local tradition holds that the Gharib-Khaneh may previously have been used for worship by Zoroastrians or followers of other pre-Islamic religions. This attribution is not established. The hall was later used by strangers and is now used mainly during winter, although later additions and alterations have changed its form.
The mosque expanded over successive periods. The southern section, including the principal prayer hall, was built in the 7th century AH. Further restoration and enlargement took place during the 9th, 11th, and 12th centuries AH. The eastern vaulted hall or porch, known as the eastern iwan, was added during the Safavid period in the 12th century AH. The minarets are traditionally associated with Muhammad Ali Mirza Dowlatshah, a Qajar prince and military commander.
Safavid and Qajar repairs
Inscriptions preserve the record of several later interventions. One repair took place during the reign of Shah Sultan Husayn, a Safavid ruler. Another inscription records work carried out during the reign of Nader Shah Afshar, founder of the Afsharid dynasty, including the renewal of the entrance muqarnas, a tiered three-dimensional architectural ornament. A further repair occurred during the reign of Muhammad Shah Qajar, a nineteenth-century Qajar ruler.
The mosque’s western side was rebuilt in 1326 SH under the supervision of Seyyed Muhammad Ali Imam. An inscription names Hasan ibn Muhammad-Javad as the person who carried out or supervised the work. Another inscription records repairs to the eastern section and the ablution-house area during the early 20th century.
The complex also developed service and support spaces on its northeastern side. Its endowments included two public bathhouses, shops beside the mosque, and additional commercial properties in the old bazaar and along Imam Khomeini Street. These associated properties supported the mosque as a religious and local community institution.
Underground spaces and wartime reconstruction
The mosque’s deep Shavadon, an underground space characteristic of traditional architecture in Dezful and nearby areas, served as a refuge and as a cool place for worshippers during Khuzestan’s hot summers. During the Iran-Iraq War, underground spaces of this kind also functioned as shelters and as places connected with local resistance activity.
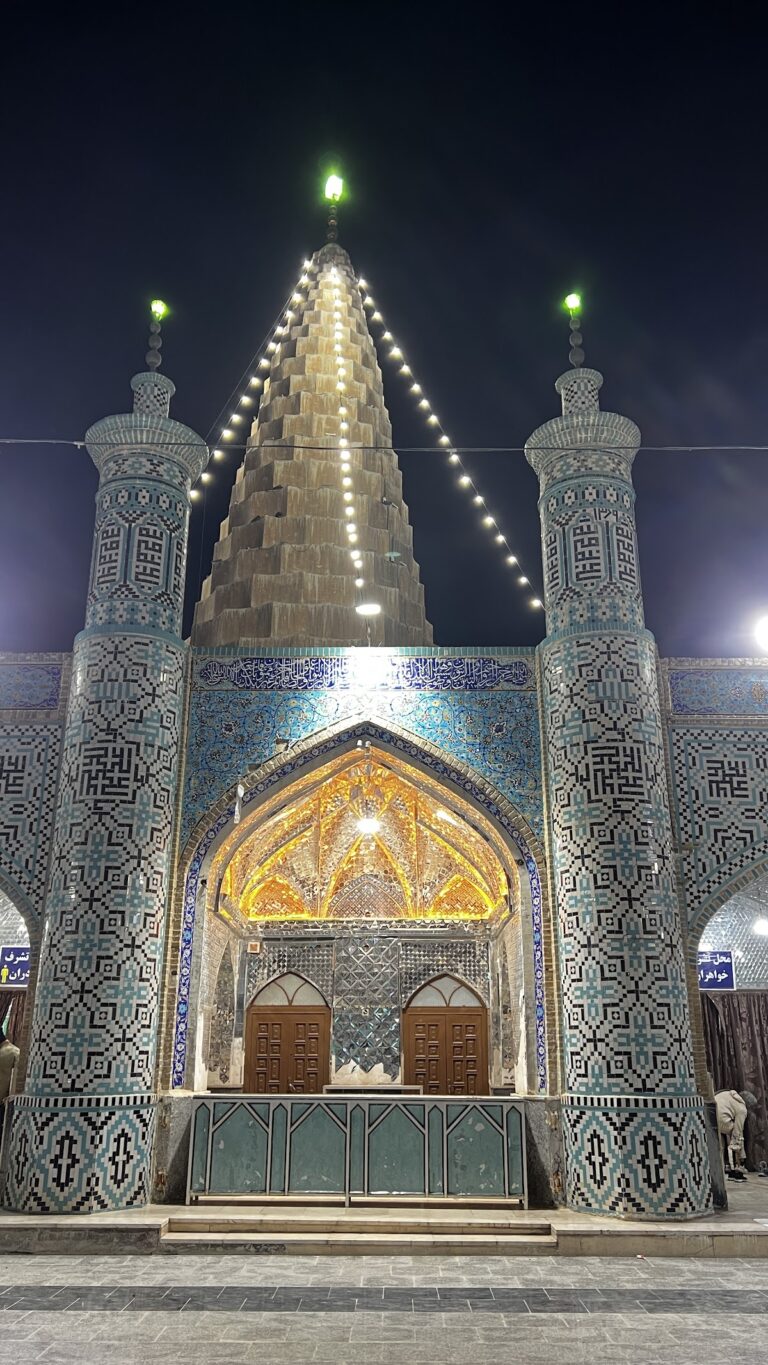
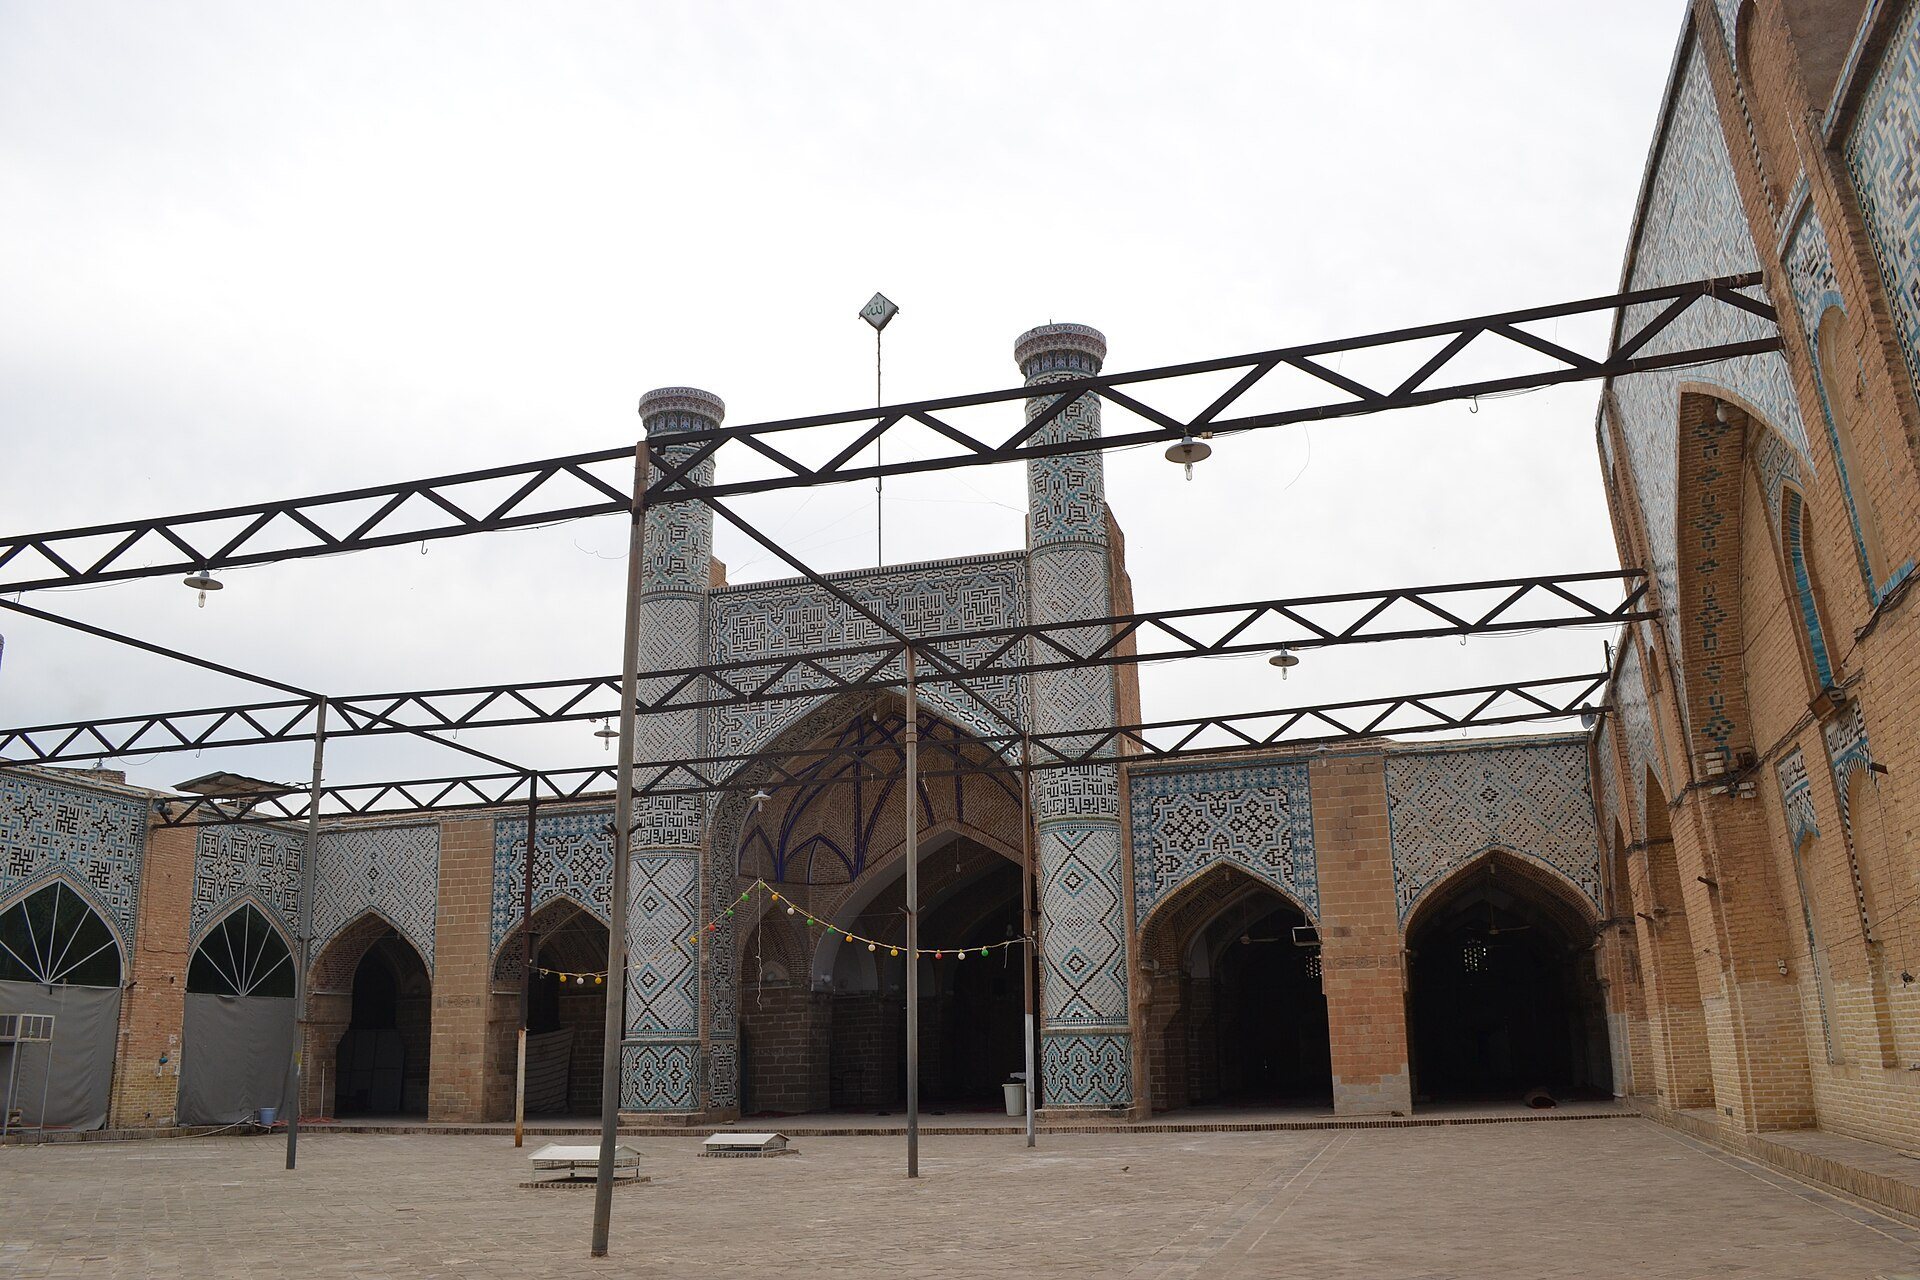
Missile strikes during the Iran-Iraq War destroyed part of the mosque, including the northern side of the courtyard and the two associated bathhouses. The damaged sections were rebuilt during the war. This reconstruction altered the historic entrance, changing its dimensions, height, materials, decorative arrangement, and minaret design. The rebuilt entrance introduced two minarets that had not formed part of the earlier entrance.
The traditional family cemetery of the Aqa Mir family lies beneath two underground spaces near the northwestern entrance. After Aqa Mir acquired two houses there, they were replaced by the present main entrance and forecourt. The burial spaces remained in use from approximately the 12th century AH until the early 20th century, and the family continues to be commemorated locally through prayers offered at the mosque.
Jameh Mosque of Dezful was placed on Iran’s National Heritage List on 20 December 1936 under registration number 287. Its conservation is administered by Iran’s Cultural Heritage, Handicrafts and Tourism Organization.
Remains
The mosque occupies a compact site on Imam Khomeini Street, organized around a courtyard measuring approximately 27.6 by 26 metres. A small forecourt and a short connecting lane lead to the main entrance. The building is single-storey, with its principal fabric concentrated along the southern side of the courtyard. Its surviving complex combines prayer halls, iwans, porches, service spaces, an underground Shavadon, and later entrance and façade work.
Courtyard and prayer halls
Southern prayer hall
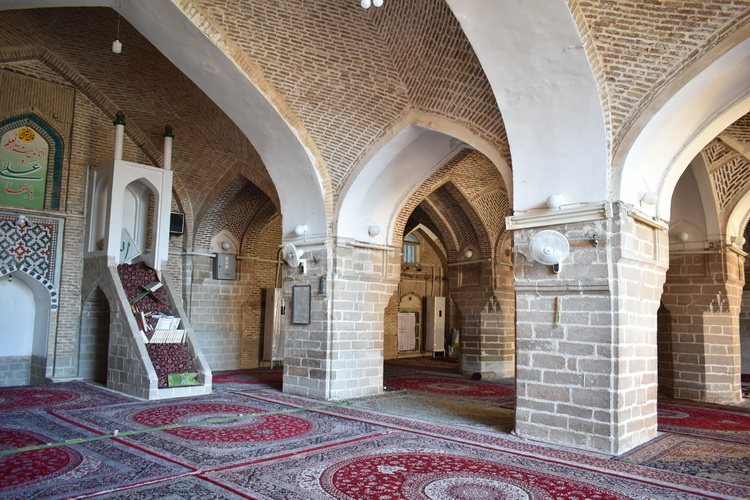
The large southern Shabestan, or prayer hall, is approximately 30.8 metres between its eastern and western walls. Its central bay measures about 7 metres wide and 19.8 metres long. Two bays lie to the west and three to the east, while the surrounding bays are each approximately 3.5 metres wide. Twenty broad stone columns support the hall, and some retain fittings for lamps.
The walls are generally about 1.5 metres thick and are built mainly of brick set in sand-and-lime mortar. The square-section columns are made of dressed stone. Foundations and columns use sedimentary stone from the mountains north of Dezful, while other materials include mud brick, earth, lime mortar, plaster, coloured ceramic tiles, and mud plaster.
The roof combines traditional vaults, vaults with transverse ribs, domical vaults, and barrel vaults. In the central spaces, vaults and transverse ribs transfer loads toward the corners. Domical vaults and double-sided ribs help control forces at the corners. The newer part of the complex incorporates iron beams and modern load-bearing brick walls.
Eastern Gharib-Khaneh
The eastern Gharib-Khaneh Shabestan measures approximately 14 metres long and 6.5 metres wide. Its earlier independent, elongated form remains discernible despite later additions and changes. Part of the hall has been separated for storage, while the principal space is now used mainly in winter.
Mihrab and minbar
The principal mihrab, the recessed niche indicating the direction of prayer, stands at the end of the central southern bay. It measures approximately 1.3 metres in length and 1.1 metres in depth. Its finely worked stucco decoration is accompanied by a vertically sliding wooden grille.
A stone minbar, the stepped pulpit used for sermons, stands beside the mihrab. It is approximately 1.15 metres wide and has ten steps. Two small white minaret-like elements stand on either side of it.
Iwans and courtyard façades
The mosque includes a central iwan, a large vaulted hall or porch open on one side, together with four smaller iwans, three of which are blocked. The eastern iwan lies between the courtyard and the Gharib-Khaneh. Its ceiling has decorative brick patterning and coloured bricks, while other iwans have brick and dome-shaped ceilings. Geometric brick designs and plant-based colours decorate parts of the ceilings and cornices.
The western courtyard façade mirrors the eastern façade and contains five arched recesses. Four are arranged symmetrically around a larger central recess whose upper part contains coloured geometric tilework. Smaller arches below carry inscriptions including declarations of faith associated with God, Muhammad, and Ali, together with a date corresponding to a recorded repair.
Minarets and dome
Two principal minarets flank the southern iwan. They rise approximately 6.5 metres to the level of the prayer-hall frontage, 11 metres to the top of the large iwan façade, and 15 metres to their upper ends. Their surfaces are decorated with blue, turquoise, black, and white tiles. Five visually distinct decorative zones include the name Ali, the names Allah, Muhammad, and Ali, three lines containing Surat al-Ikhlas, and geometric and other ornamental designs.
The principal dome is built entirely of brick. The southern prayer hall also has a brick-domed roof carried by its stone columns.
Underground and exterior features
Shavadon
The Shavadon covers approximately 200 square metres and is reached from the centre of the courtyard by a staircase of 25 steps. Small doorless chambers occur within the stairway, and two ventilation openings, locally called darizeh, provide airflow. The underground space is naturally formed within conglomerate ground bound by impure clay, which can carry substantial weight but is vulnerable to prolonged water penetration.
The entrance opens directly from the main courtyard. The Shavadon was traditionally used for rest and congregational prayer during the hot summer months, when temperatures underground were approximately 30 degrees Celsius lower than at ground level.
Courtyard walls and entrance
The northern and western courtyard walls date from the 13th and 14th centuries AH. The northwestern façade and its minarets belong to the 12th century AH and are decorated with arches and ceramic tiles. The courtyard and interior floors were formerly paved with square bricks measuring about 20 by 20 centimetres. These were later replaced with mosaic. The courtyard now uses mosaic tiles of approximately 30 centimetres, while the semi-open and enclosed spaces stand about 15 centimetres above the courtyard.
Later marble platforms were installed beside the walls in place of earlier brick or dressed-stone dadoes. The historic entrance was substantially changed during wartime reconstruction. The rebuilt version altered its height and dimensions, repositioned a four-arched structure, used brick instead of the stone associated with the historic building, and left some entrance muqarnas unfinished.
Materials and condition
The underlying ground is compact conglomerate bound by impure clay. The mosque has experienced settlement or displacement in the western wall, termite damage, dampness at the foot of the walls, and roof cracking caused by the increased weight of mud plaster. Parts of the minarets have also shifted. New stone dadoes, raised platforms, and a new external brick façade have further affected the historic character of the building.