Château Moncade: A Medieval Fortified Residence in Orthez, France



Site at a Glance
- Rating
- 4.2
- Popularity
- Low
- Country
- France
- Primary era
- Medieval
- External website
- Open
- Eras represented
- Medieval, Modern
- Civilizations
- Unclassified
- Site type
- Military
- Remains
- Castle
On this page13 sections
History
Château Moncade is a medieval fortified castle in Orthez, France, built under the Catalan-origin Moncada family during the thirteenth century. Set on a hill above the Gave de Pau valley, it controlled the town, the major route along the western Pyrenees, and Béarn’s northern frontier. Its first role was both a fortified residence and a stronghold, and it later became the seat of the vicomtal government of Béarn.
The Moncada Foundation
In the thirteenth century, Béarn belonged to the Moncada family. Gaston VII Moncada, Viscount of Béarn and lord of Moncade and Castelviel in Catalonia, moved the vicomtal capital from Morlaàs to Orthez and developed closer relations with the English kings who controlled Guyenne, the territory in southwestern France held by the English crown.
Gaston VII swore allegiance to King Henry III of England in 1242. Payments received on that occasion are said to have helped finance the castle tower, although surviving contemporary evidence is limited. A document from 1256 refers to the “noble castle” of Orthez, while the first certain record dates from 1273, when Gaston VII pledged the castle and town of Orthez. Construction had begun during the thirteenth century, and the initial campaign was probably complete by that year.
After Marguerite de Moncade married Roger-Bernard III, Count of Foix, in 1267, Béarn came under the administration of the Foix-Béarn family. An English king stayed at Château Moncade in 1289, reflecting the political connections maintained by the rulers of the region.
A Vicomtal Residence and Court
During the fourteenth century, the castle developed into a fortified residence linked to the borough of Moncade. It contained the vicomtal court and a palisaded park, although its accommodation was too limited for the entire household and all of the ruler’s guests. Until the fifteenth century, it remained the seat of Béarn’s vicomtal government.
Gaston Fébus, also known as Gaston III of Foix-Béarn, lived at the castle and ordered work there. A document from 1368 records the delivery of stone, and alterations traditionally associated with his rule between 1368 and 1375 may have affected the keep, the residence, and the enclosing walls. The castle also housed his treasury, which helped him maintain financial independence.
The chronicler Jean Froissart stayed at Orthez from November 1388 to March 1389 as Gaston Fébus’s guest. The keep contained the viscount’s chamber and rooms for his children, and Gaston Fébus received knights there. Froissart lodged in the town because the fortified residence could not accommodate the whole household and its visitors.
Moncade’s court was associated with important cultural activity in Béarn, including the development of ars subtilior, a highly intricate style of late-fourteenth-century polyphonic music associated with courtly culture. The castle was also connected with Béarn’s movement toward greater independence and sovereignty. Tradition says that Gaston Fébus expelled his wife, Agnes of Navarre, from the castle and killed his son after suspecting him of attempting to poison him.
Decline, Damage, and Restoration
In 1418, the castle was described as having a palisaded park containing animals, a masonry moat around the tower, and animal decoration at the entrance to the great hall. In 1464, Gaston IV of Foix-Béarn transferred the center of vicomtal government to the castle of Pau, beginning Château Moncade’s prolonged decline.
The Wars of Religion, the sixteenth-century conflicts between Catholic and Protestant factions in France, brought further destruction. During the Battle of Orthez in 1569, Protestant forces commanded by Montgommery fought Catholic troops led by the Baron of Terride. The town was looted, and the castle was damaged and burned. Orthez’s jurats described its poor condition in 1578, after which repairs took place between 1588 and 1613.
Following the annexation of Béarn to the French crown in 1620, Château Moncade became royal property. Captain David de Brassalay recorded its dilapidated state. During the eighteenth century, the town acquired the castle but could not afford its upkeep, so it sold the property in parcels, beginning with the park. The ruins were sold to an inhabitant of Orthez in 1796, and the curtain walls were largely dismantled for building stone, particularly during the French Revolution.
No substantial repair to the keep is recorded before its classification as a historic monument in 1840. The town bought the tower ruins in 1841 and carried out restoration during the nineteenth century, followed by smaller alterations in the twentieth century. The moat was cleaned and drained during the 1960s, while archaeological investigations in the late 1970s revealed that the courtyard had been paved. The masonry moats and archaeological soil and subsoil were registered in 1992. Protection was extended in 1995 to the feudal motte, the residential remains, the banked outer enclosure above the masonry moats, the second enclosure, and the fausse-braie, an additional lower defensive wall outside the main fortification. The commune is the current owner.
Remains
The Keep and Residential Core
The Tour de Moncade
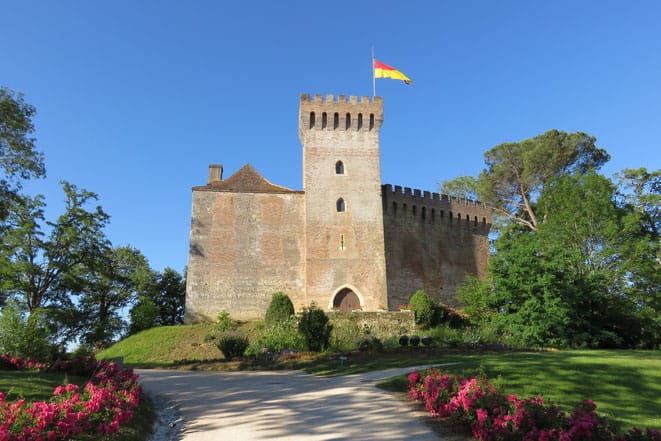
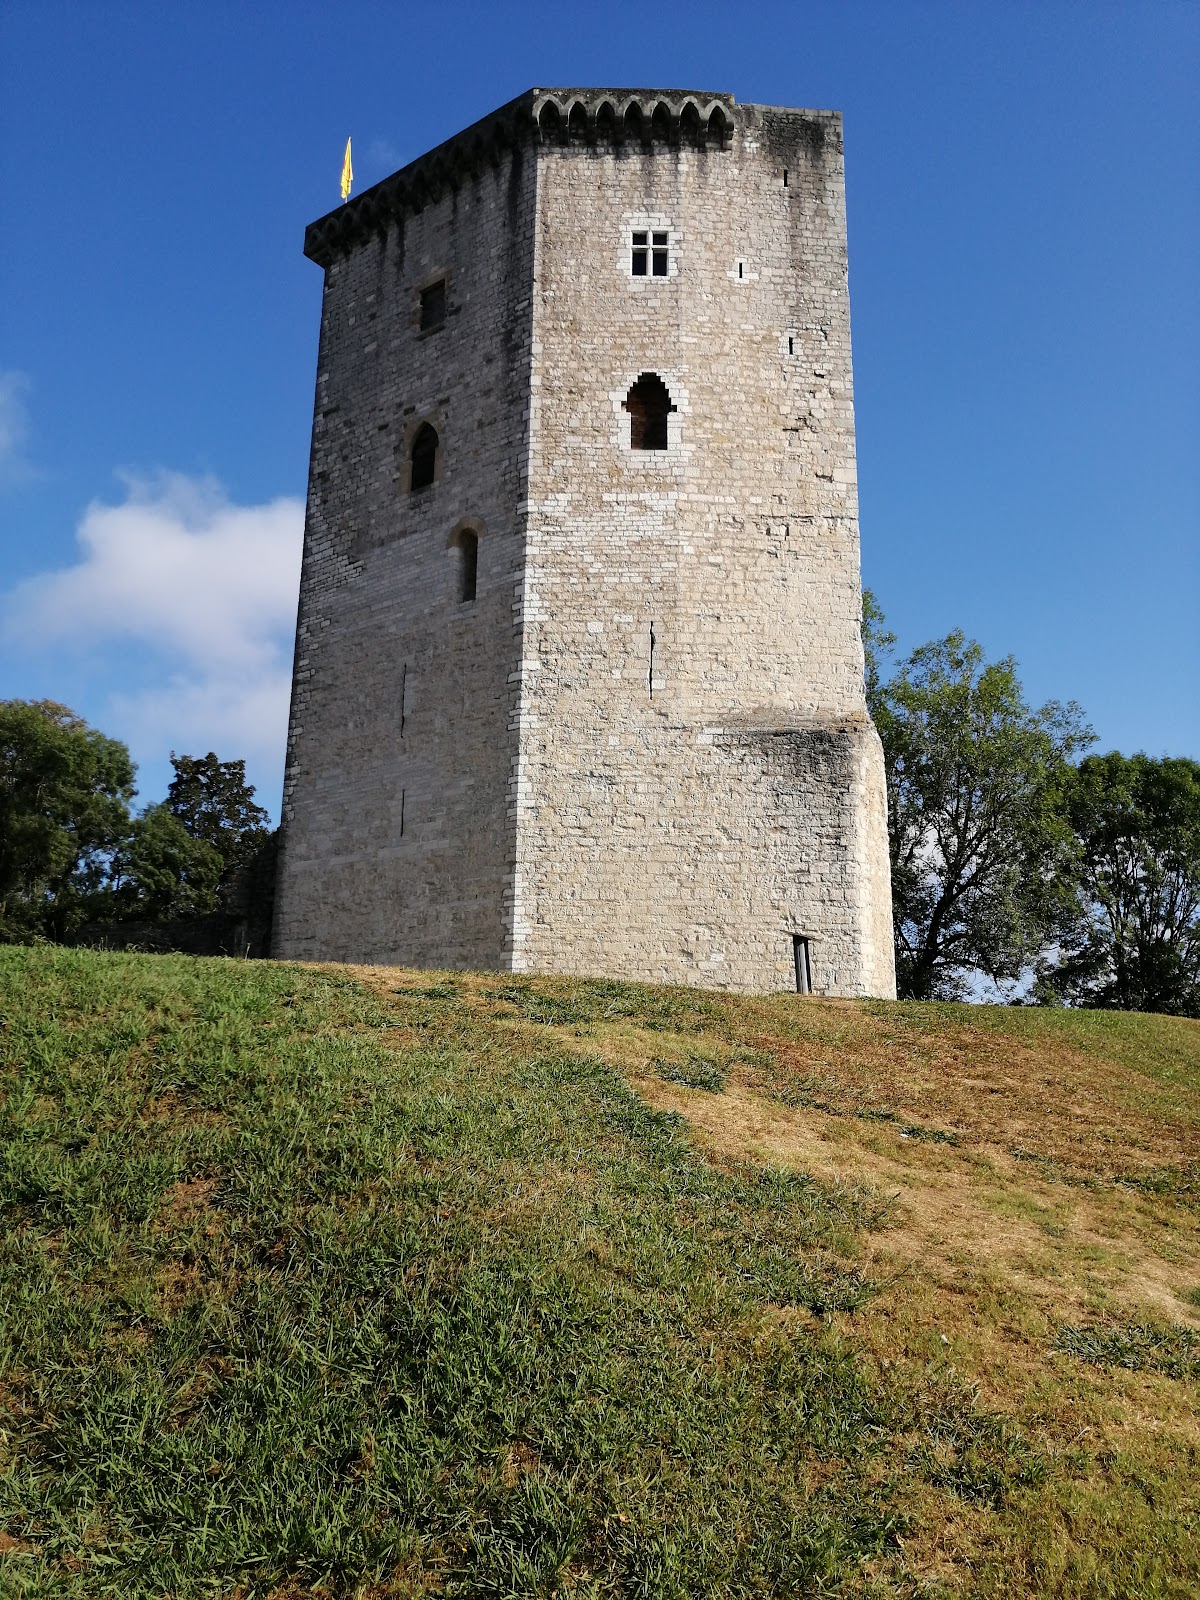
The principal surviving structure is the pentagonal keep known as the Tour de Moncade. Built in stone around 1250, it originally had four storeys, with the upper levels used for residence. The surviving tower rises approximately 33 metres above ground level. Its uppermost storey was destroyed in 1820.
A spiral staircase set within the tower’s projecting spur connects the two highest storeys with the summit platform. It was probably added after the main construction of the tower. The upper levels contain windows probably made during the same phase, since their stone matches the staircase and differs from the masonry of the main tower. A second-floor fireplace belongs to the fourteenth century, while another may date from the fifteenth.
The nineteenth-century restoration opened a doorway at ground level and added a covering of imitation machicolations, projecting defensive structures with openings used to drop objects or attack assailants below. Twentieth-century work introduced further minor structural changes and a roof. Arrow slits in the keep’s enclosing wall resemble those of the urban towers at Parthenay, suggesting that this defensive wall may predate the keep.
The Residential Building
A rectangular residential building was attached to the keep and reached by a large external staircase. The trace of the staircase roof dripstone remains visible on a wall of the tower. Its great hall, or tinel, a room used for residence, administration, and ceremonial gatherings, probably occupied the first floor. The surviving residential remains form part of the protected archaeological complex.
Enclosures, Moats, and Entrances
The Inner Enclosure and Moats
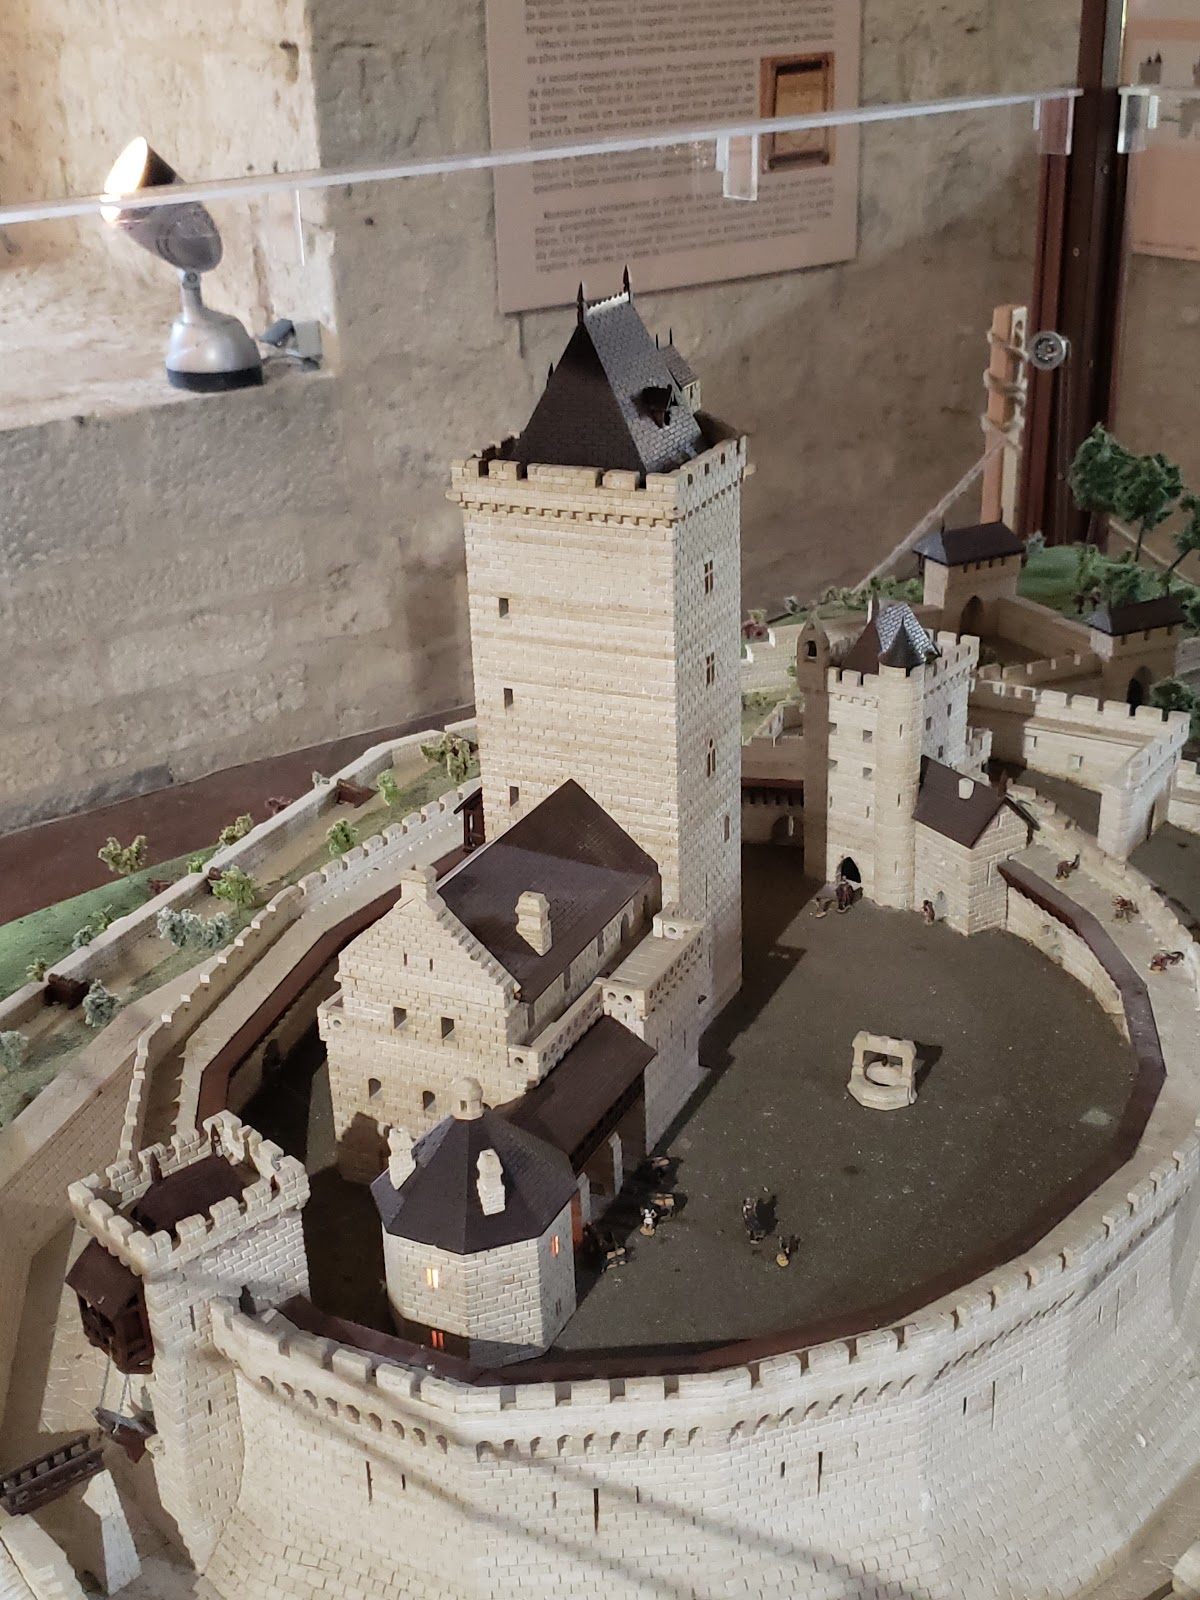
The central area was arranged around a roughly circular inner enclosure, or chemise, meaning a defensive wall surrounding a keep. A circular well, the keep, and the attached residential building occupied this protected core. Two reduced enclosures now form a circle around the tower and define a platform measuring approximately 60 by 50 metres.
A masonry moat surrounded the inner enclosure, while the wider complex included a palisaded park and a paved moat. The moats may have reached depths of up to 15 metres. Cleaning and drainage during the 1960s, together with later conservation, changed the condition of these surviving features. Archaeological work also established that the courtyard had been paved.
Gate Tower and Barbican
Access across the moat was provided by a gate tower and drawbridge. A barbican, an outer defensive work protecting an entrance, was mentioned in 1347, and one of its walls survives. The castle borough was further defended by three later enclosures: the Lavignotte enclosure west of the castle, the Moncade borough enclosure, and a northern enclosure.
Chapel Tower
A gate or chapel tower known as the Tower of the Chapel was added during Gaston Fébus’s period. Its name recalls the religious building it replaced. The tower served as the residence of Joan of Boulogne, a medieval noblewoman placed under Gaston Fébus’s guardianship.
Surviving Defensive Landscape
Remnants of the curtain wall survive beside the keep and moats, while the feudal motte, a raised mound forming the core of a medieval fortified site, remains part of the protected complex. These earthworks and wall fragments preserve the outline of a castle whose central tower, enclosures, water defences, park, and borough were developed over several centuries. Gaston Fébus also installed some of the earliest cannons in Western military history at the castle. A model of the site is housed at Château Moncade, whose principal surviving elements are the well-preserved keep, the moats, and the remains of the curtain walls.