Skipness Castle: A Medieval Fortress on the Kintyre Coast


Site at a Glance
- Rating
- 4.7
- Popularity
- Low
- Country
- United Kingdom
- Primary era
- Medieval
- External website
- Open
- Eras represented
- Medieval, Early Modern
- Civilizations
- Kingdom of Scotland, Norwegian
- Site type
- Military
- Remains
- Castle
On this page16 sections
History
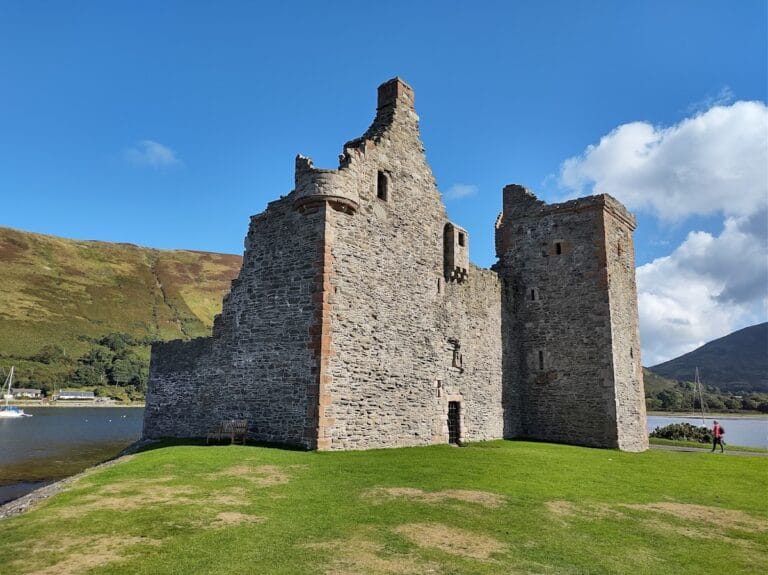
Skipness Castle is a ruined medieval castle in the United Kingdom, on the east coast of the Kintyre peninsula in Argyll and Bute. Probably founded in the early thirteenth century by Sven, also called Suibhne or Sven the Red, or by his son Dugald, it developed as a fortified residence controlling the waters between Kintyre and Arran.
The MacSween Foundation
The MacSweens were a powerful western Scottish kin group whose main seat was Castle Sween, built by Sven before 1200. They also built Lochranza Castle on Arran, and these strongholds helped them control Kilbrannan Sound between Arran and Kintyre. Skipness was not their principal residence, but formed part of this wider network of power.
In 1261, a MacSween lord granted the nearby chapel of St Columba to the monks of Paisley Abbey. St Columba was a sixth-century Irish Christian missionary and monastic founder who became a major patron saint in Scotland. The following year, King Alexander III granted Skipness Castle to Walter Bailloch Stewart, the fourth Earl of Menteith.
MacDonald Expansion
MacSween power declined after the Battle of Largs in 1263, a conflict between the Scottish and Norwegian kingdoms that helped end Norwegian political control in western Scotland and the Hebrides. The MacSweens had supported Norway, and after the Norwegian king Haakon IV was defeated and withdrew from the Hebrides, they lost their position in Knapdale and Kintyre and were expelled from Argyll.
By the end of the thirteenth century, Skipness was held by the MacDonalds of Islay and Kintyre. Around 1300, the MacDonalds substantially enlarged and strengthened the castle, probably with English assistance during the Scottish Wars of Independence. They later supported the English against the MacDougalls of Lorn before changing sides to support Scotland. The castle’s importance probably declined after Robert the Bruce transferred Tarbert Castle to the MacDonalds in 1325.
Crown and Campbell Ownership
In 1476, the Scottish Crown deprived John MacDonald, Lord of the Isles, of his power. The MacDonalds’ authority ended in 1493, when their properties, including Skipness Castle, were confiscated by the Crown. The castle passed to the Campbells, Earls of Argyll, in 1503, and Archibald Campbell, the second Earl of Argyll, was its administrator in 1511. The Campbells added a residential tower during the sixteenth century.
The Earls of Argyll supported the Covenanter movement, a seventeenth-century Scottish religious and political movement that defended Presbyterian church government and opposed royal interference in church affairs. In 1646, Skipness Castle withstood a siege by the Royalist commander Alasdair MacColla.
Decline and Conservation
After the Earl of Argyll rebelled against the Crown in 1685, the Crown ordered Skipness Castle to be demolished. Walter Campbell, a member of the family associated with Skipness, prevented its destruction; he died in 1702. The castle had lost its military importance by the end of the seventeenth century and was later abandoned.
During the eighteenth century, the Campbells of Skipness built a new residence near the castle. The courtyard was converted into a farm, surrounding buildings were removed or demolished, and workers continued to live in the residential tower. Financial difficulties led the Campbells of Skipness to sell the castle in 1867.
Farm buildings in and around the castle were removed in 1898, when initial conservation work also began. Historic Scotland managed the site from 1933, and it passed into state care in 1973. Strengthening and restoration continued through 1995. Skipness Castle is a scheduled monument in Scotland, a status that protects sites of national archaeological or historical importance against unauthorized alteration or damage. A protected-monument recognition is dated 7 February 2013.
Local tradition says that the castle is haunted by the Green Lady, a small woman dressed in green who supposedly confused attackers during sieges. Another version describes her as a fairy who protected the castle, its inhabitants, and its homeland.
Remains
Enclosing Walls and Entrances
Castle Enclosure
The surviving medieval castle forms a quadrilateral enclosure measuring approximately 24.7 by 36.6 metres. Its walls are about 1.2 metres thick and were built from grey mica-schist and red sandstone. The defensive arrangement is a western Scottish castle of enceinte, meaning that strength is concentrated in a massive enclosing wall reinforced by towers rather than in a single central keep.
Cross-shaped arrow slits pierce the enclosure wall, and a parapet allowed archers to fire down on attackers. Towers occupied the southeast and northeast corners, while a latrine tower stood in the west wall. The castle’s position allowed the sea to be viewed to the south and east, helping its occupants detect approaching enemy ships.
Gateways
The principal entrance lies in the south wall facing the coast. Its gate tower projects about 61 centimetres from the wall and contains a portcullis, a vertically sliding gate used to secure a fortified entrance. The gateway is 2.7 metres wide, while the entrance passage measures 2.9 metres in length. A smaller entrance was placed in the east wall, and a further courtyard entrance was later added to the north wall.
Early Buildings and Chapels
Fortified House
The earliest castle consisted of a large rectangular, two-storey stone building, probably a residential tower or fortified house. Its ground floor contained a large hall and cellars, with chambers on the floor above. A stone enclosure wall surrounded this early structure.
Chapel of St Columba
A chapel dedicated to St Columba stood southeast of the early building. It was later absorbed into the enlarged castle, and only its south wall survives.
St Brennan’s Chapel
Around 1300, the MacDonalds brought the earlier fortified house and chapel within a larger defensive enclosure. They also built a new chapel dedicated to St Brennan on the coast. This building is also known as Skipness Chapel or Kilbrannan Chapel.
Residential Tower and Later Alterations
Sixteenth-Century Tower
The residential tower occupies the northeast corner of the courtyard. Its lower two floors incorporate or derive from the structure dating from around 1300, while the upper two floors were added in the sixteenth century. The tower has four storeys and an attic, together with a parapet and an external stair leading to the second floor.
The tower replaced accommodation in the south wing. Buildings along the east wing were removed to make room for it, and the former latrine tower in the west wall was converted into a dovecot, a structure for housing domesticated pigeons.
Later Courtyard Entrance
An entrance was added at the centre of the north wall during the eighteenth or nineteenth century. The surviving complex remains in ruins, preserving the enclosing walls, towers, gateway, chapel remains, and residential tower within the castle courtyard.