Castell de Ribes: A Medieval Term Castle in Sant Pere de Ribes


Site at a Glance
- Rating
- 4.4
- Popularity
- Low
- Country
- Spain
- Primary era
- Medieval
- External website
- Open
- Eras represented
- Medieval
- Civilizations
- Unclassified
- Site type
- Military
- Remains
- Castle
On this page6 sections
History
Castell de Ribes is a medieval term castle in Sant Pere de Ribes, Spain, whose origins are associated with the tenth century and whose surviving architecture is Romanesque. A term castle was a fortified site that exercised authority over a defined territory, rather than simply serving as a residence. Also called Bell-lloc Castle and Sota-ribes Castle, it was closely connected with the See of Barcelona, the bishopric’s ecclesiastical institution and territorial lordship.
Foundation and episcopal lordship
The castle was first documented on 6 May 990, in a charter granting liberties and encouraging settlement in the territory of Sant Pere de Ribes. Bishop Vives of Barcelona signed the charter, which referred to the fortress as a castle called Bell-lloc, also known as Ribes. The late-tenth-century work that forms the oldest part of the surviving complex is considered to have belonged to the fortress mentioned in that settlement charter.
The castle had been occupied by the end of the tenth century and was then enfeoffed to Geribert, the regent viscount of Barcelona. Enfeoffment granted a feudal holder the use and revenues of a castle while the superior rights remained with the lordship. Geribert’s possession led to a prolonged dispute with the bishop of Barcelona, who secured two papal bulls from Pope Sylvester II. These formal papal documents threatened Geribert with excommunication, a severe ecclesiastical penalty, in defence of the bishopric’s seigneurial rights over Ribes.
The Ribes feudal line
In 1039, Folc Geribert, Geribert’s son, returned the castle to the See of Barcelona. Two years later, Bishop Guislabert enfeoffed it to Mir Geribert, Folc’s brother. Mir’s son, Ramon Mir, inherited the castle and began the line of feudal holders who adopted the surname Ribes.
The Ribes family retained the castle and its rights until 1389–1390. During those years, Ramon d’Escales, bishop of Barcelona, acquired all the rights and jurisdictions of the territory. The See of Barcelona continued to hold jurisdiction and seigneurial rights over Ribes until the abolition of feudal rights in the nineteenth century.
Later uses and preservation
In 1620, the castle was ceded to the commune of Ribes, which has preserved it since then. Its later functions included storage, a shop, an archive, and a prison. The dancer José de Udaeta also lived in the castle for more than 30 years.
Castell de Ribes is protected as a Cultural Asset of National Interest and is registered as a Spanish cultural asset of interest under reference RI-51-0005664. It also appears in the Catalan architectural heritage inventory under number 1720. The construction of the castle is attributed to the tenth and eleventh centuries, while its oldest sector is considered a late-tenth-century part of the fortress associated with the 990 charter.
Remains
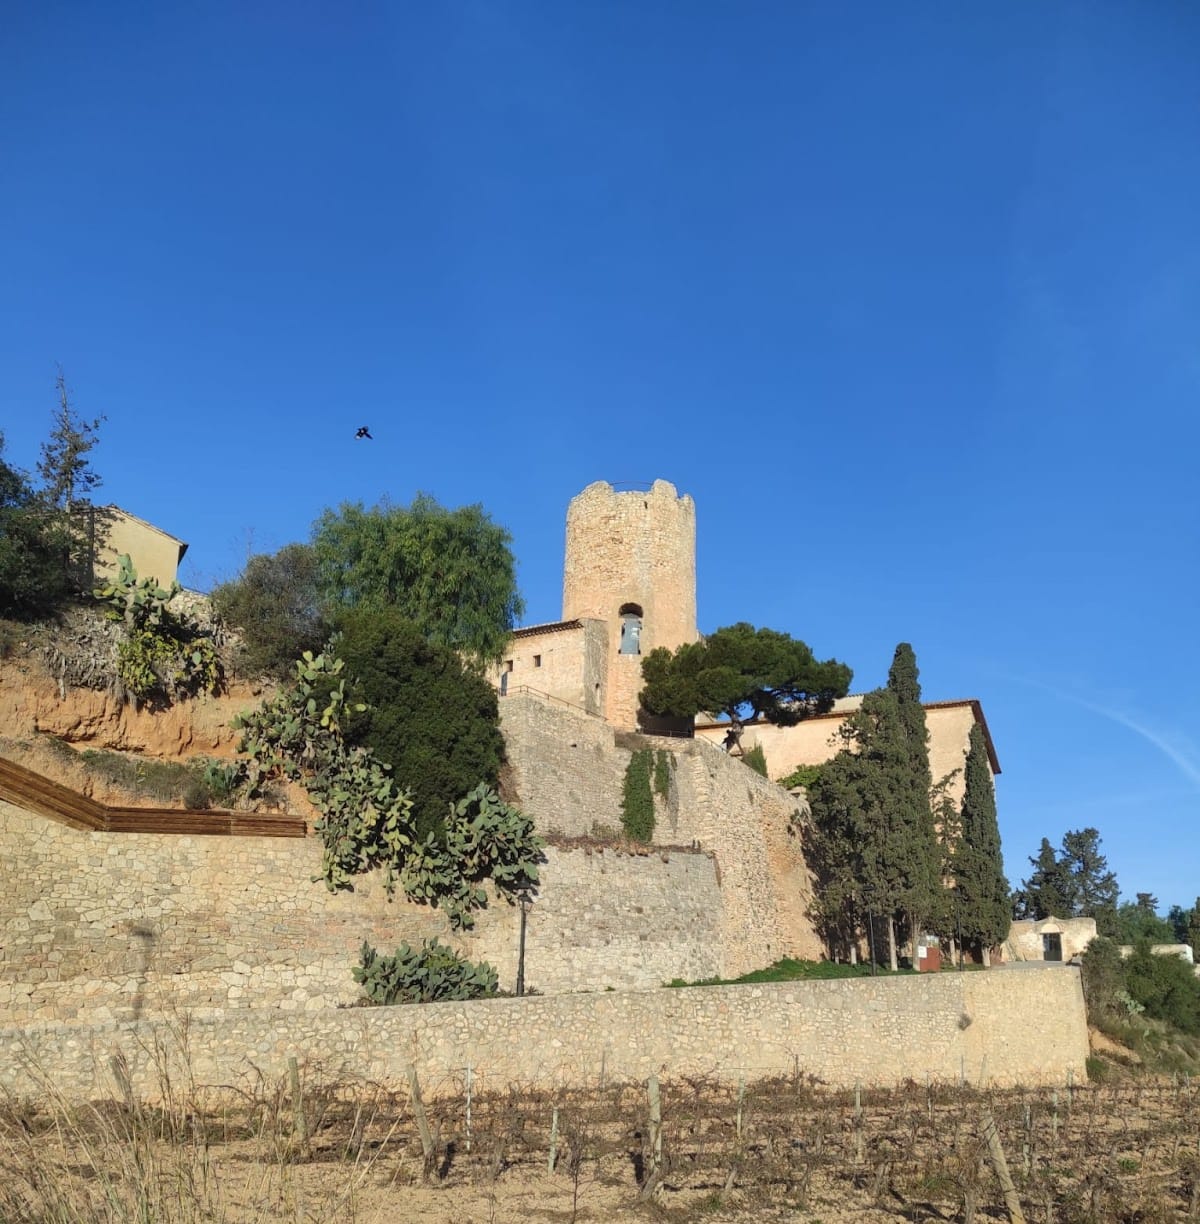
The surviving complex stands on a small, steep hill in Sota-Ribes, the historic nucleus of Sant Pere de Ribes. It lies beside the old parish church of Sant Pere de Ribes and on the right bank of the Ribes stream. The original castle plan has been greatly reduced. What remains is a cylindrical tower with two attached wings, or elongated sections of the building complex. The tower and the adjoining building are currently used as a dwelling.
Cylindrical tower
The cylindrical tower rises approximately 19 metres and measures about 7 metres across. It is the surviving part of the primitive castle and contains two vaulted levels. Its circular body becomes truncated-conical toward the top, while the battlements have been substantially altered. A horseshoe-arched opening is among its notable features.
The outside is uniformly plastered apart from the areas around the openings. Apparently original openings include a high doorway on the south side, arched windows on the upper floor, and a drain-like feature at the upper southwest. Two square windows and doorways connect the tower with the adjoining house.
Inside, a solid base rises approximately 3.5 metres. Above it is a room 3.20 metres high, covered by a shallow dome made from flat-laid brick. The second level reaches approximately 7.80 metres and is covered by a vault built with rubble, lime concrete, and cane formwork. The entrance opens at this level. About 50 centimetres below it, a 20-centimetre-wide ledge around the wall supported the beams of a floor. Beam holes roughly four metres higher belonged to another floor structure that was later abandoned when the stone vault was installed.
The entrance is approximately 8 metres above ground level. It is rectangular and has a roughly made horseshoe relieving arch, which redirected the weight of the wall away from the opening. Large flat slabs embedded in the wall form the jambs and threshold. The lintel consisted of an arch made from three wedge-shaped stones, or voussoirs.
The tower walls are between 1.50 and 1.80 metres thick. They are built of rounded, unworked limestone arranged in courses, with the same basic arrangement inside and some courses formed from inclined stones. The bulbous foundations use lime concrete and unbroken stones. The tower predates the appearance of Lombard architecture in Catalonia and can be compared with buildings constructed from the tenth century through the first half of the eleventh century. Its surviving form belongs to the Romanesque tradition, characterized by massive walls, rounded arches, and vaulted spaces.