Château d’Amou: A Classical Château in France


Site at a Glance
- Rating
- 4.6
- Popularity
- Very Low
- Country
- France
- Primary era
- Early Modern
- External website
- Open
- Eras represented
- Classical, Early Modern, Modern
- Civilizations
- French, Roman
- Site type
- Domestic
- Remains
- Castle
On this page11 sections
History
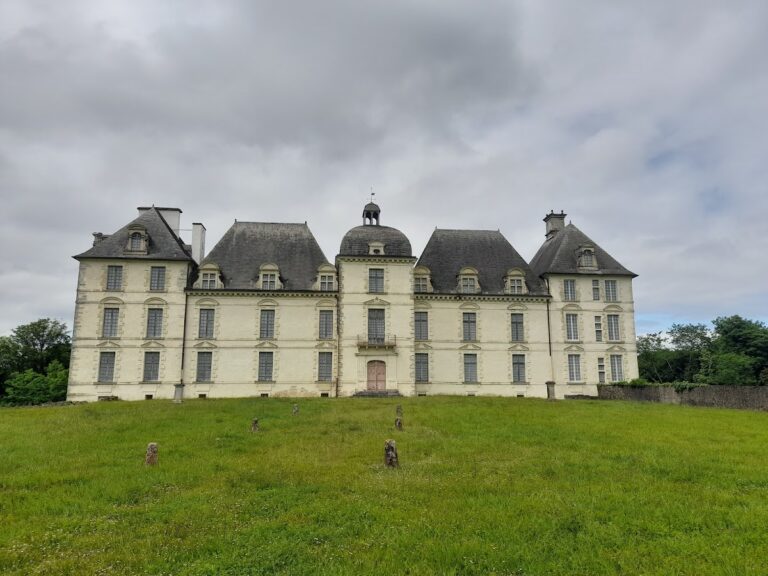
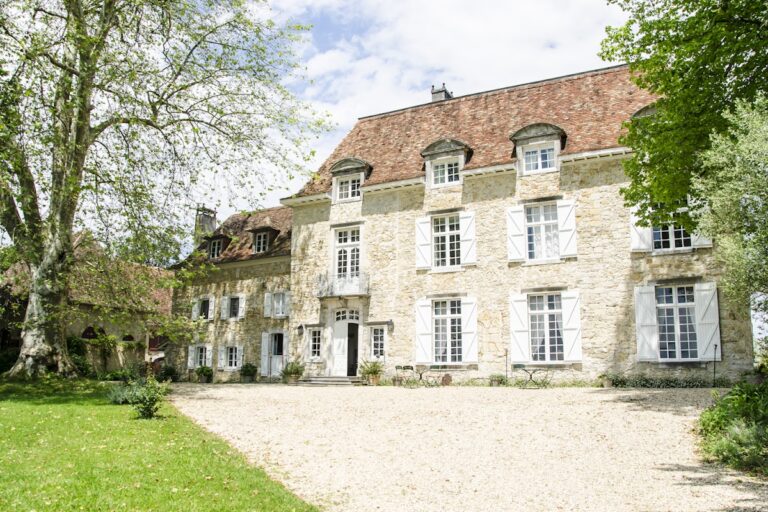
Château d’Amou is a seventeenth-century classical château in France, just north of the village of Amou in the Landes. Built between 1678 and 1692 for Léonard de Caupenne, Marquis of Amou and governor of Bayonne, it was designed by Jules Hardouin-Mansart, a leading architect under Louis XIV. The present residence replaced an earlier feudal castle and became the principal seat of the Caupenne family.
Medieval lordship and destruction
The land of Amou passed to Guicharnaud de Caupenne, a younger member of the Caupenne family, through his marriage to Anne de Béarn before 1391. In that year, Count Mathieu de Foix granted him the lordship of Saint-Cricq near Dax. The earlier feudal castle was burned in 1411 during the Hundred Years’ War, a prolonged conflict chiefly between the English and French crowns that affected parts of France from the fourteenth to the fifteenth century. It was burned again in 1576 during the French Wars of Religion, a series of sixteenth-century conflicts between Catholics and Protestants.
The seventeenth-century residence
Léonard de Caupenne, who had held the title of Marquis of Amou since 1664, commissioned the present château. He had married Marie de Gassion in 1660. She was the daughter of a president of the Parliament of Navarre and the niece of a marshal. Their residence was constructed during the later seventeenth century in a classical style that retained some echoes of the Louis XIII style, the transitional French manner between late Renaissance forms and later formal classicism.
Family succession and protection
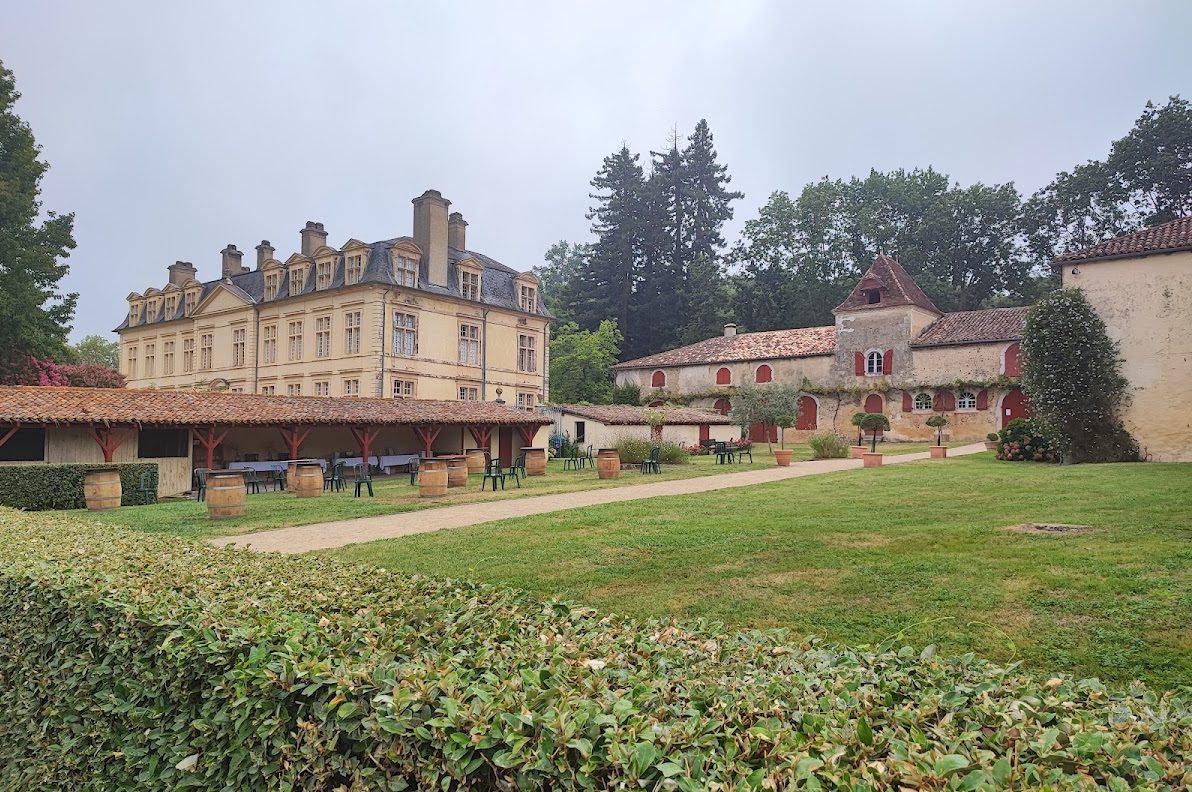

The property remained with the same family through successive marriages and inheritances. After the death of the fourth marquis in 1798, his eldest daughter, Zoé de Caupenne, married Antoine Le Bas de Girangy de Claye in 1800. The château later passed to the de Verthamon family. It is now a private residence, while its dependencies retain their original agricultural function, with part of them used for receptions.
The château itself was listed as a French historic monument by order of 12 October 1948. The dependencies and entrance portal received the same protection by order of 18 September 2000.
Remains
Château d’Amou stands slightly north of the village. Its principal building is a classical composition with reminiscences of the Louis XIII style. The estate also contains a chapel and agricultural dependencies, preserving the relationship between the aristocratic residence and its working grounds.
Buildings and estate
Main château
The main building has large mullioned windows, each divided into sections by vertical stone members. Seventeenth-century interior decoration survives within the residence, providing a physical link to the period of its construction between 1678 and 1692.
Chapel and dependencies
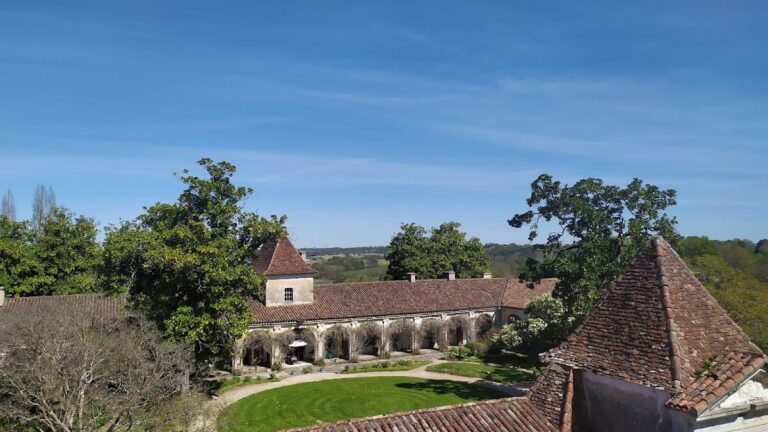
The estate includes its own chapel. The dependencies continue to serve an agricultural purpose, although part of these outbuildings has been adapted for receptions.
Relocated and archaeological features
Entrance portal
The entrance portal originally belonged to Saint-Jean de la Castelle Abbey. It was dismantled at the abbey and transported to Château d’Amou in 1839, where it forms part of the approach to the residence.
Gallo-Roman mosaic
A Gallo-Roman mosaic from the fourth century was installed in the entrance vestibule in 1902. It came from the Villa of Gleyzia d’Augreilh. Other fragments from the same mosaic were reused in the house of Doctor Sentex at Saint-Sever.