Castle Morlanne: A Fourteenth-Century Fortress in Béarn, France


Site at a Glance
- Rating
- 4.5
- Popularity
- Low
- Country
- France
- Primary era
- Medieval
- External website
- Open
- Eras represented
- Medieval, Early Modern
- Civilizations
- Unclassified
- Site type
- Military
- Remains
- Castle
On this page10 sections
History
Castle Morlanne is a former fortified castle in France, built in the fourteenth century as part of Béarn’s defensive system against neighboring Gascony, then associated with the English crown. Gaston Fébus, the medieval ruler of Béarn, commissioned its construction in 1373, and the regional architect Sicard de Lordat carried out the work. The fortress formed part of a wider defensive network organized by Gaston Fébus.
Fourteenth- and fifteenth-century foundations
The castle was initially entrusted to Gaston Fébus’s half-brother, Arnaud-Guilhem de Béarn, who supervised this central position in the defensive system. After Arnaud-Guilhem’s heir died, Morlanne returned to the lords of Béarn. In 1469, Catherine de Coarraze sold the castle to Odet d’Aydie, a Gascon nobleman who gained influence through the favor of Louis XI. His heirs kept the estate until the middle of the sixteenth century.
Odet d’Aydie altered the severe character of the fortress during the second half of the fifteenth century, adding chimneys and windows. These changes began a longer transformation from a primarily defensive stronghold into a more comfortable residence. Further alterations between the sixteenth and nineteenth centuries continued this process.
Dynastic ownership and later transformation
Through successive marriages, the lordship passed first to the Montesquiou family of the Ossau valley and then to Isaac de Freixe, also known as Isaac de Fraische. Isaac became a marshal of Louis XIV in 1643, the same year Morlanne was raised to the status of a barony, a territorial lordship held by a baron.
Isaac de Freixe’s heir, Anne, married Jean de Sarrabeig. Their son, Jean de Freixe, married Isabeau de Candeau of the Candeau family of Garos in 1692. This family line continued until 1816, when its last representative was serving as a councillor of the Parliament of Navarre.
In 1866, the castle passed to Albert de Domec, a member of an old Morlanne family whose holdings had included the local lay abbey, an abbey estate held by a secular lord. Other families later owned the property. By the Second World War, the castle had become an uninhabited ruin.
Restoration and heritage status
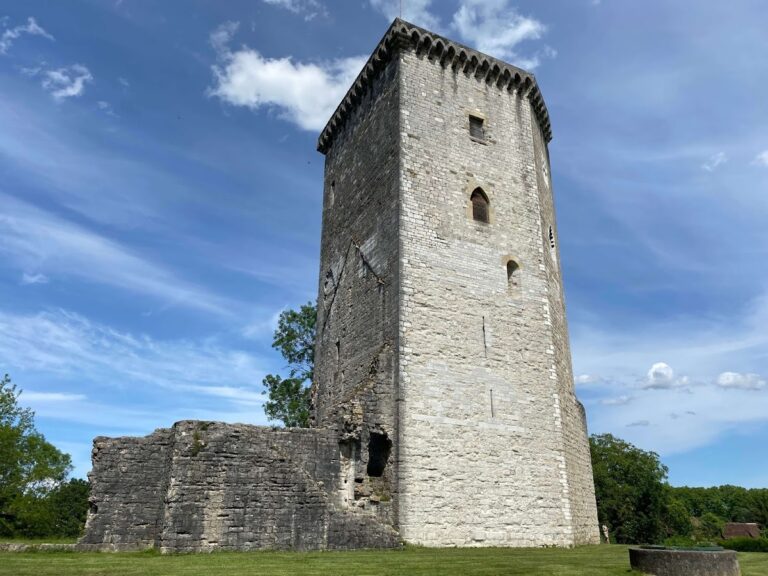
The historian Raymond Ritter acquired Castle Morlanne in 1969 and restored it as a medieval fortress. The work repaired the western defenses from the keep, a castle’s principal fortified tower, and blocked eighteenth- and nineteenth-century windows in the enclosing wall beside it. The upper half of the keep was rebuilt, and some vanished buildings on the south-west side of the courtyard were reconstructed.
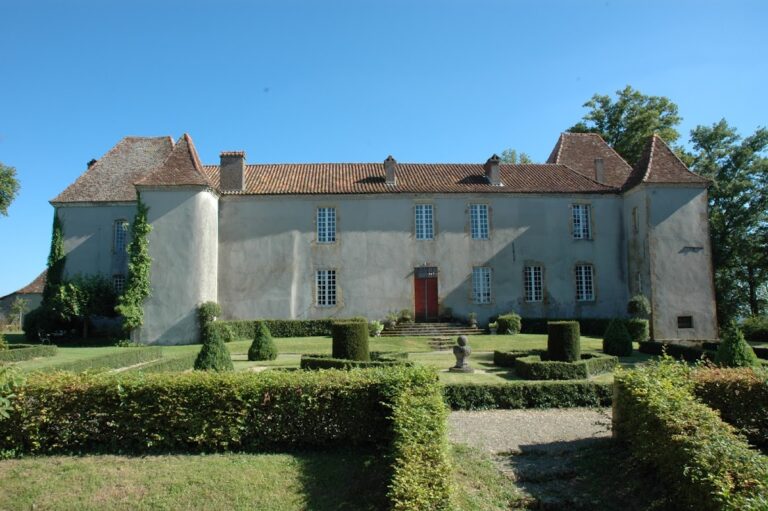
Ritter restored the late-sixteenth-century manor house in 1971. In 1975, he and his wife left the castle, together with their collection of artworks and furniture, to the department of Pyrénées-Atlantiques. Castle Morlanne has been partially listed as a French historic monument since that year and is also included in the General Inventory of Cultural Heritage.
Remains
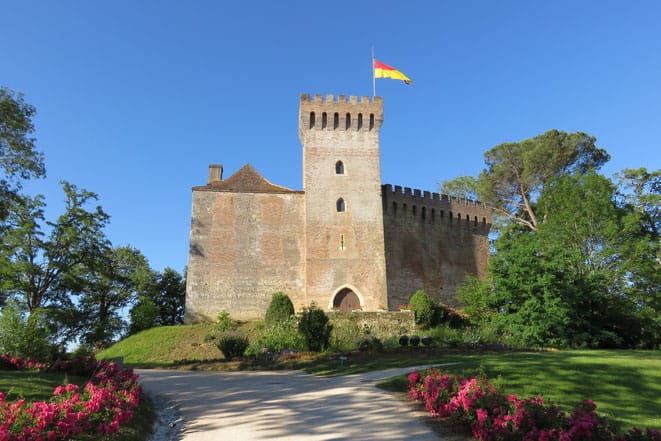
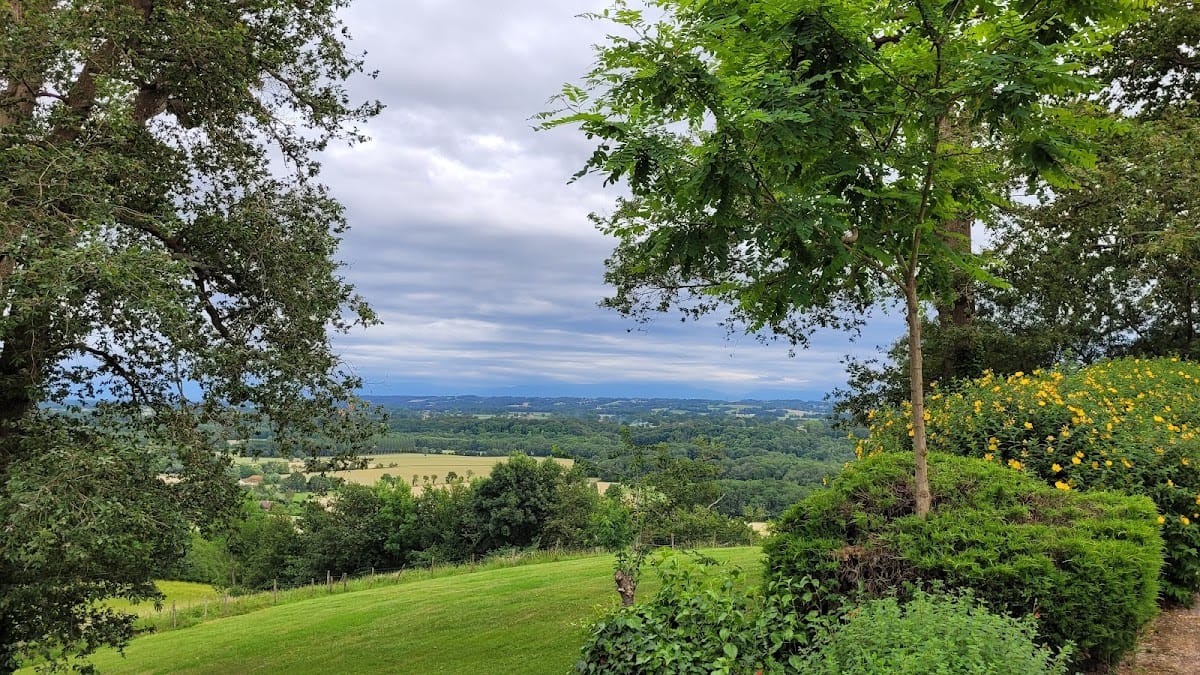
Castle Morlanne occupies a circular-plan mound separated from the plateau on which the village stands. The mound lies at the village’s southern end, where the raised ground connecting it with the neighboring plateau becomes lower. The fortress is a modest polygonal enclosure with seven unequal sides and angles. Brick forms its principal building material, combined with sandstone and rounded pebbles. In some areas, the pebbles are arranged in fern-leaf patterns, while large dressed stones form the corners. Several of these stones were reused and preserve traces of earlier sculpture. The combination of materials allowed the fortress to be built within eight years.
Fortifications and courtyard
Enclosure and moat
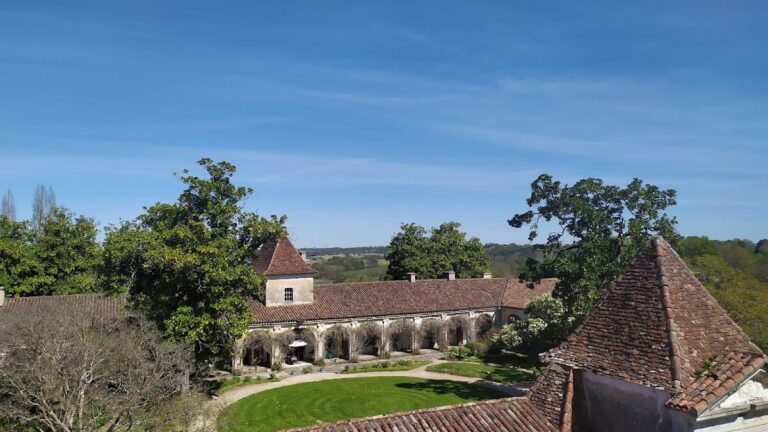
Two towers reinforce the enclosing walls around the seigneurial manor house, which dates from the end of the sixteenth century. A semi-annular moat filled with water runs at the foot of the walls, and one of the towers strengthened the northern defenses. The original fourteenth-century fortress included gateways, a courtyard, moats, and a tall keep, creating a compact fortified complex on the mound.
Keep and entrances
The keep is built of brick on a square plan and was formerly approached by a drawbridge. A second entrance on the south-west side has a doorway identical to the keep’s entrance and appears to have served as the principal entrance. The restored upper part of the keep and the western defenses preserve the form of the medieval fortress after the twentieth-century work.
Manor and courtyard buildings
The principal courtyard building is a two-storey brick structure. A contemporary building has a lean-to roof covered with curved tiles and walls finished with plaster. The late-sixteenth-century manor house reflects the castle’s later residential use, while reconstructed buildings on the south-west side of the courtyard contribute to the restored arrangement of the complex.
Collections and interiors
The castle houses a substantial collection of furniture, paintings, tapestries, and sculptures assembled by Raymond and his wife. Associated paintings and drawings include works by Maurice Quentin de La Tour, Jean-Honoré Fragonard, Canaletto, Colson, Lépicié, Boilly, Pannini, Snyders, and Roslin.
On the first floor, the furniture collections include a Consulate and Empire bedroom, referring to French political rule from 1799 to 1815, with two mahogany beds. A Louis XVI room is hung with silk decorated with gold buttons, reflecting the late-eighteenth-century style associated with the reign of Louis XVI.
The library contains a secretary, a substantial writing desk with compartments or drawers, carved with the words “The King, The Nation, The Law.” The inscription is associated with the Constitutional Monarchy of 1791. The second floor includes another Louis XVI bedroom and a gallery of modern paintings. A separate room is dedicated to the expressionist artist René Morère, a friend of the Ritters who lived from 1907 to 1942.