Château de Fumel: Medieval Fortress and Château in France


Site at a Glance
- Rating
- 4.4
- Popularity
- Low
- Country
- France
- Primary era
- Early Modern
- Eras represented
- Medieval, Early Modern, Modern
- Civilizations
- French
- Site type
- Domestic
- Remains
- Castle
On this page15 sections
History
Château de Fumel is a historic château in Fumel, France, whose origins lie in a medieval fortress controlling the Lot and the routes between Agenais, Quercy, and Périgord. A tower or keep belonged to the Fumel family by the eleventh century, and a keep was constructed in the twelfth century. The site later developed into the seat of the barony of Fumel before being transformed into a Renaissance residence.
Medieval lordship and fortification
The Fumel family was associated with the counts of Toulouse and included knight-abbots of Moissac Abbey. The fief was also held from the bishop of Agen. In 1259, the fief and castle were divided among eight co-lords from the Fumel, Montesquieu, and Durfort families. A co-lord was one of several lords sharing authority over the same territorial holding. These lords rendered homage for the castle to Alphonse of Poitiers, a thirteenth-century prince and count of Poitiers and Toulouse.
A customs text from 1265 distinguished the aristocratic residential castle at the top of the hill from a settlement on a secondary slope. It names about ten co-lords and identifies the Fumel family as the dominant group holding the main tower. The castle therefore formed part of a divided lordship while remaining closely associated with the family that controlled its principal fortified structure.
The fortified town and castle changed hands at least five times during the Hundred Years’ War, the prolonged conflict between the English and French crowns and their allies from the fourteenth to the fifteenth century. After the war, Louis XI, king of France from 1461 to 1483, authorized Bernard de Fumel to strengthen the town and castle. Bernard then built a residential wing east of the keep. The castle remained the property of the Fumel family during the Middle Ages and continued as the seat of the barony.
Renaissance transformation
The medieval castle was subsequently replaced by a new residence begun in the sixteenth century, although earlier elements were incorporated into the central wing. The present château has been attributed to François de Fumel, baron of Fumel from 1551 to 1561, rather than solely to the seventeenth century. François belonged to the circle of Catherine de Medici and Charles IX. As a member of the Catholic faction, he took part in the repression of Protestants in Agenais after the disturbances at Cahors.
On 23 November 1561, Protestants from neighboring settlements stormed the castle and killed François de Fumel. Catherine de Medici, then influential in the government of her son Charles IX, ordered reprisals with the king. Military commanders took the town in March 1562, its privileges were withdrawn, and 44 insurgents were executed by breaking on the wheel. The violence interrupted the building campaign at the château.
The original sixteenth-century project planned an H-shaped residence with wings arranged around two terraced courtyards. François’s death prevented the design from reaching its intended form, and four of the planned pavilions were built. His successor, François II de Fumel, married Jeanne de Caumont-Lauzun in 1578 and served as captain of the king’s guards at the gate. He was killed at Coutras in 1587. Since he spent little time in Agenais, construction probably advanced only modestly during his tenure.
Charles de Fumel later obtained from Henri IV, king of France from 1589 to 1610, the elevation of the barony of Fumel to a viscounty. A viscounty was a territorial lordship ranked below a county and historically governed by a viscount or viscountess.
Seventeenth to nineteenth centuries
François-Joseph de Fumel, who lived approximately from 1655 to 1688, remodeled the château during the second half of the seventeenth century. The south building and west wing were altered during this period, while the central wing’s facade facing the courtyard or garden was recomposed during the seventeenth and eighteenth centuries.
Jean-Georges de Fumel, who lived from 1721 to 1788, consulted the architect Jean-Baptiste Chaussard from 1763 about redistributing and enlarging the château and creating a new garden. A work contract from 1771 to 1772 covered changes to the north pavilion and the construction of a new apartment in the east wing.
After Laure de Fumel died in 1813, the château passed to the Langsdorff family. Laure had married Frédéric Guillaume de Langsdorff on 9 November 1801, and the new owners commissioned Leopold Payen to remodel the building. During the French Revolution, gunfire heavily damaged the château’s towers and reduced them to approximately the height of the rest of the building. A balustrade was added to the top of the principal facade in 1882, and Payen restored the portal of the lower courtyard around 1900.
Municipal use and protection
The municipality of Fumel purchased the château in 1951, the same year that it was registered as a historic monument, on 16 February. Since the 1960s, the building has housed Fumel town hall. This municipal use forms the latest phase in a history that began with a fortified family seat and continued through aristocratic residence, political conflict, and architectural transformation.
Remains
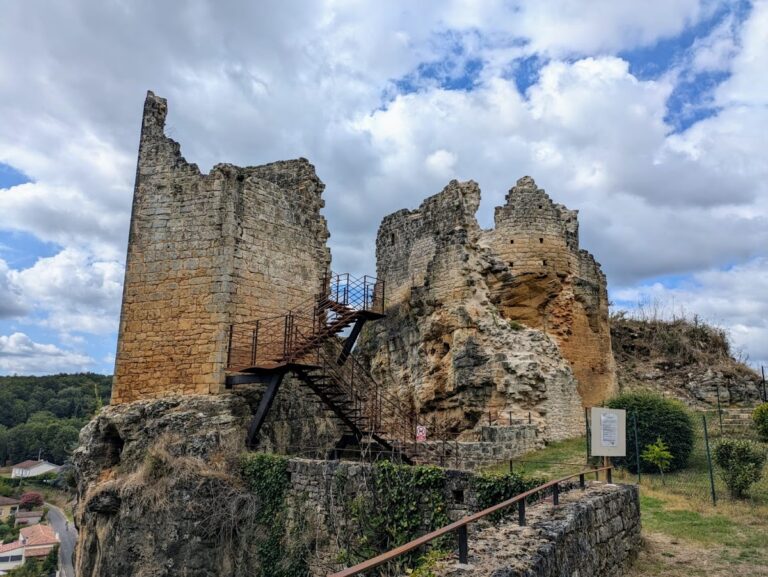
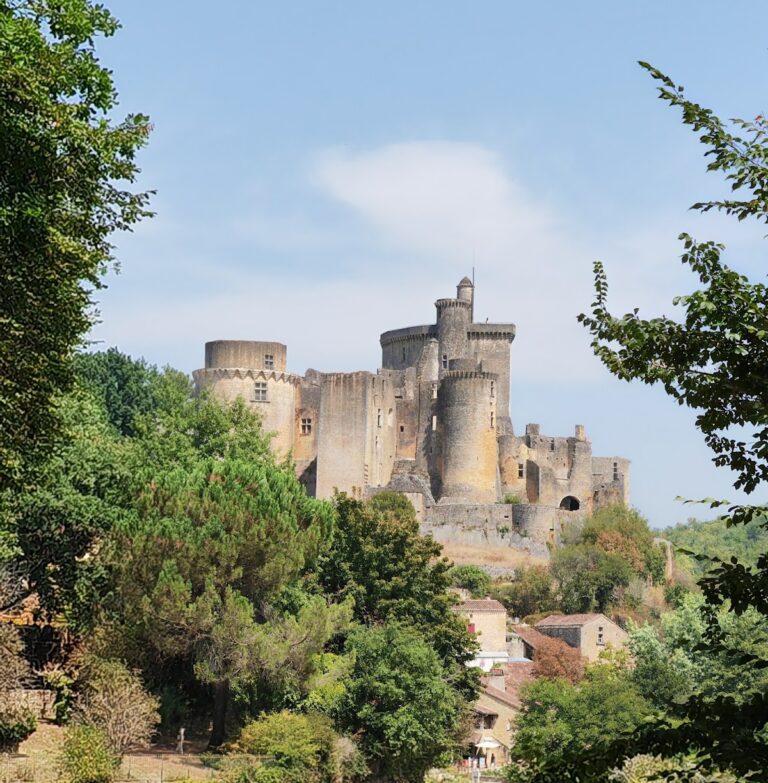
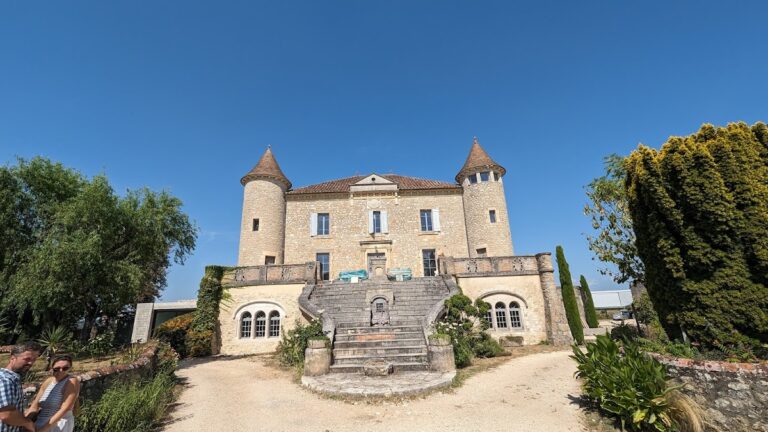

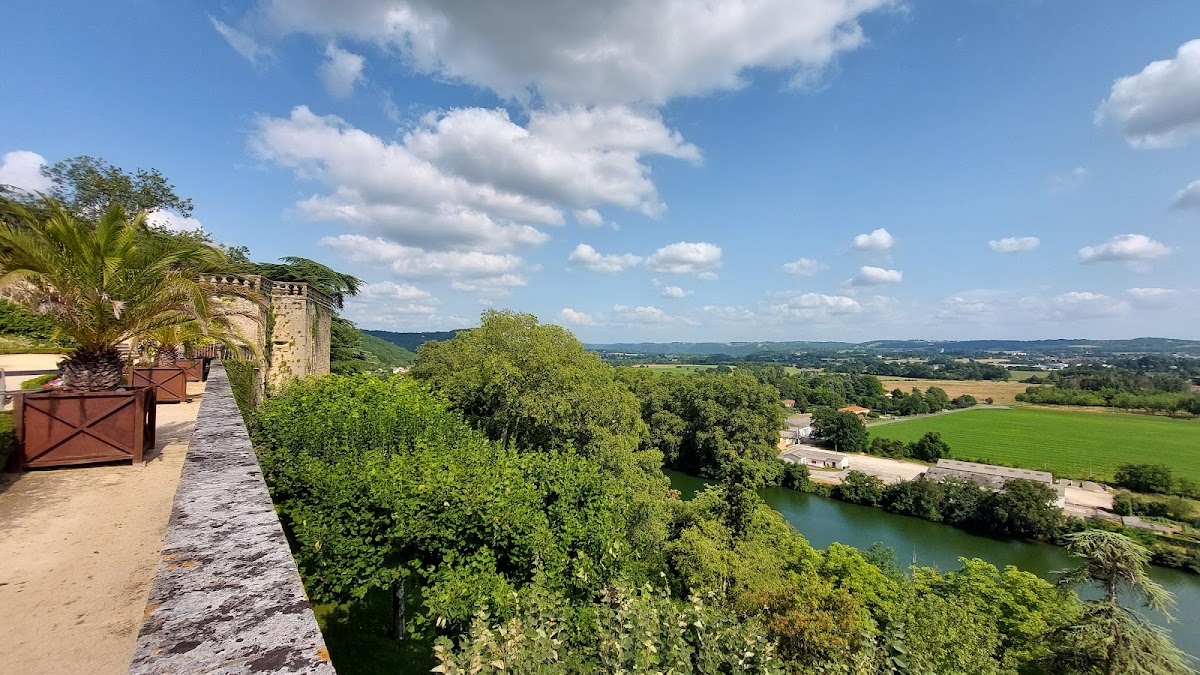
The château stands on a terrace above gardens that overlook the Lot. Its surviving arrangement combines elements of the medieval castle with the incomplete sixteenth-century residence and later alterations. Terraces and restored gardens surround the building, while the grounds provide views across the Lot Valley.
Medieval defenses
Keep and castle plan
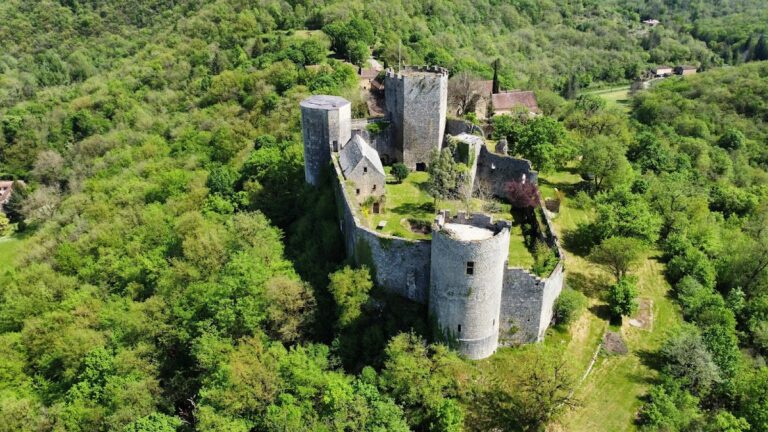
The castle followed a square plan with six towers, four round and two square. A keep, the principal fortified tower of a medieval castle and often both a stronghold and residence, occupied a terrace. The building incorporates a fourteenth-century construction phase, while the central wing retains structural elements from the twelfth-century keep and the fifteenth-century residential wing.
Town defenses
The medieval fortified town was enclosed by ditches and entered through two gates and a postern, a smaller secondary entrance. These defenses formed the wider fortified setting of the castle, which occupied the higher part of the settlement above the slope where the town developed.
Sixteenth-century residence
Central wing and pavilions
The planned H-shaped residence was arranged around two terraced courtyards. Four pavilions were built as part of the project. The southeast wing ends in the south pavilion, while the southwest wing remained at the stage of a projected part of the design. The southeast wing originally rose an additional storey, which was later reduced to the level of the terrace.
The northeast pavilion contains arrangements and vermiculated rustication, masonry carved with irregular worm-like grooves for a textured surface. These details are comparable to features at Château de Lanquais and at the corner pavilion of Château de Vallery. The comparison concerns architectural design and attribution, not a shared complex.
Courtyard and garden facade
The central wing’s facade facing the courtyard of honour or garden was altered during the seventeenth and eighteenth centuries. Its ground floor is concealed by the vaults and arcades of a seventeenth-century portico, a covered passage or porch supported by columns, piers, or arcades. Later work also reshaped the south building and west wing during the seventeenth century.
Later alterations
Langsdorff and Payen work
The Langsdorff-era remodeling by Leopold Payen contributed to the château’s later appearance. The principal facade received a balustrade in 1882, and Payen restored the lower-courtyard portal around 1900. These interventions followed earlier changes that had recast the central facade and modified the building’s wings.
Towers, terraces, and gardens
Gunfire during the French Revolution severely reduced the towers, leaving them approximately as low as the rest of the building. The château’s terraces and gardens continue around the residence above the Lot, and the gardens were later restored. The building is currently used as Fumel town hall.