Château de Montlhéry: A Former Fortified Castle in France
Site at a Glance
- Rating
- 4.2
- Popularity
- Low
- Country
- France
- Primary era
- Medieval
- External website
- Open
- Eras represented
- Medieval
- Civilizations
- French
- Site type
- Military
- Remains
- Castle
On this page8 sections
History
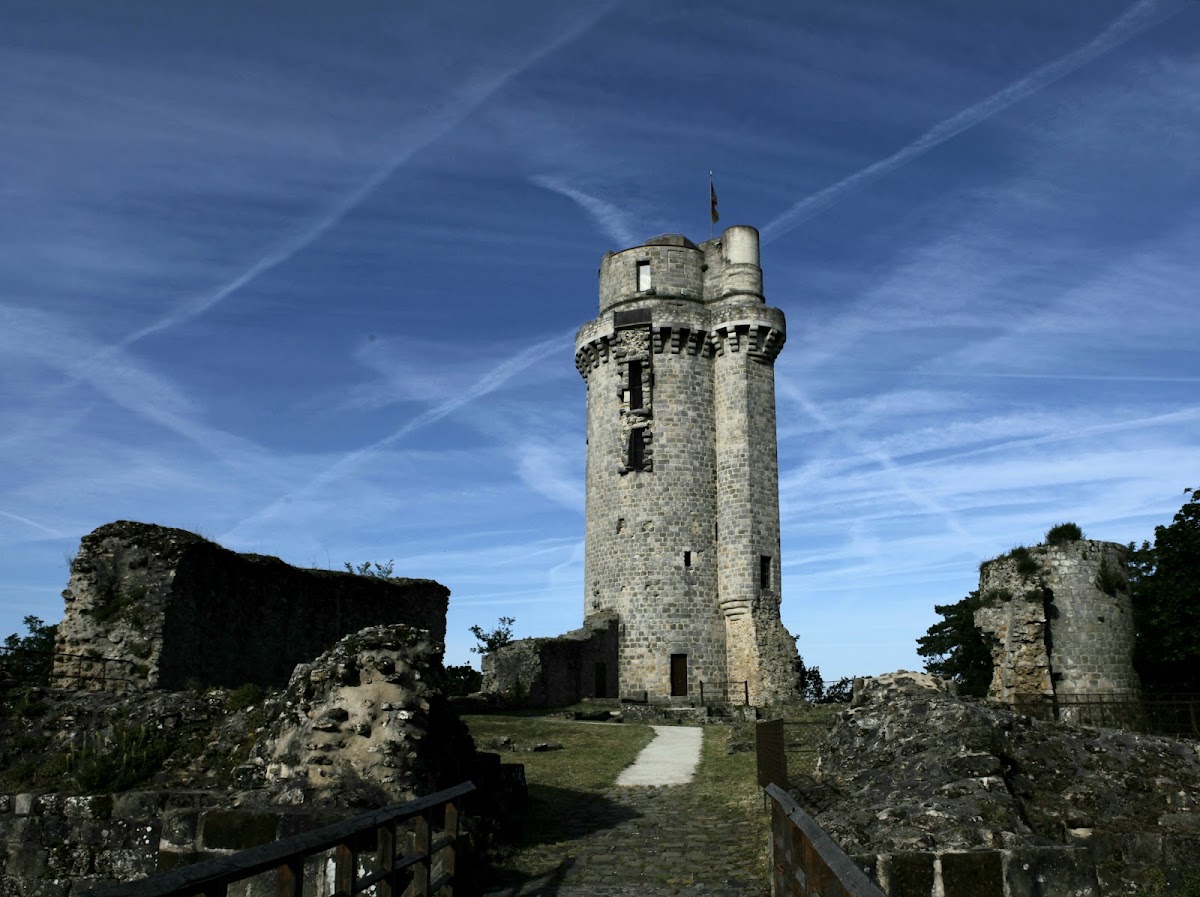
Château de Montlhéry is a ruined former fortified castle in Montlhéry, France. Its origins lie around 991, when Thibaud de Montlhéry, the first lord of the place through his office as forest warden, fortified the hill with a raised mound carrying a defensive tower and enclosure. The early foundation belongs to the period from 991 to 1015, while the present fortress was principally developed in the thirteenth century. The site stands in the historic region of Hurepoix, south of Paris, and is now state-owned, protected as a French historic monument, and used as a museum.
The Montlhéry family and royal authority
Gui I of Montlhéry and his wife, Hodierne of Gometz, expanded the family’s influence in the region. Gui founded the Saint-Pierre priory and the Notre-Dame church, while Hodierne established the monastery of Longpont. Their descendants included Milon I of Montlhéry, vicomte of Troyes, and Gui I of Rochefort, count of Rochefort. The family maintained close connections with King Philip I until the annulment of the marriage between Lucienne of Rochefort and Louis, the future Louis VI.
In 1096, Milon I, his son Gui II of Montlhéry, Gui of Rochefort, and Hugues of Crécy joined the First Crusade, the western European military expedition to the eastern Mediterranean that sought to capture Jerusalem. Gui II, also called Gui Trousseau, fled before Antioch and fell into disgrace. In 1104, he was compelled to surrender the castle to the king in exchange for the marriage of his daughter, Élisabeth of Montlhéry, to Prince Philip of Mantes, the king’s younger son.
Milon II of Montlhéry claimed the lordship in 1105 and took the castle through a ruse. Gui I of Rochefort initially rejected his claim, after which Louis VI destroyed the fortifications for security reasons but left the tower standing. The king granted the remaining property to Philip of Mantes, who passed it to Hugues of Crécy. When Hugues was forced to relinquish it, the castle returned to Milon II.
In 1118, Hugues of Crécy abducted and murdered Milon II at Châteaufort. As punishment, he was forced to surrender his lands permanently to royal authority. The castle continued to serve as a royal residence and refuge. Louis VII stayed there with his minister Suger in 1144, and Louis IX, known as Saint Louis, took refuge there in 1227 because of the danger of abduction at Étampes. In 1311, Louis I of Flanders, also known as Louis of Dampierre, Louis of Nevers, or Louis of Crécy, was imprisoned at Montlhéry.
War and political conflict
The castle became involved in the conflicts that troubled France during the Hundred Years War and the following civil struggles. English forces besieged it unsuccessfully in 1358 but captured it in 1360. Royal authority later recovered the fortress after appointing a new provost. The Armagnacs, a faction in the early fifteenth-century French civil conflict opposed to the Burgundian faction, seized it in 1409. John the Fearless expelled them in 1413, but the provost of Paris, Tanneguy III du Chastel, defeated him in 1418. The castle passed to John of Lancaster in 1423 and returned to Charles VII in 1436.
On 16 July 1465, Montlhéry served as a rear base for Louis XI’s forces during the Battle of Montlhéry against Charles the Bold. François de Pérusse des Cars became count of Montlhéry in 1529. During the Wars of Religion, Louis I de Bourbon, Prince of Condé, seized the castle in 1562, and it became a headquarters of the Calvinists, followers of the Reformed Protestant movement associated with John Calvin. The fortress returned to Henri III in 1585, when he ordered its fortifications repaired. Henri IV stayed there for the last time on 5 April 1590. In 1591, the governor of Paris ordered the castle dismantled, except for the keep.
Decline and preservation
By the eighteenth century, the castle had fallen into a dilapidated condition. Philippe de Noailles, count of Montlhéry, described its state in 1764 and 1772. The ditches were filled between 1767 and 1771 and converted into gardens. The surviving tower became state property on 5 April 1842, after the castle had been classified as a French historic monument in 1840.
The keep’s elevated position later made it useful for scientific experiments. In 1822, François Arago, accompanied by Louis Joseph Gay-Lussac and Urbain Le Verrier, investigated the speed of sound by firing a cannon from the tower at night and comparing the visible flash with the sound observed from the observatory at Villejuif. The site is also associated with Pierre Gassendi’s work on the speed of sound and with Claude Chappe’s experiments in optical telegraphy, a system that transmitted messages by visible signals between elevated stations.
A Chappe telegraph tower was installed on the summit in 1823 and could be seen from Fontenay-aux-Roses and Torfou. On 5 June 1874, Alfred Cornu measured the speed of light from the tower from the Paris Observatory. In 1914, an inventor named Defieber tested a parachute model there. Lightning damaged the tower on 20 June 1934.
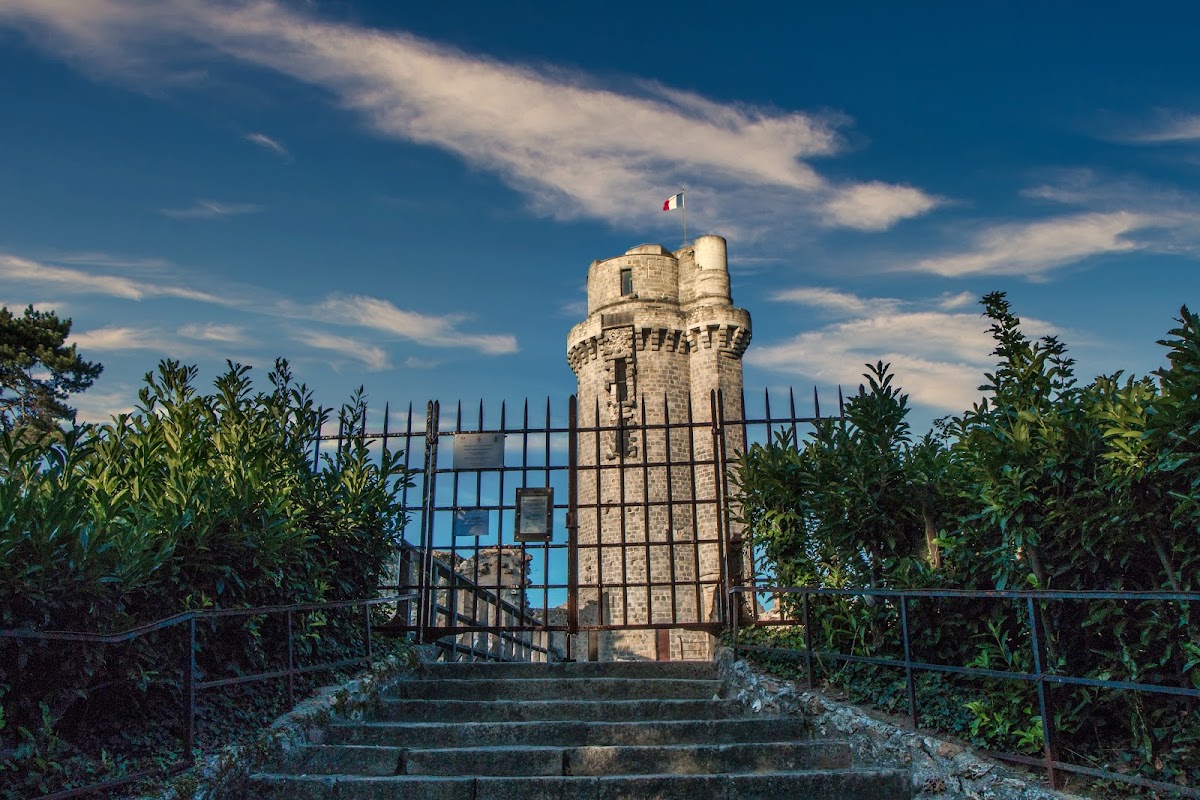
Henri Labrouste repaired the tower and arranged its terrace by 1846. Garrez later added the footbridges and entrance grille, and Selmersheim completed the works in 1889. The tower was closed to the public in 1992. After several unsuccessful restoration studies, a project selected in December 2000 stabilized and waterproofed the summit, strengthened the floors and walls, and secured and protected the access bridge and its surroundings. The work was completed in 2009, and the tower officially reopened on 15 September 2012.
Remains
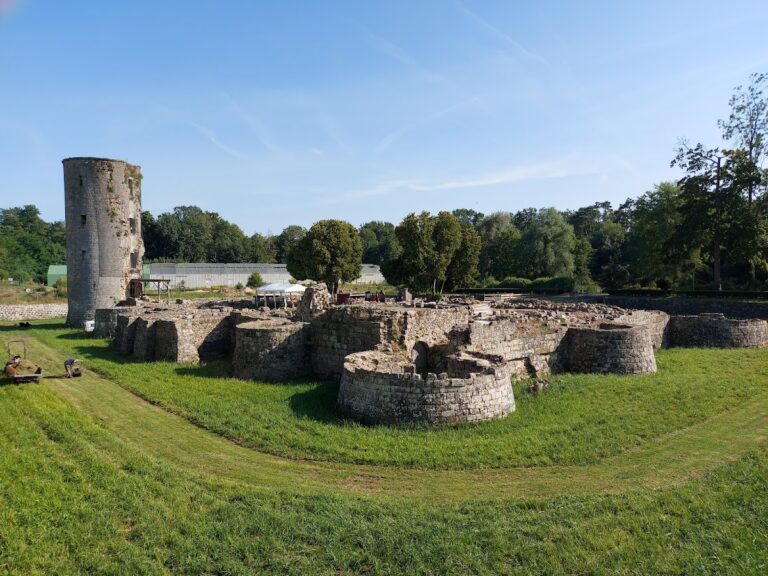

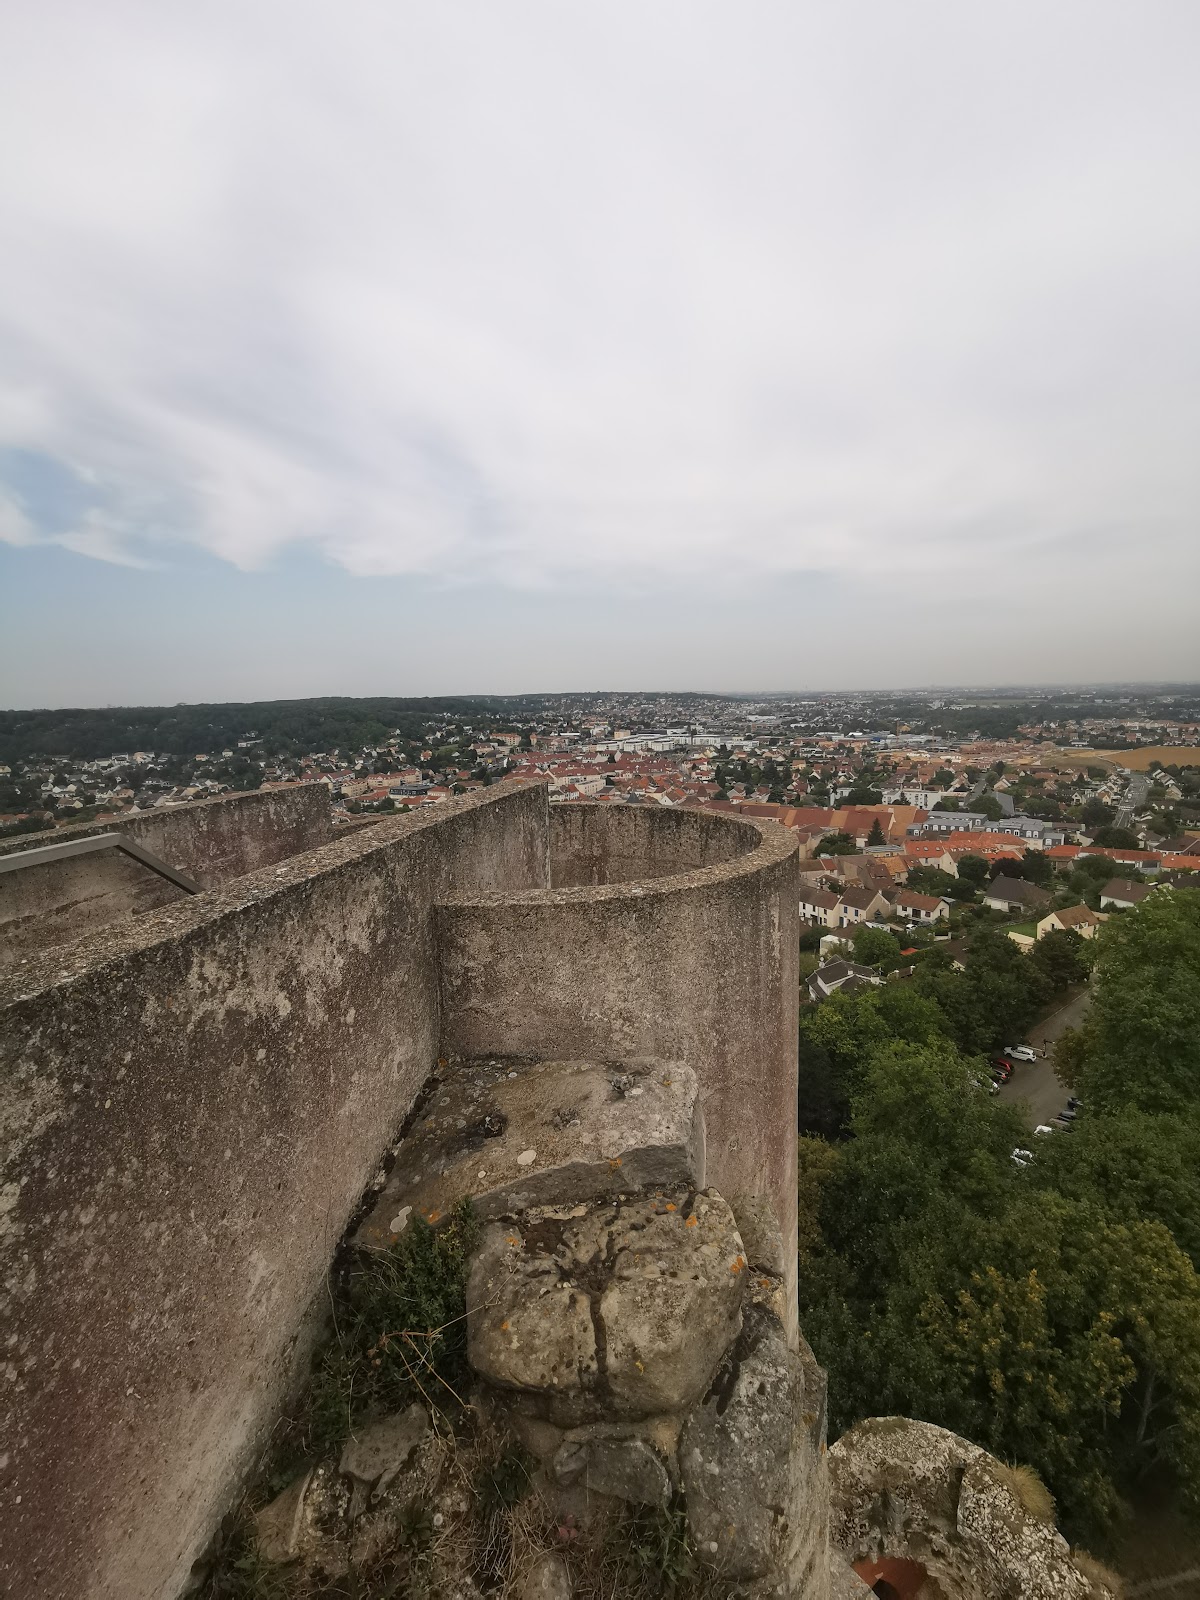
Château de Montlhéry occupies a rocky promontory on a hill rising to 137 metres above sea level, overlooking the valley of the Orge and its tributary, the Sallemouille. The hill is formed by Stampian deposits, with Fontainebleau sand and sandstone reaching up to 60 metres in thickness above marl. Pine, broom, heather, and eagle fern grow around the site. The surviving complex includes the keep, the well, the moat, fragments of the curtain walls, and the protected access bridge and approaches.
Early mound and fortress plan
The first fortified site was a motte, a medieval defensive arrangement centred on a raised mound carrying a tower and accompanied by an enclosed courtyard. Its foundation had an approximately 30-by-25-metre ovalized polygonal shape. The platform measured about 10 metres across and rose 7 metres above the surrounding ground. An enclosure protected the mound, the first courtyard, and the area later occupied by the castle.
The later fortress followed an east-west axis, with its principal entrance facing east. Its rectilinear pentagonal plan combined a rectangle about 26 to 30 metres wide and 35 metres long with an isosceles triangle whose point was formed by the keep at the end of the ridge. Four circular corner towers and the much larger keep made up the five towers of the fortress. A rectangular gatehouse protected the entrance and opened onto a drawbridge. Recent evidence indicates that a second courtyard may have extended in front of the present gate.
The curtain walls measured between 2.3 and 2.9 metres thick at their base and about 1 metre at the top. Their upper level stood 8 metres above the bottom of the ditches. Each circular tower had a diameter of 7.5 metres and walls 2 metres thick. A building attached to the northern curtain wall contained two rooms and an upper storey. It measured 16.5 metres long and 7 metres wide. Along the southern side of the courtyard, a gallery with arcades provided another substantial element of the internal arrangement.
The keep
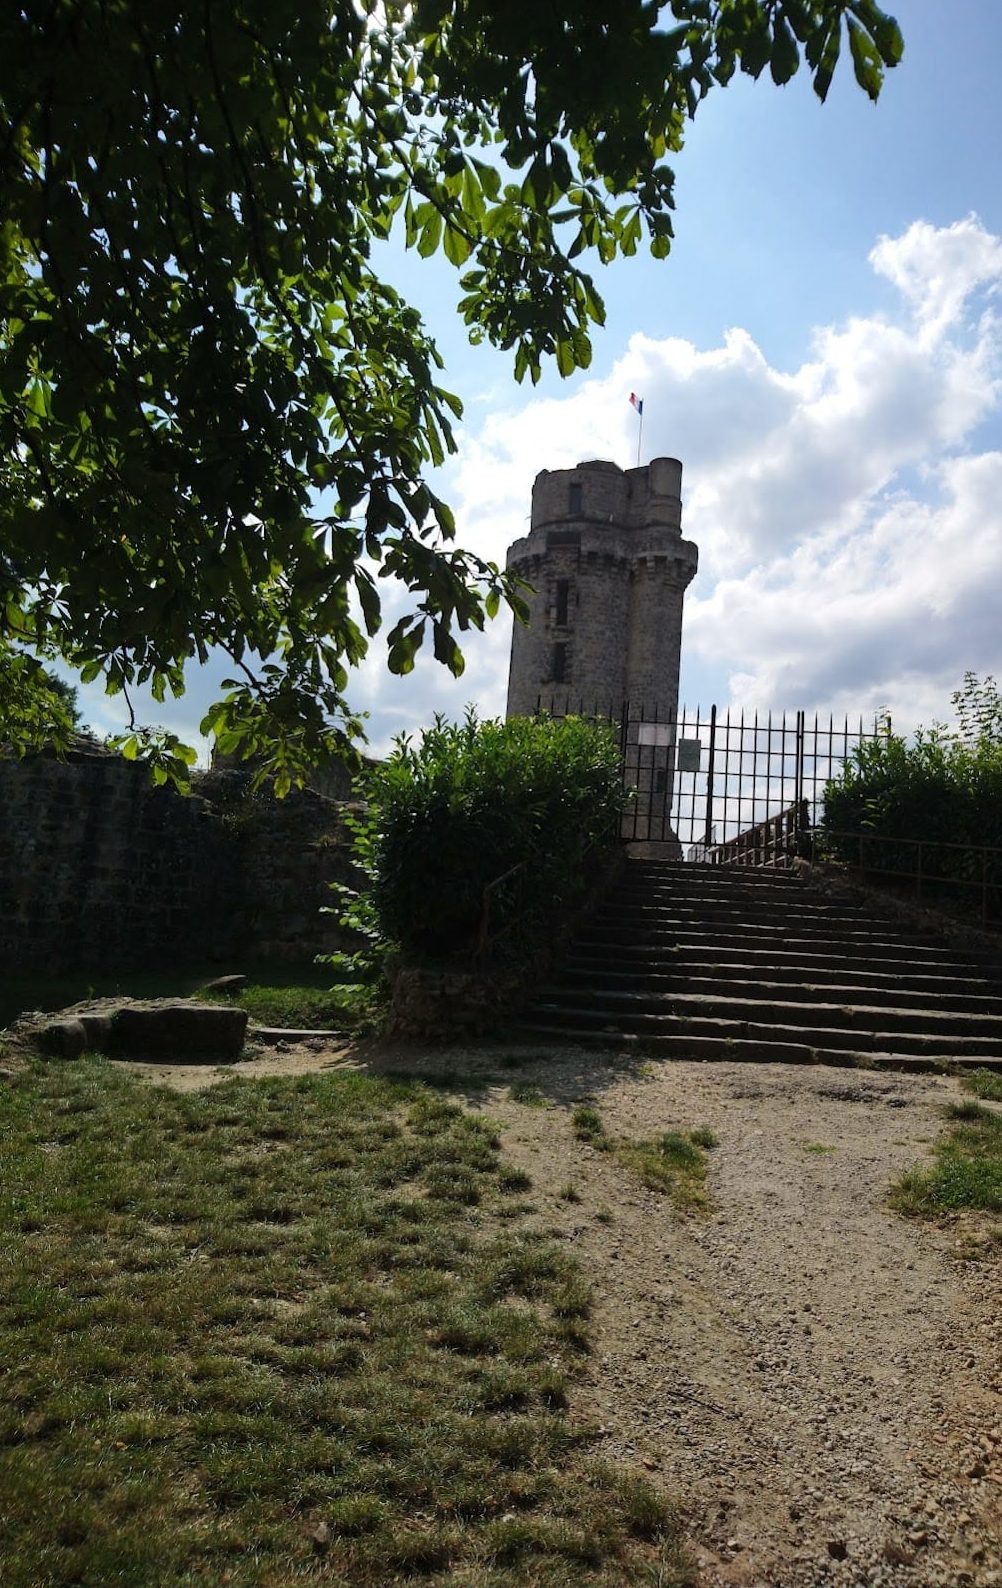
The keep, the castle’s principal fortified tower and strongest defensive structure, rose 30 metres above the inner courtyard. Its exterior diameter was 9.6 metres, and its walls were 2 metres thick. Six levels occupied the tower, reached by a stairway built into the thickness of the wall. The first level had an internal diameter of 4.5 metres and a six-sided ribbed vault rising 6 metres. The second level had similar proportions and gave access to a small tower 3.45 metres in diameter.
The third level was square, with sides measuring 5.10 metres, and contained a fireplace and suspended latrines above the courtyard. The fourth level followed a similar plan. The fifth included a wall walk 1.5 metres wide with machicolations, projecting openings or galleries used to defend the base of a wall or tower from above. This defensive level rose 22 metres above the courtyard. The sixth level was rectangular, measuring 4.5 metres across and 5.5 metres in length.
The keep originally carried a pepper-pot-shaped roof, which was replaced by a terrace during the nineteenth century. The terrace and summit were stabilized and waterproofed during the modern restoration campaign. These works formed part of the effort to secure the surviving tower while preserving its remaining masonry and internal floors.
Courtyards and underground features
A well sunk in the southeastern corner of the courtyard reached 71 metres below ground. A vaulted wine cellar measured 5 metres long, 1.75 metres wide, and 2 metres high, and was accompanied by four cells, each 2.10 metres deep. These underground features formed part of the castle’s service and storage areas.
Three lower courtyards were built in front of the castle entrance. A chapel measuring 15 metres long and 8 metres wide stood in the second lower courtyard. Recent evidence indicates that this may have been a substantial chapel within a presumed lower court. Together with the gatehouse, drawbridge, curtain-wall fragments, moat, and access bridge, the lower courtyards help define the fortress’s approach and layered defensive arrangement.