Château de Bonaguil: A Medieval Fortified Castle in France


Site at a Glance
- Rating
- 4.6
- Popularity
- Medium
- Country
- France
- Primary era
- Medieval
- External website
- Open
- Eras represented
- Medieval, Early Modern
- Civilizations
- French
- Site type
- Military
- Remains
- Castle
On this page19 sections
History
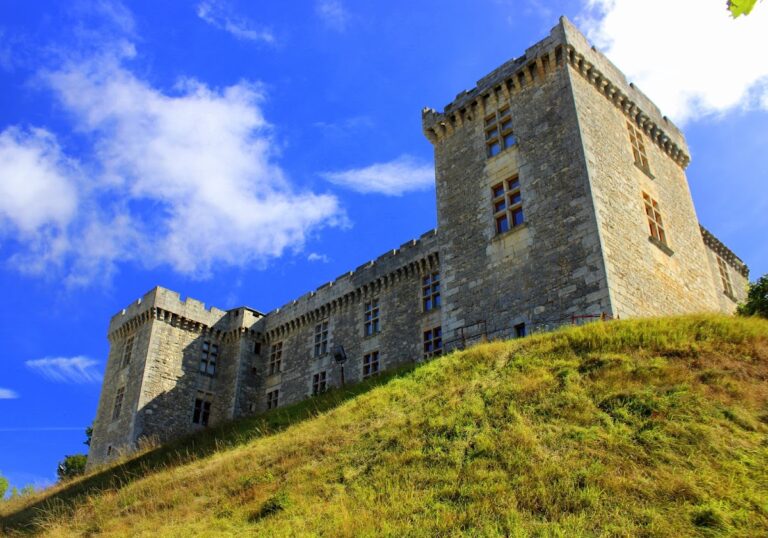
Château de Bonaguil is a medieval fortified castle in Saint-Front-sur-Lémance, France, built in the thirteenth century and extensively transformed in the late fifteenth century to meet the challenge of artillery. It stands at the junction of the Agenais and Quercy regions and is owned by the neighbouring commune of Fumel.
Foundation and Medieval Conflict
The first castle was built after the middle of the thirteenth century, probably between 1259 and 1271. Its construction may be attributed to Arnaud La Tour de Fumel. The first written reference appears in 1271, in a charter listing the possessions of Philippe III of France. At that time, Bonaguil was a seigneurial holding within the fief of Tournon.
During the Hundred Years’ War, the lords of Bonaguil supported the King of England. The fortress changed hands several times, was burned, and was abandoned during the conflict, although it remained the property of the Fumel family.
On 11 November 1380, Jean de Fumel-Pujols, Baron of Blanquefort and lord of the castle, married Jeanne Catherine de Roquefeuil, heiress of the Roquefeuil family. He adopted her family name, and their son Antoine inherited the possessions of both families. Antoine’s son Jean de Roquefeuil later married Isabeau de Peyre. The couple had nine children, including Bérenger, who was born in 1448.
The Roquefeuil Rebuilding Campaign
Jean de Roquefeuil and his family resided at Bonaguil intermittently and began improving the austere fortress. Jean sent his son Antoine to fight against the king during the War of the League of the Public Weal, a fifteenth-century conflict in which powerful nobles challenged the authority of the French crown. He also altered the castle to improve defence and comfort. The dwelling west of the inner courtyard gained an additional storey, and a stair turret was attached to the western side of the keep.
Bérenger de Roquefeuil, known as Bringon, was the third of Jean’s four sons. He inherited his parents’ possessions in 1483, after spending time at the court of Louis XI, probably as a page. In 1477 he had married Anne du Tournel at the Royal Château of Amboise, and Louis XI granted him a substantial pension. Bérenger eventually owned about twenty castles and nearly thirty baronies.
After beginning major works roughly a decade earlier, Bérenger made Bonaguil his principal residence around 1495. His programme lasted thirty years and transformed, enlarged, and greatly strengthened the older fortress. The wealth of the Roquefeuil family, whose lands extended from the Gironde to the Gulf of Lion, financed the building campaign. The works responded to the rapid development of artillery and may also have been linked to Bérenger’s disputes with Charles VIII of France. The king condemned him after a violent conflict with his vassals at Castelnau-Montratier.
The completed fortress, around 1510, was already becoming militarily obsolete. Early Renaissance aristocratic residences increasingly favoured open and comfortable accommodation over the defensive character of medieval castles. Bérenger died in 1530 at the age of eighty-two. His son Charles dissipated the family fortune, leaving his sons Honorat and Antoine with greatly reduced resources.
Wars, Decline, and Eighteenth-Century Adaptation
During the French Wars of Religion, the civil and religious conflicts that affected France in the second half of the sixteenth century, Honorat and Antoine fought on opposing sides. Bonaguil was taken in 1563, and a first restoration followed in 1572.
Because of his debts, Antoine transferred the fortress to the Lord of Pardhaillan in 1618, although he later bought it back. Antoine-Alexandre, a marquis, subsequently left the castle in poor condition and passed depleted family finances to his only daughter, Marie-Gilberte. She married the Marquis of Coligny-Saligny in 1639, at the age of thirteen, and devoted herself to repairing and maintaining Bonaguil. In 1655 she married again, to Claude-Yves de Tourzel, Marquis d’Allègre.
In 1656, François de Roquefeuil, a distant relative who claimed the castle, seized it and held it for almost a year. When he withdrew, the fortress had been pillaged. Marie-Gilberte later abandoned Bonaguil while living in Paris. After her death in 1699, the castle passed to François-Gaspard de Montpeyroux and then to his sister.
Jean-Antoine de Pechpeyrou-Beaucaire bought Bonaguil in 1719. His son sold it in 1761 to Marguerite de Fumel, widow of Emmanuel de Giversac. She stayed regularly at the castle, held festivities there, and converted parts of the fortress into a more comfortable fortified residence. The seven drawbridges became fixed bridges, and a section of the ramparts was demolished to open a view towards the valley.
Revolution, Protection, and Conservation
Joseph-Louis de Fumel inherited Bonaguil in 1788. He emigrated in October 1789, after which the castle was confiscated as national property. Its furnishings were dispersed, and its roofs, floors, and wood panelling were dismantled in 1794. The Fumel family recovered the castle after the Thermidorian reaction, but did not return to live there and eventually sold it.
After passing through several owners, Bonaguil was purchased by the commune of Fumel in 1860. It was classified as a French historic monument in 1862 and included in the official 1914 listing. A historic monument is a building or site protected under French heritage legislation because of its architectural, archaeological, or historical importance. The chapel received separate classification on 12 April 1963.
Repair and restoration campaigns followed. B. Cavailler worked on the castle in 1868, and the arrondissement architect A. Gilles carried out work in 1876. The historic-monuments architect Paul Gout restored the keep between 1882 and 1886. Further repairs took place from 1898 to 1900, in 1948–1950, in 1977, and in 1985. The watchtower roof was renewed in stone slates in 1900, while the keep underwent partial de-restoration in 1956.
The archaeologist Thomas Edward Lawrence, later known as Lawrence of Arabia, stayed at Bonaguil for one month and two days between 1907 and 1908. He wrote a monograph on the castle in 1908. Since 1962, the ditches have also hosted a summer festival. It began as a music festival, shifted towards theatre from 1985, and has been almost exclusively theatrical since 1997.
Remains
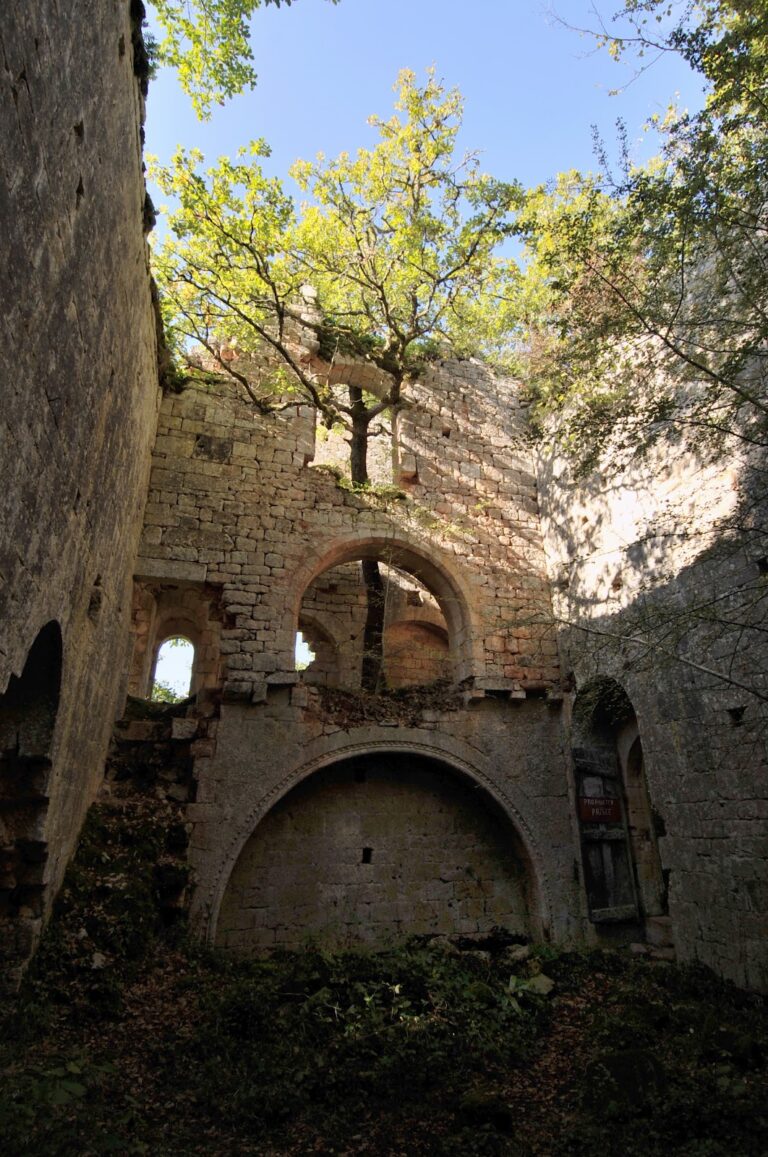
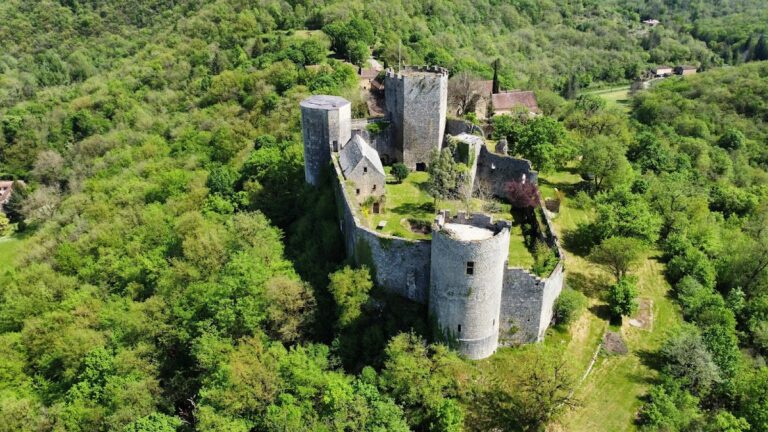
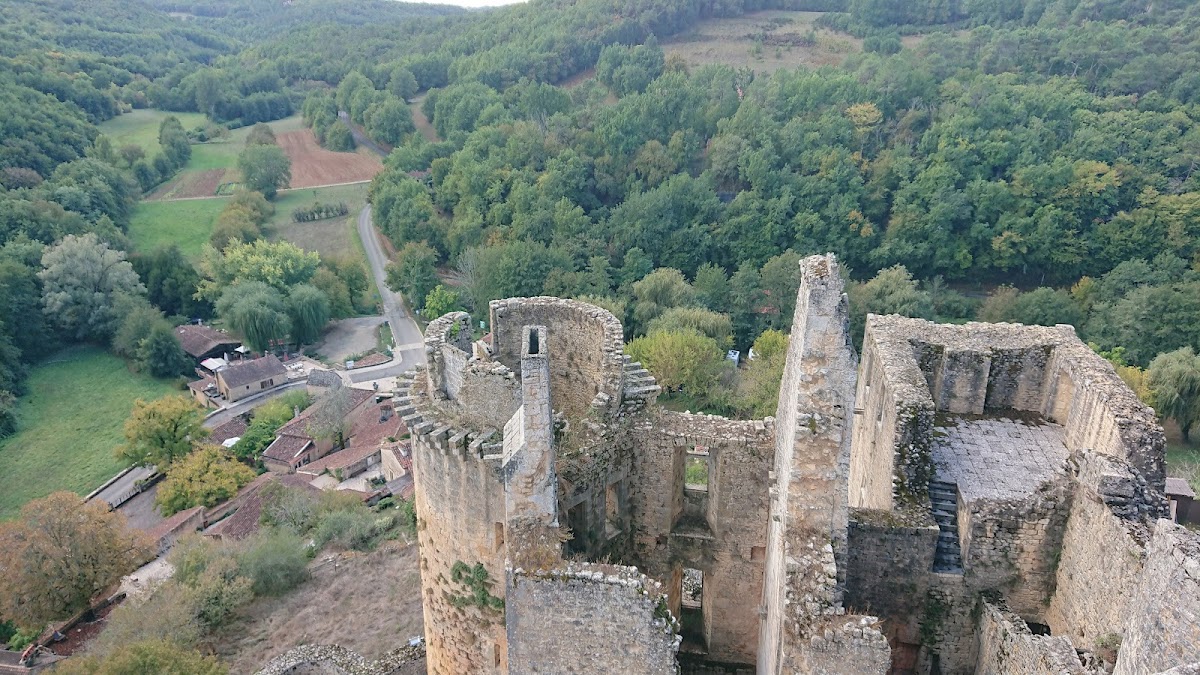
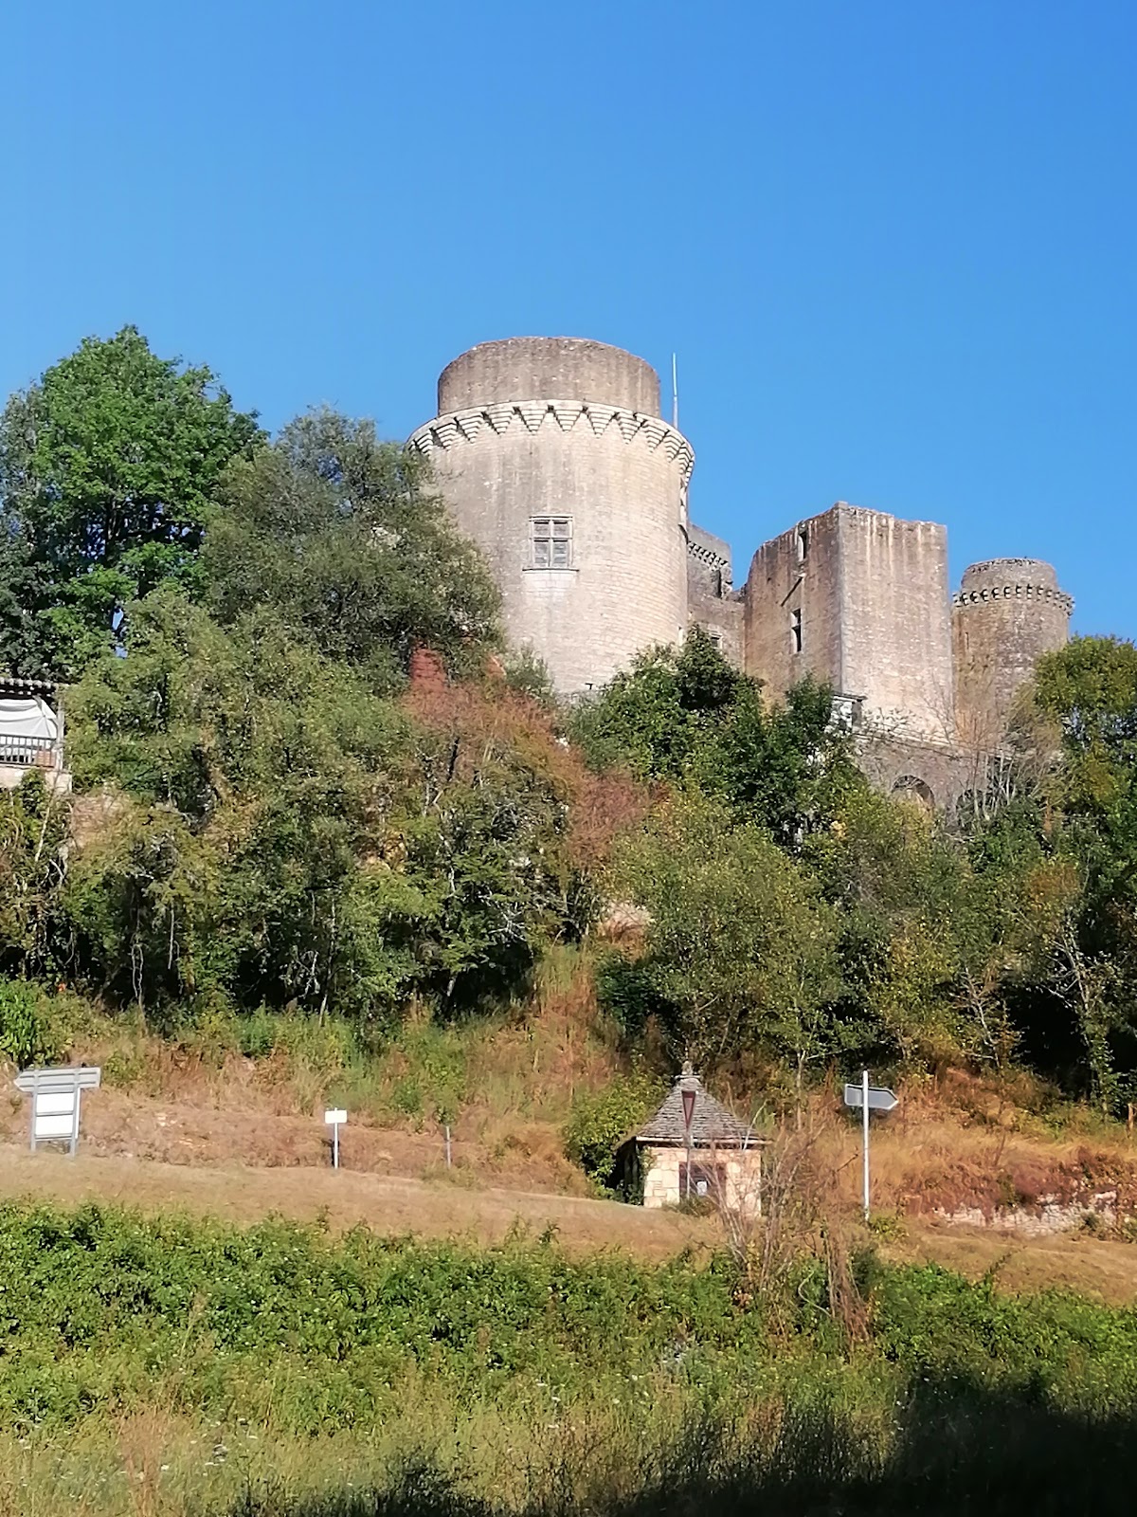
Bonaguil occupies a steep limestone spur about thirty metres above the confluence of two narrow valleys. The nearby watercourse is known as the Caupenne stream, the Petite Thèze, and the Bonaguil stream. The complex covers approximately 7,500 square metres and incorporates fortification techniques developed between the thirteenth and fifteenth centuries. Its name has been interpreted as referring either to a “good needle,” recalling the sharp defensive promontory, or to “good water,” referring to a local water source.
Keep and Inner Castle
Keep and Original Dwelling
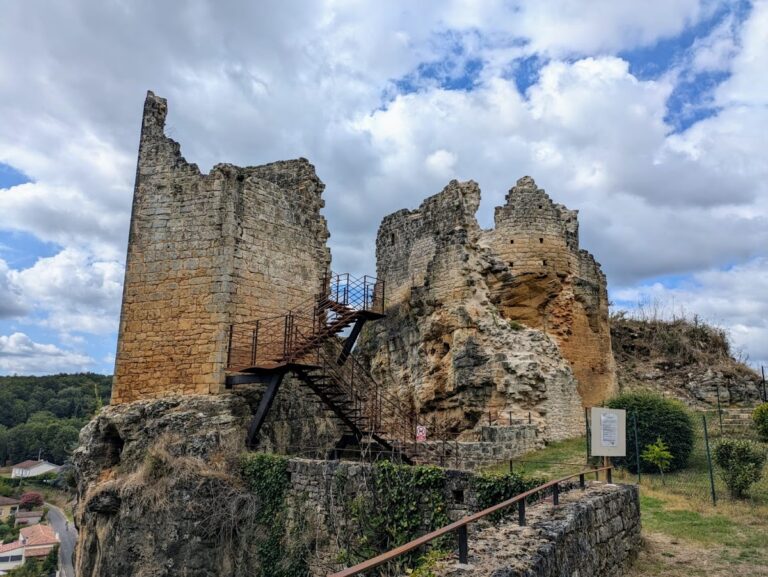
The earliest castle consisted of an elongated polygonal keep and a rectangular dwelling to its west, separated by a narrow inner courtyard roughly ten metres wide. The keep is approximately three times longer than it is wide. Its tapered ends follow the shape of the Campano-Urgonian limestone spur, while its northern point faces the narrow ridge from which an attack was most likely. The masonry at this end is more than three metres thick and forms an angle of about 65 degrees.
The original entrance to the keep was a doorway approximately six metres above ground level, reached by a ladder. The structure was built above a natural cave. A vertical fissure in the limestone was widened and deepened to form a courtyard well about 48 metres deep and two metres in diameter, supplying the fortress with water from the beginning of its existence.
Late-Fifteenth-Century Alterations
Jean de Roquefeuil raised the western dwelling by an additional storey, bringing its walls closer to the height of the keep. Between about 1470 and 1482, the keep was rebuilt with a more streamlined form intended to resist artillery. A spiral staircase was installed in a projecting turret attached to its western side.
From the courtyard, a straight flight of more than twenty steps led to a narrow doorway at the base of the turret. A pedestrian drawbridge and small downward-firing gun ports protected the entrance, while a ramp provided another means of reaching the keep. A new dwelling was also built east of the keep, extending along the east-south-eastern curtain wall. Its openings faced north-north-east and west-north-west.
Outer Defences and Access
Enclosing Walls and Defensive Terraces
The principal late-fifteenth-century defensive system includes an external enceinte, an enclosing defensive wall and system, approximately 350 metres long. Its low curtain walls retain large masses of earth that formed defensive terraces and absorbed part of the destructive vibration caused by artillery impacts.
Low towers reinforced the outer enceinte, which contains 104 embrasures for firearms. Its layered arrangement allowed high-level curved fire against distant positions and low, nearly horizontal fire against approaching troops. Terraced boulevards along the eastern, southern, and western sides connected the defensive sectors and supported artillery positions. Low casemated towers, meaning protected vaulted chambers for firearms, reinforced these terraces.
Barbican and Main Bridges
A wide, deep ditch cut into the rock separates the spur from the plateau. Beyond it, on the counterscarp, the outer side of a defensive ditch, stands a rounded barbican, an advanced fortification placed before a gate or main enclosing wall. It controls the fortress’s sole access.
The barbican walls are about four metres thick, and its own ditch is approximately four metres wide and five metres deep. Numerous gun ports provided active defence, while two towers on the eastern side supplied flanking fire along the approach. A projecting section of wall served the same purpose on the west. The entrance lies on the eastern flank, above the steep side of the site.
A fixed bridge crosses the barbican ditch and bends ninety degrees to the right before reaching a drawbridge. This arrangement made a direct battering-ram assault difficult, while the concealed flank position limited direct cannon fire. Two bridges then cross the main ditch from the barbican to the castle. They rest on piers about ten metres high, matching the depth of the ditch.
The principal bridge, approximately 2.5 metres wide, leads to the residential core. A narrower parallel bridge, about ten metres to its side, leads to the lower courtyard and service buildings east of the keep. Both bridges end at a four-metre-wide gap that could be crossed only when a drawbridge was lowered. The residential entrance had a narrow pedestrian bridge and a wider bridge for carts. The service entrance had one drawbridge of intermediate width.
Ditch Defences and Hidden Firing Positions
Moineau Casemate
A low casemated structure called the moineau stands at the bottom of the main ditch beside the rock face. Its strong vault carries a thick roof of slabs and rubble. Five gun ports allowed horizontal fire along the ditch while the structure remained protected from attacking artillery.
The moineau could be reached only through a natural cave extended by a passage beneath the castle from an opening in the southern rock face. Additional gun ports in the lower parts of the towers strengthened the defensive fire. The rounded boulevard around the south-eastern angle contains a long semicircular vaulted casemate with eight gun ports covering the eastern, southern, and northern slopes. A ramp at one end allowed small-calibre guns to be moved into position, while a spiral stair at the other end led towards the cave passage connected with the moineau.
Bridge-Pier Firing Position
A concealed firing position was built inside the masonry pier of the bridge leading to the lower courtyard. The pier is about ten metres high and has a square section approximately two metres by two metres. It is hollow through about four-fifths of its height.
A trapdoor in the bridge passage gave access to a shaft more than eight metres deep. Openings in its walls allowed direct horizontal fire into the ditch. The confined space permitted only one person at a time to operate it, using an arquebus or crossbow.
South-Western Boulevard
The south-western boulevard connects with the exterior through a zigzag passage inside a low turret roofed with stone slabs. Two thick doors and an intermediate door controlled the narrow route. An internal loophole exposed the passage to enfilading fire, which strikes a defensive line lengthwise.
Residential Core and Later Apartments
Projecting Towers
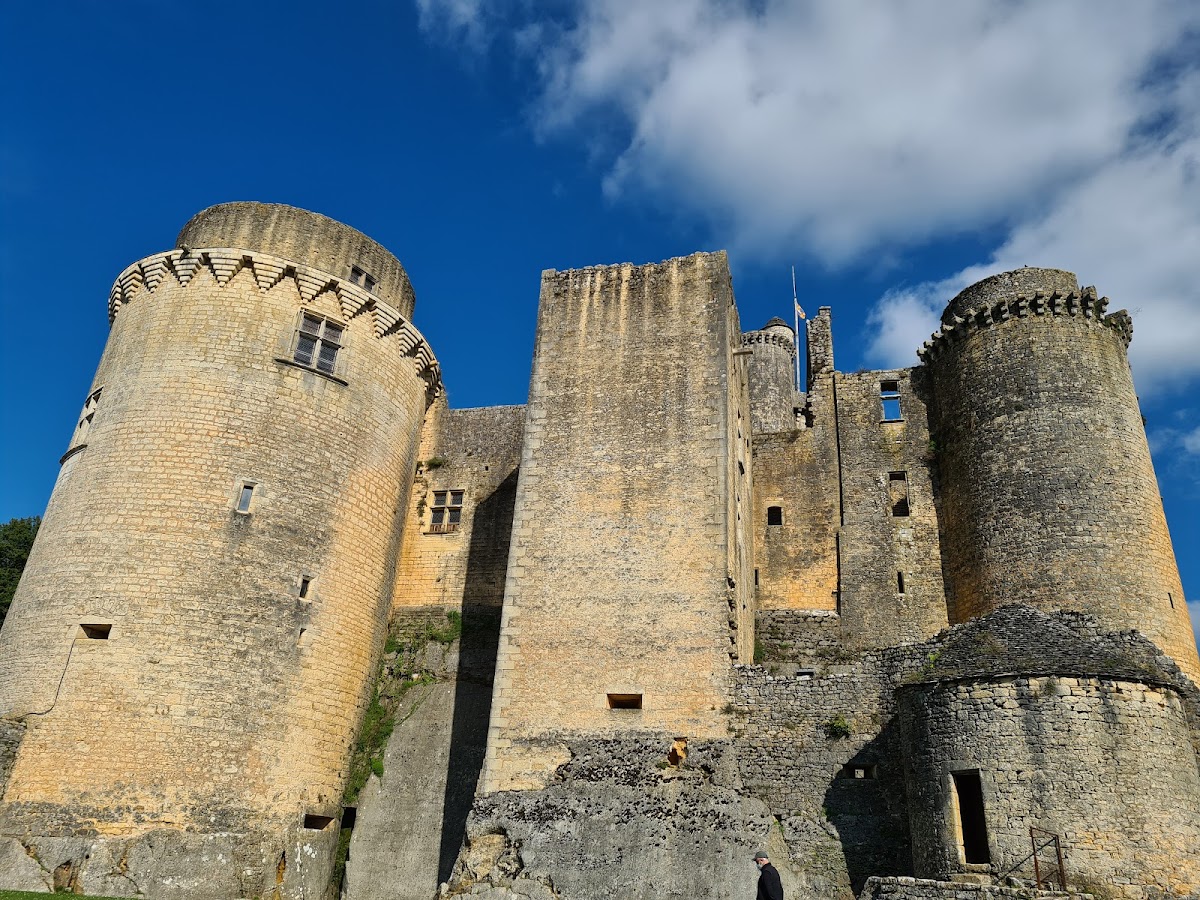
The residential core was reinforced by six projecting towers: four round towers at the corners, a square tower in the middle of the western curtain, and a round tower in the middle of the southern curtain. The southern tower was later incorporated into the eighteenth-century apartments and consequently had a lesser military role.
The north-western tower is a massive cylinder more than fourteen metres in diameter and about thirty metres high. Its walls exceed four metres in thickness at the base. Seven storeys survive within it. The three lowest levels have gun ports, while the four upper levels contain large windows with cross-shaped stone divisions. The upper walkway rests on Breton-type inverted-pyramid corbels, a form of support capable of carrying heavier artillery equipment.
Eighteenth-Century Accommodation
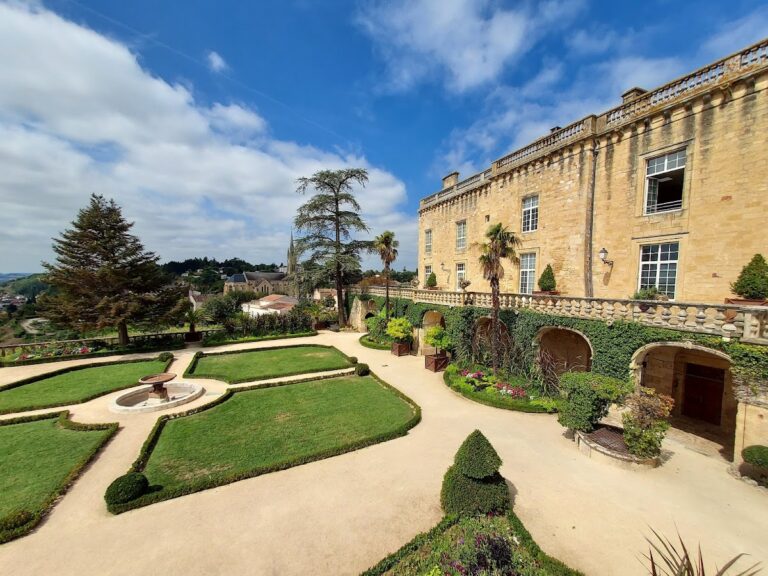
In the eighteenth century, the western outer earthworks were enlarged and changed into a broad terrace used as a promenade. New apartments were built south of the inner enceinte, where they received better exposure and views. Part of the ramparts was demolished to open the outlook towards the valley. A bread oven was also recorded in the lower courtyard.
The Revolution removed the roofs, floors, and wood panelling. Apart from the loss of its roof structures during that period, the castle is described as being in good condition after the later repairs.