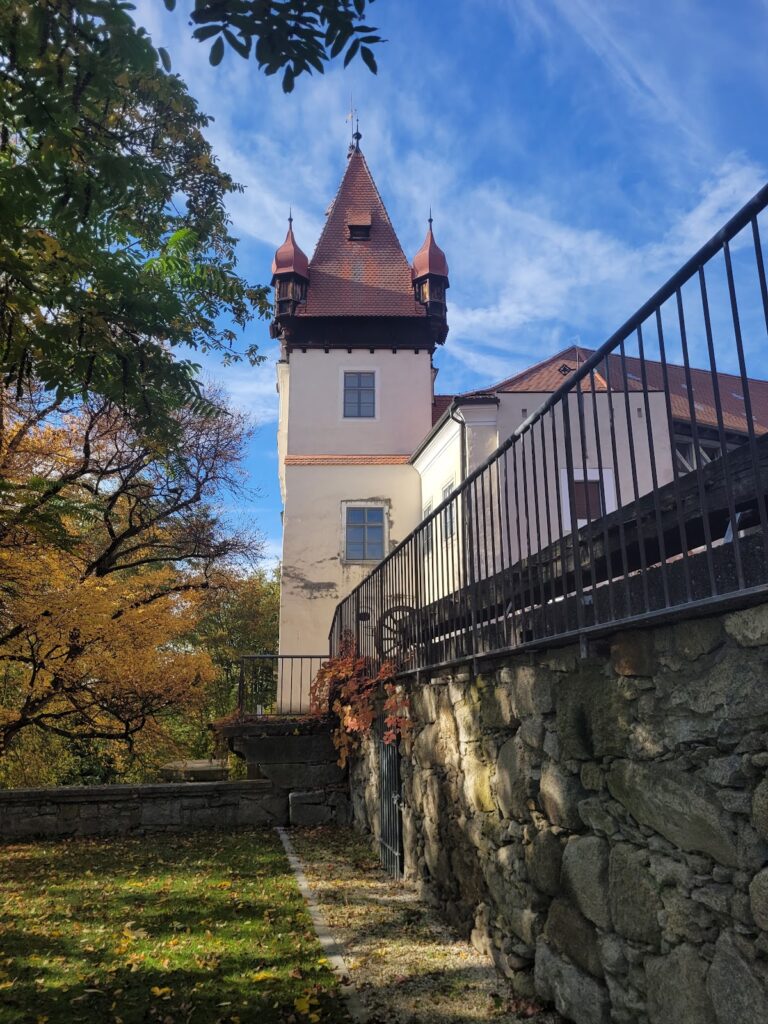
Prandegg Castle: A Medieval Hill Castle in Austria




Site at a Glance
- Rating
- 4.8
- Popularity
- Medium
- Country
- Austria
- Primary era
- Medieval
- External website
- Open
- Eras represented
- Medieval
- Civilizations
- Duchy of Austria, Holy Roman Empire
- Site type
- Military
- Remains
- Castle
On this page14 sections
History
Prandegg Castle is a ruined medieval hill castle in Austria, located in Schönau im Mühlkreis in the Freistadt District of Upper Austria. Its construction dates to the thirteenth century, and the earliest documented reference to the castle is from 1287. The name probably describes its rocky setting, combining the local-dialect words prant, meaning fire, and egg, meaning a rocky corner or promontory.
Early lordship and divided fiefs
Prandegg stands in the northern part of the territory between the Aist and Naarn rivers. In 853, the border count William gave this territory to the Monastery of St. Emmeram in Regensburg. For centuries, the castle remained closely connected with the market of Zell, now Bad Zell, and with Zellhof Palace.
The castle and its lordship were divided between two fiefs. One portion was held from the bishopric of Regensburg, while the other was a land-princely fief held from the territorial ruler. The Regensburg portion came to the Pranter family in the early thirteenth century. In 1298, it was shared by Haug von Reichenstein and Ulrich von Capellen. Wernhard von Rußbach held the land-princely portion until Ulrich von Capellen acquired it in 1300.
By 1352, the Reichenstein share had also passed to the Capellen family. The formerly divided fief remained a unified Capellen possession until the family became extinct in 1406. The lordship was then divided between the two daughters of the last male Capellen as marriage dowries, passing to the Dachsberg and Liechtenstein families. Later holders included the Polheimer family and Jörg Walch von Arbing. In 1492, one half passed to Emperor Frederick III.
The Jörger consolidation
Hilleprant Jörger von Tollet received the land-princely half in 1534. Two years later, he acquired the other half, purchased the castle and lordship free of feudal authority, and bought the market of Bad Zell from Regensburg. This transaction also included high jurisdiction, the authority to hear serious criminal cases, and the ecclesiastical bailiwick over the parish of Zell, a protective and administrative office exercised on behalf of the church.
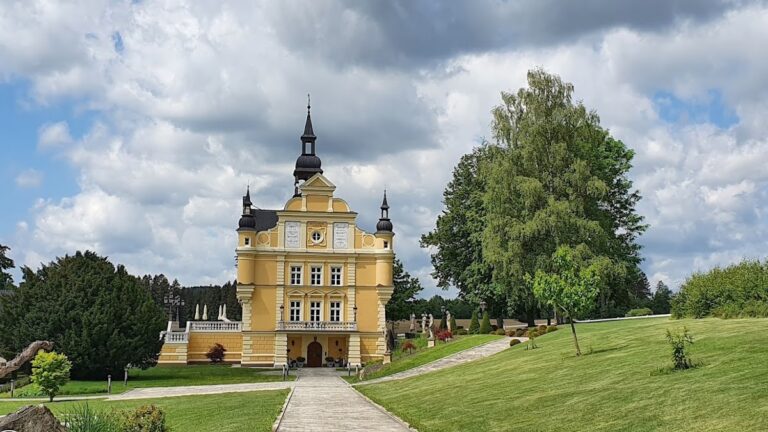
Hilleprant and his successors expanded their holdings around Zell and Gutau by acquiring farms and tithes. The family obtained the Habichrigl manor and its associated farms in 1596, followed by Zellhof Palace in 1607. Prandegg was generally the family residence, while Zellhof served as a second home and a place for guests. The two lordships were united under Jörger control.
Household life and the shift to Zellhof
The Jörger household at Prandegg operated on an aristocratic scale. Hans Maximilian Jörger employed a valet and three footmen, while the lady of the household had a housekeeper and maid. The estate staff also included gardeners, a baker, tailor, hunters, a cooper, riding attendants, outriders, coachmen, cooks, a gatekeeper, two tower watchmen, a steward, a male servant, and a female farm worker. These employees accompanied the household during temporary stays at Zellhof.
Food supplies included everyday provisions as well as game, hares, and fish. Herring and spices were bought in Zell, Linz, and Vienna, while lemons and tomatoes were used in the kitchens. Hans Maximilian owned plain clothing alongside silk and gold-embroidered waistcoats, Parisian stockings, and shoes from Vienna. Servants wore livery. The household travelled frequently and visited markets such as Linz, where it bought necessities and luxury goods, including majolica tableware and toys.
The Jörgers were Protestants and were compelled to sell their possessions in 1631 to Gotthard von Scherffenberg, Lord of Spielberg. After Scherffenberg’s death, his widow married Hans Reichard von Starhemberg in 1636. The Scherffenbergs and Starhembergs increasingly preferred Zellhof Palace. The administrator’s official residence was eventually moved there, and the name “Lordship of Prandegg” gradually gave way to “Lordship of Zellhof.” Only the Prandegg district court retained its original name, although its seat also moved to Zellhof.
Decline and later ownership
Hans Reichard von Starhemberg sold the entire estate to the Salburger family in 1642. During Salburger ownership, Prandegg Castle increasingly fell into disrepair. The brewery and courtyard tavern continued for a time before being abandoned.
A change of local boundaries in 1784 transferred Prandegg from the municipality of Zell to Schönau im Mühlkreis. The Zellhof branch of the Salburger family became extinct in 1806, after which the estate passed to the Counts of Dietrichstein. In 1823, the counts sold Zellhof and Prandegg to the dukes of Saxe-Coburg and Gotha at Greinburg Castle. The property has remained with their descendants.
Remains
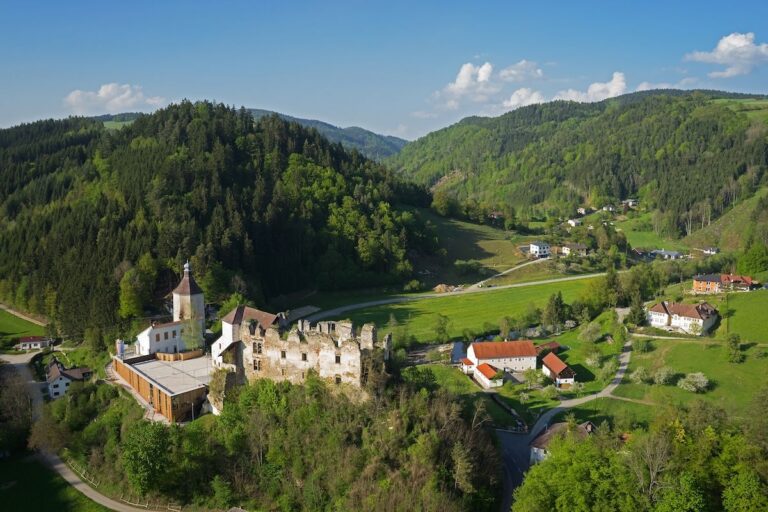
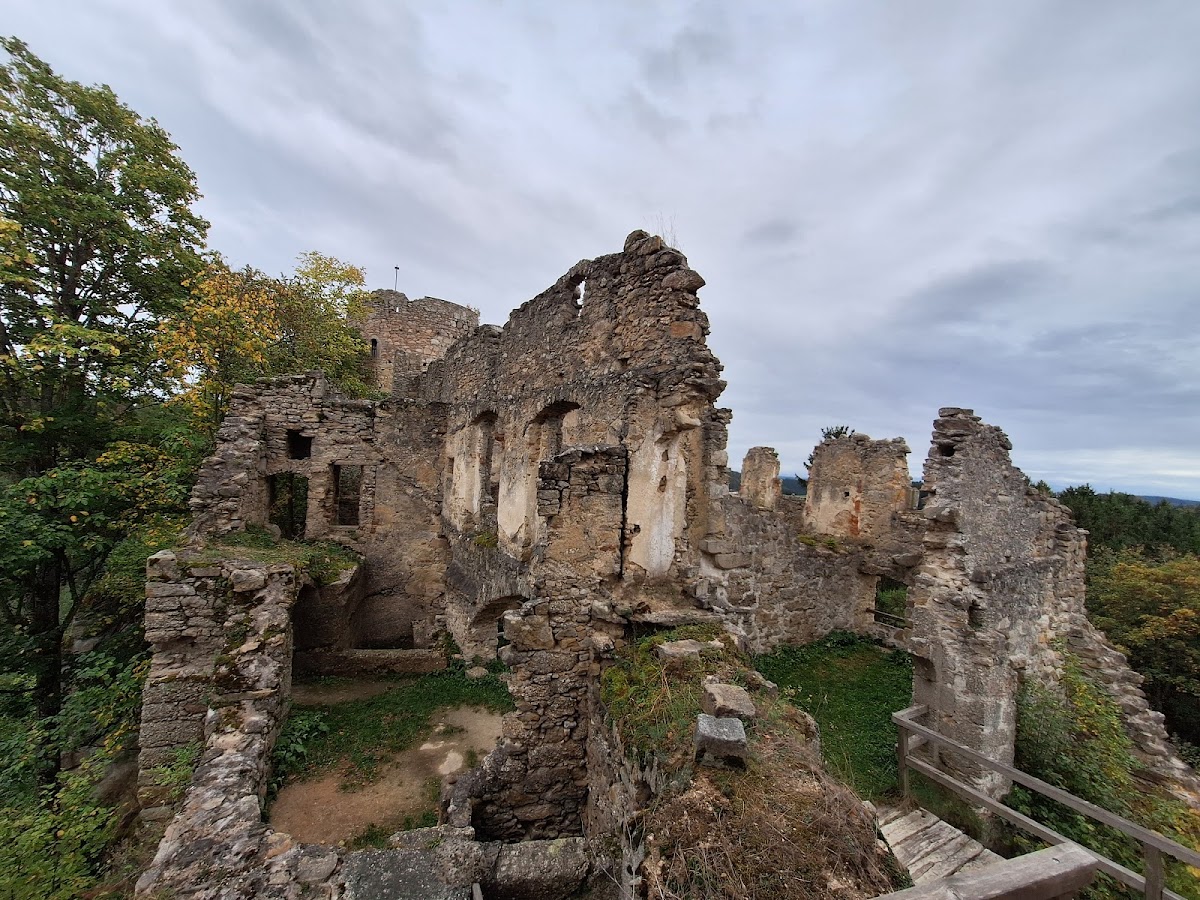
Prandegg is an elongated and narrow castle complex on a rocky ridge between the Waldaist valley and the valley of the Prandegg stream. The ridge narrows toward a pointed rock edge, shaping the extended form of the site. The complex covers about 2,435 square metres, including a main castle of approximately 1,490 square metres, and stands at 705 metres above Adriatic sea level.
Upper castle and residential buildings
Old castle
The earliest structure occupied the highest point of the northern ridge. This late-Romanesque castle, belonging to the later phase of the Romanesque style before the Gothic period, was built in the twelfth or thirteenth century and covered about 340 square metres. Its position established the highest part of the ridge as the first fortified focus of Prandegg.
Main castle
South of the old castle stand the chapel and the main castle, whose principal construction belongs largely to the fifteenth century. The main castle includes a palas, the principal residential and representative building of a medieval castle, together with a passage leading to the inner courtyard. The passage has a barrel-vaulted ceiling. A second gate, accompanied by a small gatehouse, and service buildings opposite the palas complete the main group.
The residential buildings survive to several storeys, at least in their exterior walls. Plaster layers, bay windows, window frames, recessed window seats, and pointed-arch portals remain visible in parts of the complex. These elements preserve evidence of the residential character of the upper castle alongside its defensive functions.
Defensive tower and outer ward
Bergfried
A high wall separates the main castle from the bergfried, a large defensive tower set apart from the principal residential buildings and entered above ground level. The round tower rises 26 metres from a natural rock outcrop. Its elevated entrance reflects the tower’s defensive design. A wooden bridge now leads to it, and simple wooden stairs inside provide access to its viewing platform.
Lower outer ward
South of the bergfried is the lower outer ward. An artificially constructed neck ditch, about 9 metres wide, separated this area from the castle hill. A drawbridge formerly crossed the ditch, and a wooden bridge has been built there in recent years. The outer ward extended the castle complex beyond the upper residential and defensive buildings.
Estate farm
Maierhof
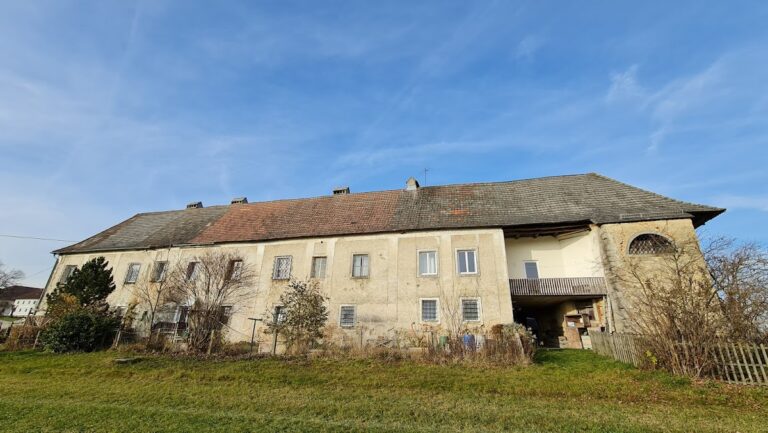
At the foot of the castle are the remains of the Maierhof, a manor farm that served the economic needs of the landed residence. It was formerly arranged as a four-sided farm complex. Some sections were demolished, while other parts were rebuilt in recent times and placed under a roof. The complex now contains a restaurant, preserving its connection with the productive and service functions that supported the castle estate.