Castle of Marialva: A Medieval Fortress and Walled Town in Portugal

Site at a Glance
- Rating
- 4.6
- Popularity
- Medium
- Country
- Portugal
- Primary era
- Medieval
- External website
- Open
- Eras represented
- Classical, Medieval, Early Modern, Modern
- Civilizations
- Portuguese, Roman
- Site type
- Military
- Remains
- Castle
On this page15 sections
History
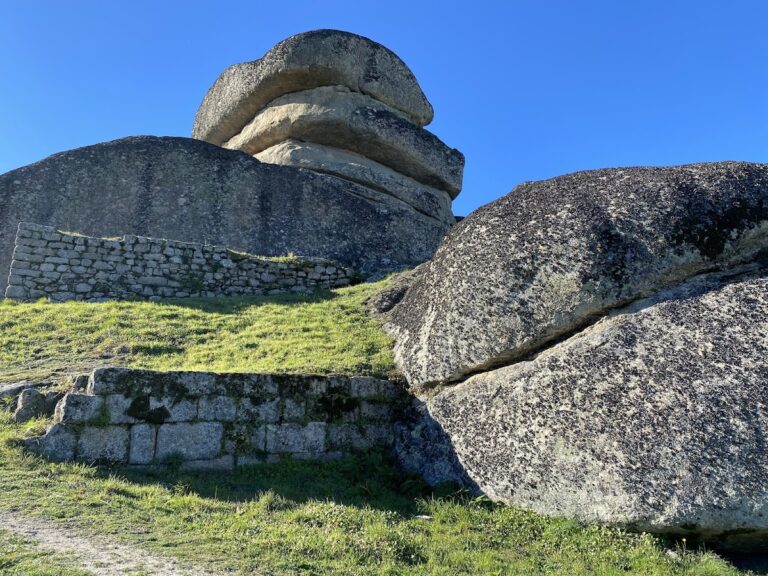
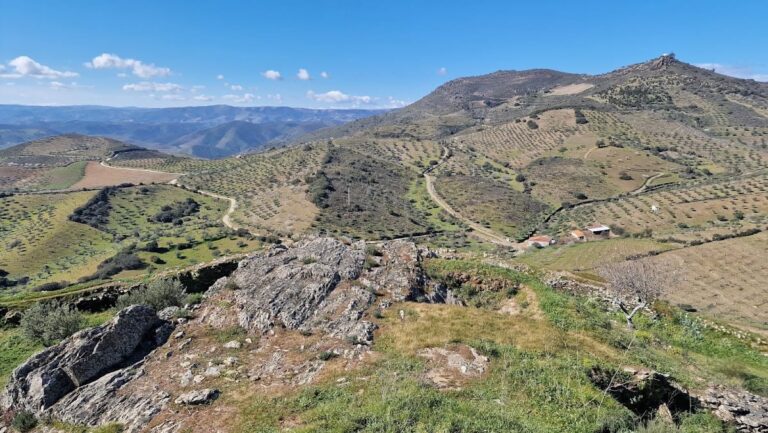
The Castle of Marialva is a medieval fortified complex in Marialva, Portugal, whose earliest surviving form is associated with the twelfth century and which contains Romanesque and Gothic elements. Built and expanded during the Christian reoccupation of the frontier region of Ribacôa, it developed around military, civic, and religious functions on a granite outcrop above the former walled town, the surrounding plain, and the route of an ancient Roman road.
Ancient settlement and early medieval occupation
The earliest occupation of the hill is uncertain, but it is believed to have begun as a hillfort of the Aravaros, one of the tribal groups associated with the Lusitanians, pre-Roman peoples of western Iberia. After the Roman conquest of the peninsula, the settlement expanded under the emperors Trajan and Hadrian. During the first centuries of the Christian era, it was known as Civitas Aravorum, a Roman-period city identified with the ancient settlement at Marialva. Construction remains and inscriptions from the subsoil of Devesa show that the city extended from the hill slopes into the surrounding plain.
Visigothic occupants called the settlement Castro de São Justo. Muslim occupation followed, after which the settlement declined. During the Reconquista, the medieval Christian reconquest of territories ruled by Muslim powers in the Iberian Peninsula, Fernando Magno took Marialva in 1063. A fortification is believed to have stood there at that time.
Christian repopulation and royal expansion
Afonso Henriques, the first king of Portugal, found the settlement abandoned and issued it a charter, probably after 1158 and traditionally dated to around 1179. The charter offered privileges to people settling under royal initiative and to later settlers, while also supporting the defence of the frontier. The earliest form of the castle is associated with this phase, based on the construction of parts of the wall and one tower.
Around the transition to the thirteenth century, Sancho I continued construction and enlarged the walls to enclose the town. His successor, Afonso II, confirmed the charter in 1217. The keep in the citadel dates from this thirteenth-century period, when the higher part of the settlement formed the core of its defensive system.
Late medieval rebuilding
In 1286, Denis established a three-day monthly fair and granted commercial privileges intended to encourage settlement. In 1296, he left Castelo Rodrigo to invade Castile and claim lands beyond the Côa. These territories became part of Portugal through the Treaty of Alcañices in 1297, and Marialva was among the settlements whose castle Denis rebuilt in this frontier context. By then, the town had begun to extend beyond the walls towards the north.
During the Portuguese succession crisis of 1383–1385, Marialva and its castle supported the Master of Avis, the future John I of Portugal. In the fifteenth century, Afonso V made Marialva a county, and Vasco Fernandes Coutinho received the title of Count of Marialva in 1440.
Sixteenth- and seventeenth-century changes
Several interventions reshaped the complex during the sixteenth century. Manuel I issued a new charter in 1515, while further work was promoted by Infante Fernando, brother of John III and husband of Guiomar Coutinho, daughter of the last Count of Marialva. Additional construction took place during the reign of Sebastian, while Catherine of Austria served as regent. The date 1559, carved on the wall, records this later intervention.
During the Restoration of Portuguese independence, the war that began in 1640 to end the Iberian Union and restore Portugal’s separate monarchy, the castle underwent another building campaign. A bastion, a projecting defensive work designed to strengthen a fortification against artillery and siege attack, was attached to the walls. Afonso VI later elevated Marialva to a marquisate and granted the title to António Luís de Meneses, a military commander and nobleman recognized for his service during the Restoration War, particularly at Elvas and Montes Claros.
Abandonment and conservation
Parish descriptions from 1758 state that, at the beginning of the eighteenth century, the walls, four towers, and four gates were in perfect condition. This situation changed in the second half of the century after the attempted assassination of Joseph I in 1758. The Marquis of Távora, then alcaide, or military governor, of Marialva, was among those implicated. After the Távora family was sentenced in Lisbon in 1759, the population abandoned the walled area and concentrated in the western outskirts and in Devesa, at the southern foot of the slope.
Interest in the monument revived at the end of the twentieth century. The castle was classified as a National Monument by decree on 12 September 1978. A 1986 agreement between the Portuguese Institute for Cultural Heritage and the Municipality of Mêda enabled recovery and improvement works across the monumental complex. In October 2023, management passed to the Municipality of Mêda.
Remains
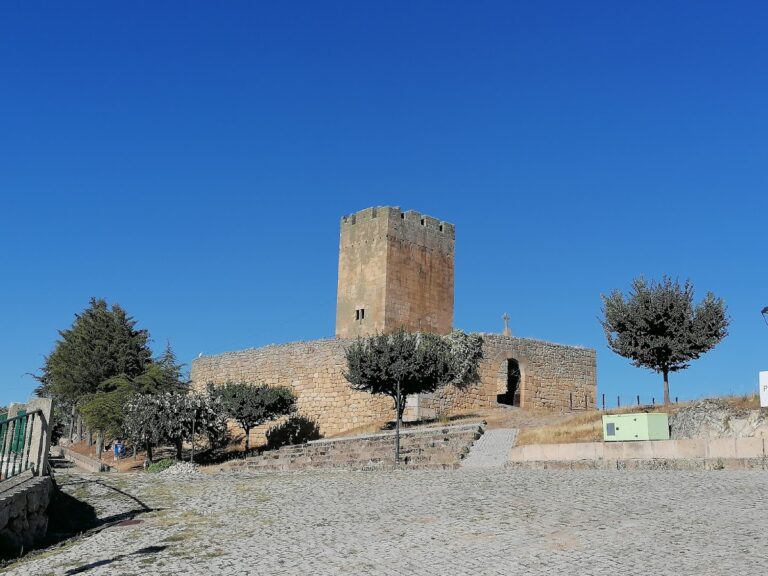
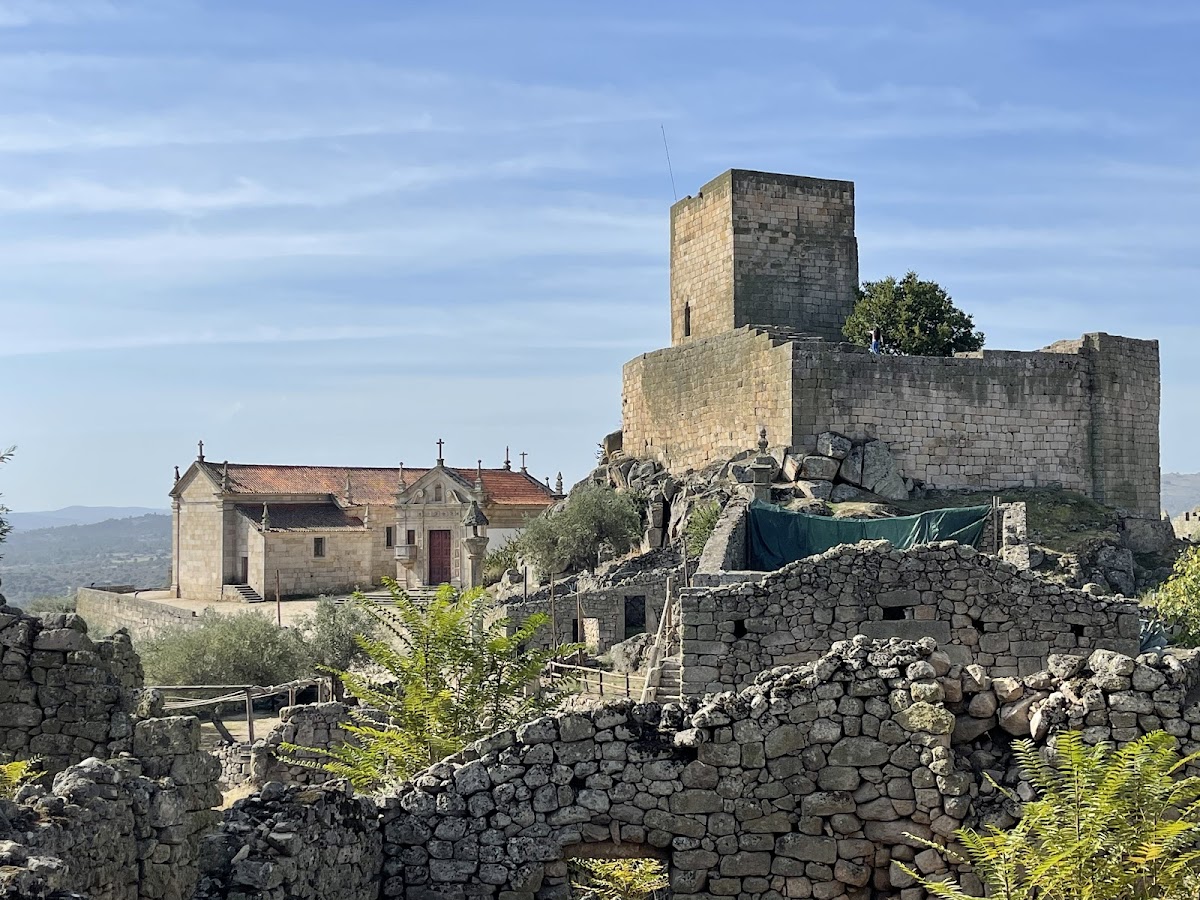
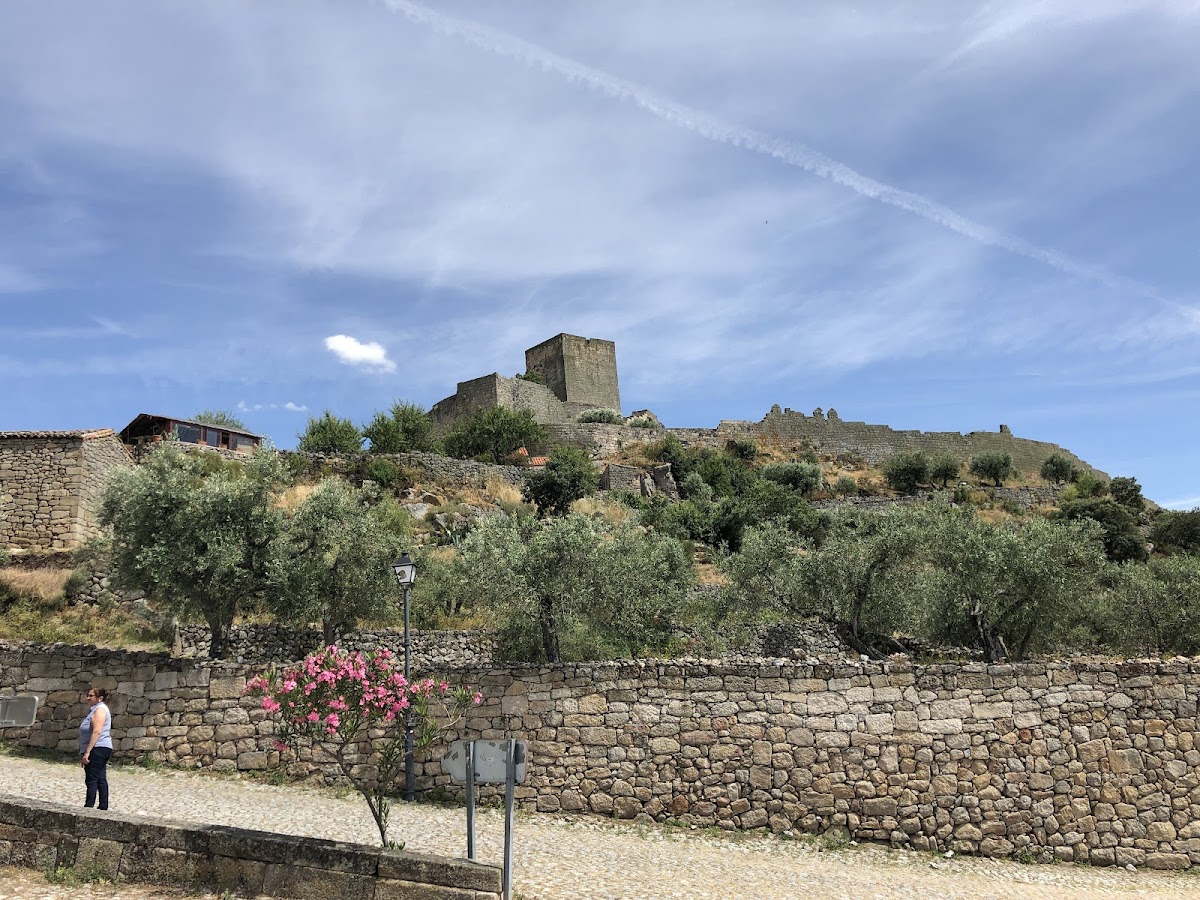
The surviving complex is considerably ruined and is arranged in two principal walled nuclei. The higher citadel formed the military centre, while the lower civil or urban nucleus contained administrative buildings, churches, and a cemetery. Granite masonry, using stone abundant in the region, forms the broad outer enclosure, whose irregular oval plan follows the terrain. Archaeological excavations around the castle and in Devesa have also linked the site to the remains of the Roman city of Civitas Aravorum.
Outer walls, gates, and towers
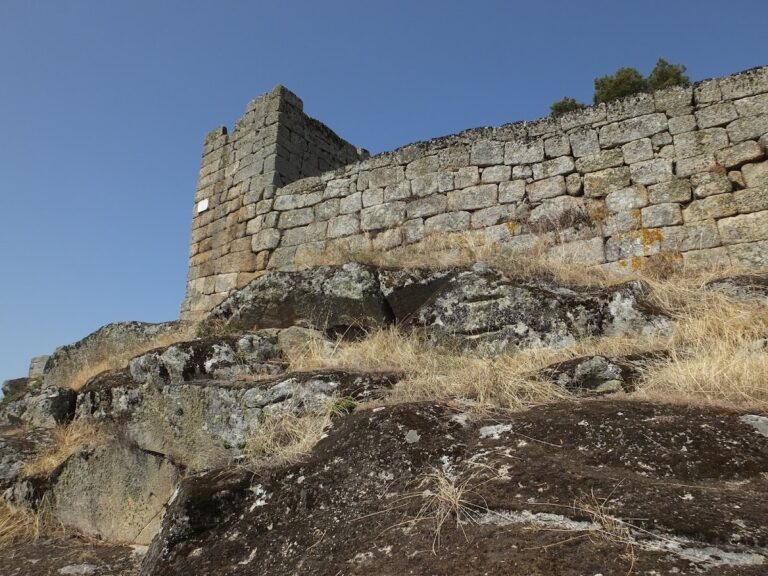
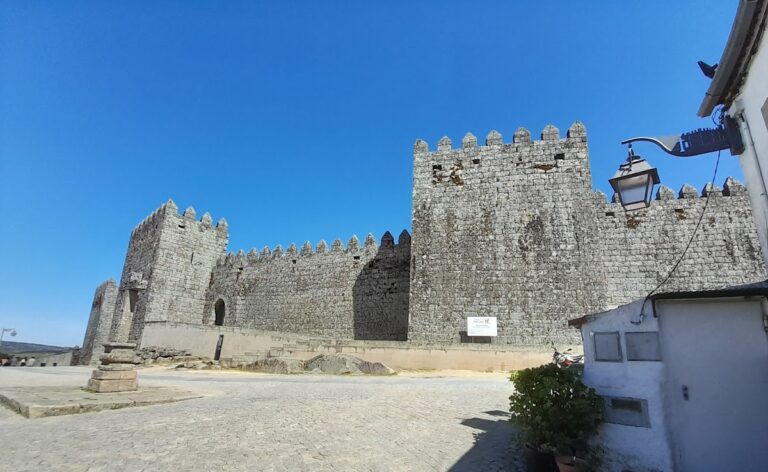
The outer wall enclosed the medieval urban precinct and retains sections of its wall walks, protected passages along the top of the defences, together with their access stairways. Four openings connect the walled town with its surroundings. The Gate of the Guardian Angel has a pointed arch and pointed barrel vault. The Monte, or Gallows, Gate combines a pointed interior arch with a semicircular exterior arch and has a pointed barrel vault. The Saint Mary Gate and a postern, a small secondary entrance, both have semicircular arches and barrel vaults. Three square-plan towers reinforced the wall in the fourteenth century. The Clock Tower has three storeys, two doors, a second-storey window opening, and a crown of pentagonal merlons. The Monte Tower is ruined, while the Lovers’ Tower, also called the Tower of the Relation, contains a circular well-cistern.
The citadel
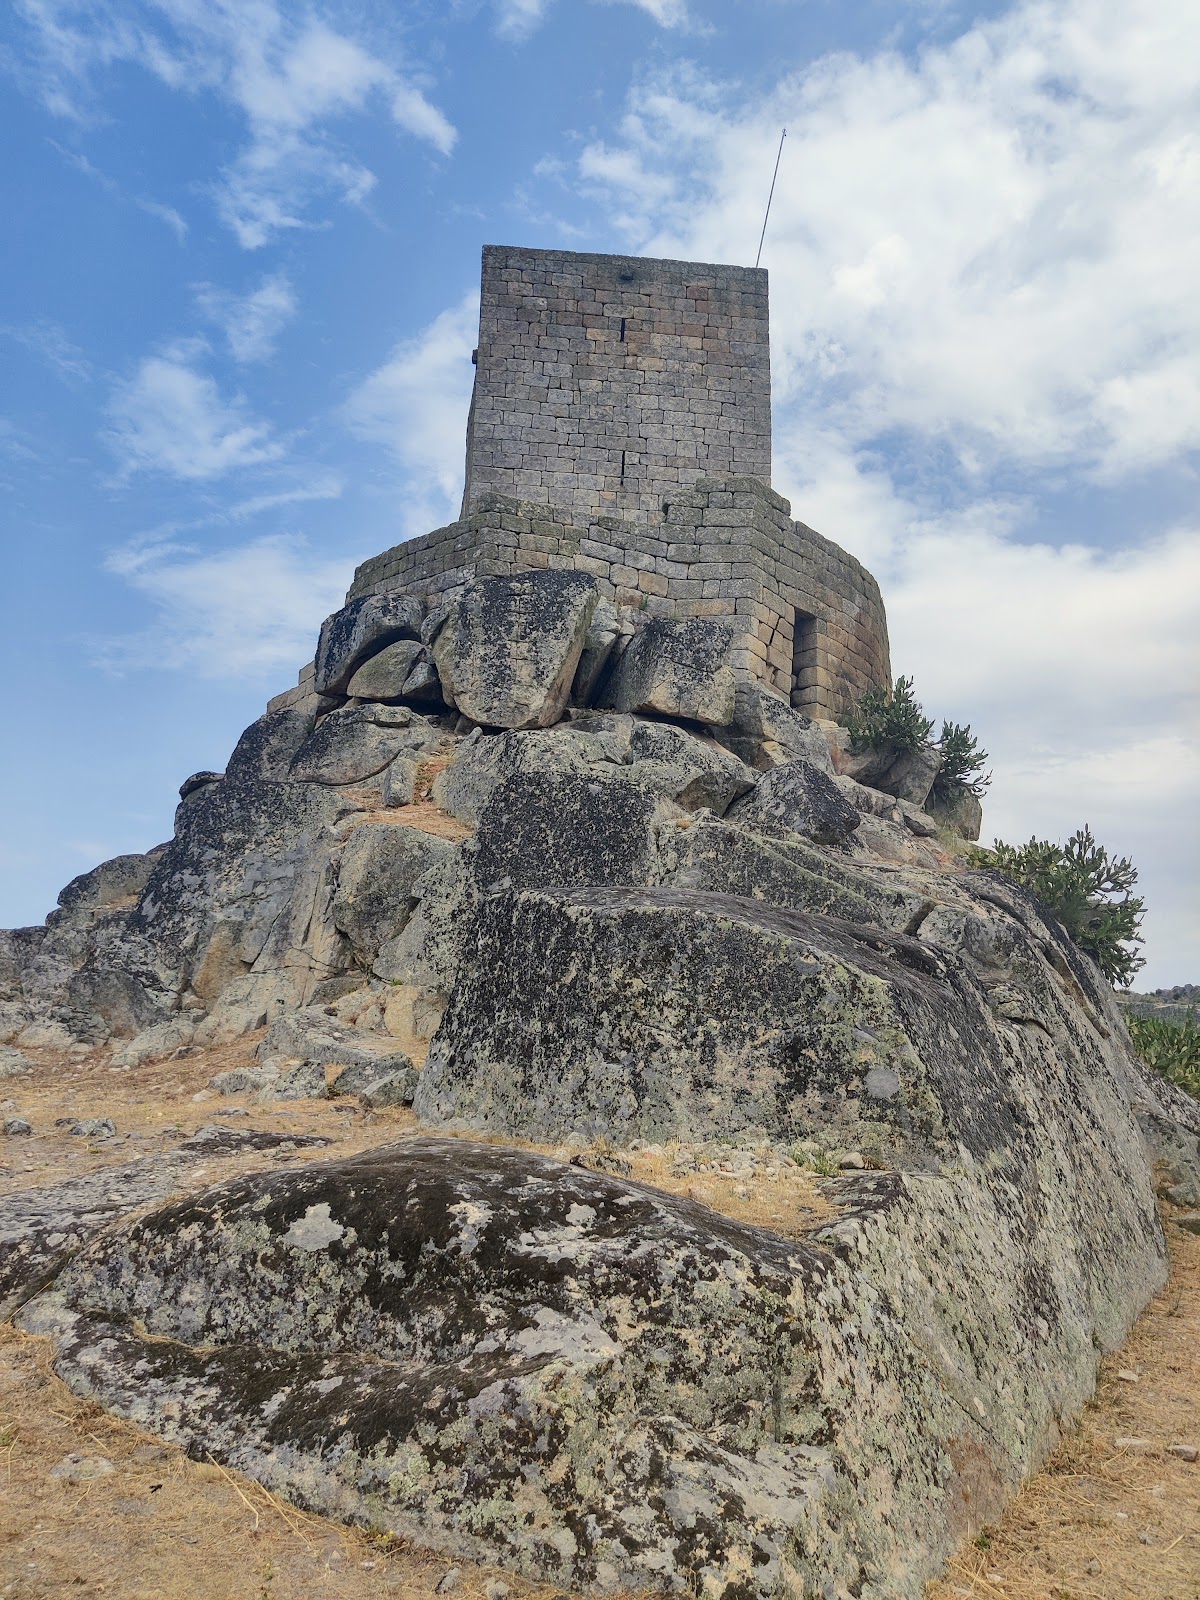
The citadel occupies the highest ground and forms the centre of the defensive system. Its irregular granite-stone enclosure, adapted to the terrain, dates from the sixteenth century. Within it stands the thirteenth-century keep, or principal fortified tower, known as the Torre de Menagem. The keep has a trapezoidal plan, is crowned with merlons, and commands the defensive complex and settlement. A sixteenth-century cistern made of brick lined with mortar is also preserved in the citadel, although it is now ruined. The Citadel Gate has a pointed arch, and a postern provides another connection through the enclosure.
Urban precinct and civic buildings
The lower urban area contains ruins and surviving later buildings connected by paths paved in Portuguese calçada, or patterned stone paving. These paths are particularly evident around the square, the main point of convergence, where the granite paving forms square and triangular patterns. The former Town Hall, Court, and Jail probably date from the seventeenth century and later served as a school during the nineteenth and twentieth centuries. Its irregular rectangular plan has two storeys and two interior compartments on each floor. The principal façade includes a bell housing, a stairway to the upper floor, and a shield bearing the Arms of Portugal.
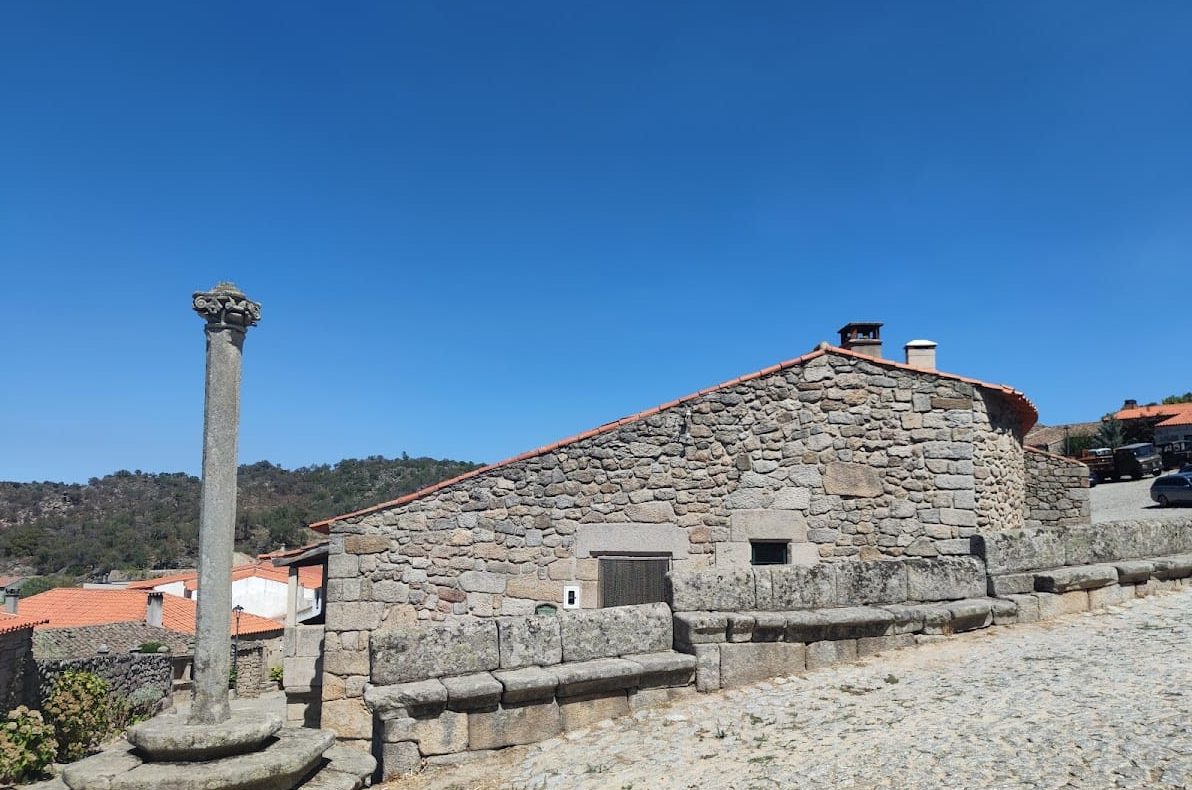
A well-cistern stands in the urban precinct. Nearby, the pillory probably dates from the sixteenth century and displays Manueline characteristics, the late Gothic style associated with Manuel I. It stands on a slightly inclined surface over four octagonal steps. Its smooth shaft ends in an inverted-pyramid capital, while the upper element consists of another octagonal pyramid topped by a slender sphere. A thin central column separates the two pyramids, and iron supports reinforce the structure.
Churches and cemetery
Church of Mercy
The Church of Mercy, also called the Church of the Lord of the Steps, probably dates from the seventeenth century. Its Mannerist design uses controlled classical forms and deliberate formal complexity. The church has a simple rectangular plan and a straight-lined main portal, above which a pediment contains a niche with a shell vault and lateral volutes. Inside, a gilded and polychrome carved-wood altarpiece probably installed in the eighteenth century stands behind the altar.
Church of Santiago
Built in 1585, the Church of Santiago combines Manueline and Baroque characteristics. It has a single rectangular nave with a barrel-vaulted roof, a high chancel completely covered in unpainted carved wood, and an attached sacristy. The principal façade has a semicircular-arched portal with an interlaced finial. Two archivolts, moulded bands following the curve of an arch, frame the entrance and continue laterally as two small columns.
Cemetery
The cemetery is a later structure dating from the nineteenth century and forms part of the religious and civic remains within the lower precinct.
Roman archaeological remains
Excavations around the castle and in Devesa have uncovered construction remains and epigraphic material, including inscriptions, associated with Civitas Aravorum. These discoveries connect the medieval complex with the earlier Roman city and indicate the wider extent of ancient occupation from the hill into the surrounding plain.