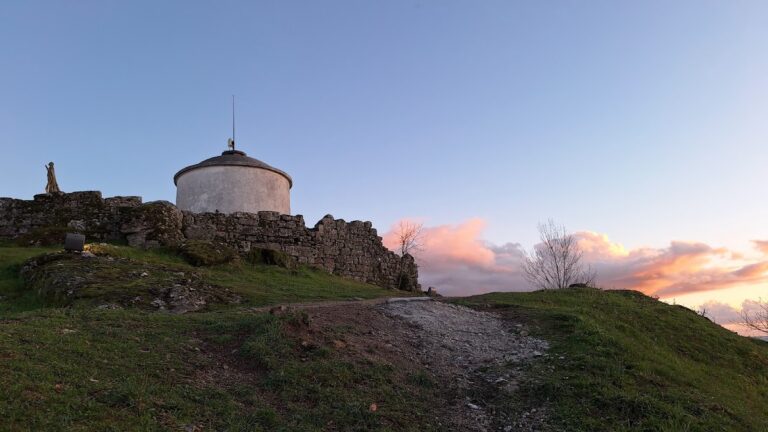
Castle of Penedono: A Medieval Frontier Fortress and Seigneurial Residence in Portugal
Site at a Glance
- Rating
- 4.7
- Popularity
- Medium
- Country
- Portugal
- Primary era
- Medieval
- Eras represented
- Medieval, Early Modern
- Civilizations
- Kingdom of León, Portuguese
- Site type
- Military
- Remains
- Castle
On this page12 sections
History
Castle of Penedono is a medieval fortress in Portugal that combined military defense with the role of a seigneurial residence, a home associated with a territorial lord. Positioned in the interior of Beira Alta, it occupied an important frontier and administrative location whose present form reflects major rebuilding at the end of the 14th century and further changes between the 15th and 16th centuries.
Frontier origins and the Christian Reconquest
Human occupation of the hill may reach back to the pre-Roman period, although this remains uncertain. The earliest documented phase belongs to the Christian Reconquest, the long process through which Christian kingdoms recovered territory in the Iberian Peninsula from Muslim rule. After Ramiro II of León defeated Muslim forces at the Battle of Simancas in 939, the surrounding region was repopulated, and Penedono developed as a frontier castle serving military, settlement, and administrative purposes.
In 987, the armies of Almanzor captured Penedono. The castle was definitively retaken by the forces of Ferdinand I of León around 1064. Rodrigo Tedoniz was entrusted with defending the territory and is credited with reconstructing the fortress. Its earlier configuration is unknown, but the site remained part of the contested frontier during the 10th and 11th centuries.
Monastic ownership and the formation of Portugal
In 960, Flâmula, also known as Chamôa Rodrigues, included Penedono among the fortresses and settlements she donated to the Monastery of Guimarães. Her testament recommended that the property be sold, with the proceeds used to ransom captives, assist pilgrims, and support monasteries. The donation also placed a strategic point and organizing center in the interior of Beira Alta under monastic control.
By 1059, the castle belonged to the Monastery of São Salvador de Guimarães. An inventory from 1095 again listed it among the properties inherited from Chamôa Rodrigues. After Portugal emerged as a distinct kingdom, Penedono became part of the new kingdom’s territory.
Charters, defenses, and the Coutinho lordship
In 1195, King Sancho I granted the first foral to Pena de Domus, the medieval settlement associated with Penedono. A foral was a charter that defined a community’s legal, administrative, fiscal, and settlement privileges. Sancho’s grant encouraged repopulation and reinforced the settlement’s frontier role. King Afonso II confirmed it in 1217, and King Denis later ordered further strengthening of the defenses.
At the end of the 14th century, King Ferdinand incorporated Penedono into the territory of Trancoso. When Trancoso’s authorities planned to demolish the castle, leading residents of Penedono petitioned the king. Their action helped preserve both the fortress and the municipality’s autonomy. Ferdinand then donated the domain to Vasco Fernandes Coutinho, who partially rebuilt the castle over its existing structures.
After Vasco Fernandes Coutinho died in spring 1384, his son Gonçalo Vasques Coutinho became castellan. During the political and military crisis of 1383 to 1385, which led to the accession of the Master of Avis as King John I, Gonçalo remained loyal to the future king. He commanded forces from Porto that captured the Castle of Feira in early 1385 and received the rank of marshal after distinguishing himself at the Battle of Trancoso in May of that year. Local leaders subsequently asked John I to confirm him as lord, citing his repeated defense of Penedono with his men and soldiers.
Family memory and early-modern transformation
Tradition identifies the castle as the birthplace of Álvaro Gonçalves Coutinho, known as Magriço. He became the legendary knight associated with the Twelve Peers of England, a chivalric narrative in Portuguese literary tradition, and was celebrated by Luís de Camões, the 16th-century Portuguese poet, in Os Lusíadas. Penedono and Trancoso both claimed the honor of being Magriço’s birthplace. Another tradition holds that Gonçalo Vasques Coutinho’s children were born at the castle, including Vasco Fernandes Coutinho, who later became the first Count of Marialva.
The Coutinho family’s interests in Penedono continued for several generations. Gonçalo Coutinho and Fernando Coutinho joined the second Portuguese expedition to Tangier in 1464, where Gonçalo died. João Coutinho, third Count of Marialva, and Francisco Coutinho, fourth Count of Marialva, took part in the conquest of Arzila in 1471, where João was killed.
Between 1471 and 1530, under Francisco Coutinho, the fourth Count of Marialva and overseer of royal public works in Beira, the castle was converted into a residence. Additional work took place during the reign of Manuel I, while Penedono received a new charter in 1512. A royal survey in 1527 counted 486 houses in the settlement, which paid the Crown 2$970 each year through its alcalde, a local municipal official broadly comparable to a mayor.
During the 17th century, the medieval and early-modern domains associated with the castle were linked to the Lacerda family. Members of the family honorifically used the title of the fortress’s chief castellans. A parish memorandum from 1758 described the castle as being built of small stones and mortar.
Ruins, protection, and restoration
When the Portuguese historian and novelist Alexandre Herculano visited Penedono in 1812, he found the fortress already in ruins. It remained ruinous until restoration campaigns in the 20th century. Portugal classified the castle as a National Monument by a decree published on 23 June 1910.
During the 1940s, the Estado Novo, Portugal’s authoritarian regime from the 1930s to 1974, commemorated the 300th anniversary of the Portuguese Restoration, which returned Portuguese independence in 1640 after the Iberian Union. In this political context, the General Directorate of National Buildings and Monuments consolidated, excavated, and restored the castle’s walls and towers. An arrangement dated 21 October 1941 made the municipality of Penedono the operator, while ownership is attributed to the Portuguese Republic.
Works carried out between 1940 and 1941 included clearing debris, excavating parts of the site, repairing and constructing mixed-masonry walls with lime-and-sand mortar, and replacing stairs, landings, and pavements with masonry slabs. Later interventions in 1949, 1953, 1959, and 1969 repaired or replaced floors, roofs, doors, accessways, joints, parapets, stairs, ceilings, locks, and other elements. They also introduced oak ceilings and protective ironwork, cleared vegetation, and connected the battlements with a granite staircase. The castle was illuminated in 1966. A study of the castle and its surroundings followed in 1972, and projects from 1983 consolidated and repaired the barbican and walls, filled holes in the granite, treated cracks and joints, repaired merlons, beams, an iron staircase, and a handrail, and repainted interior spaces. The General Directorate conducted a risk analysis in October 2005.
Remains
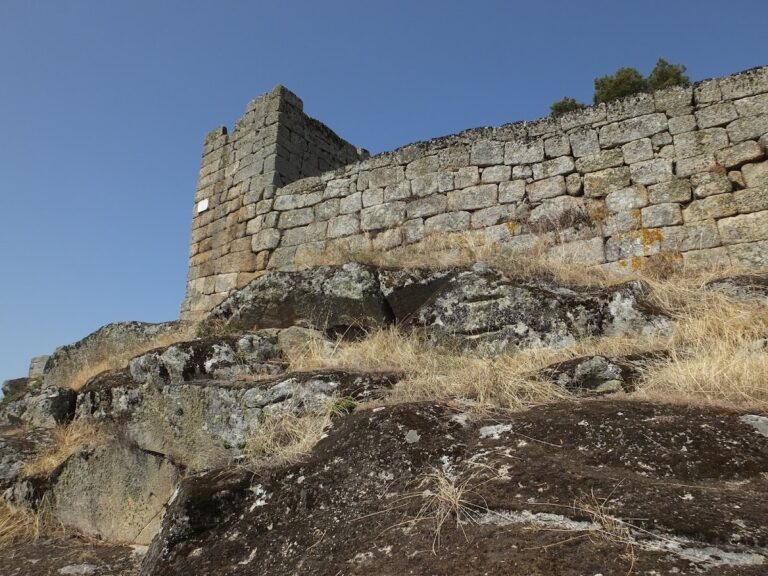
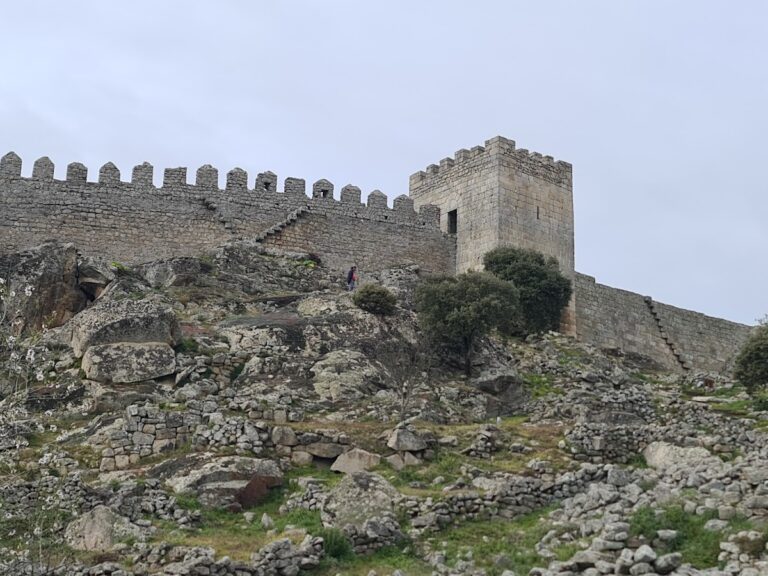
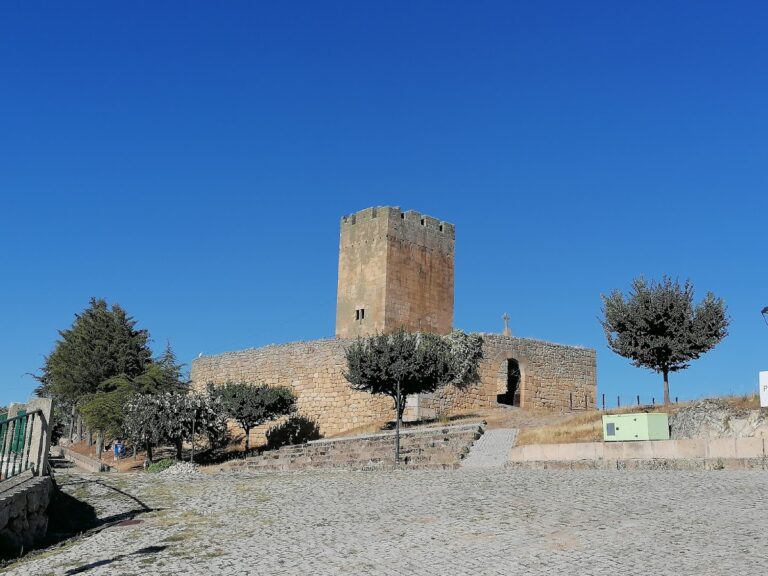
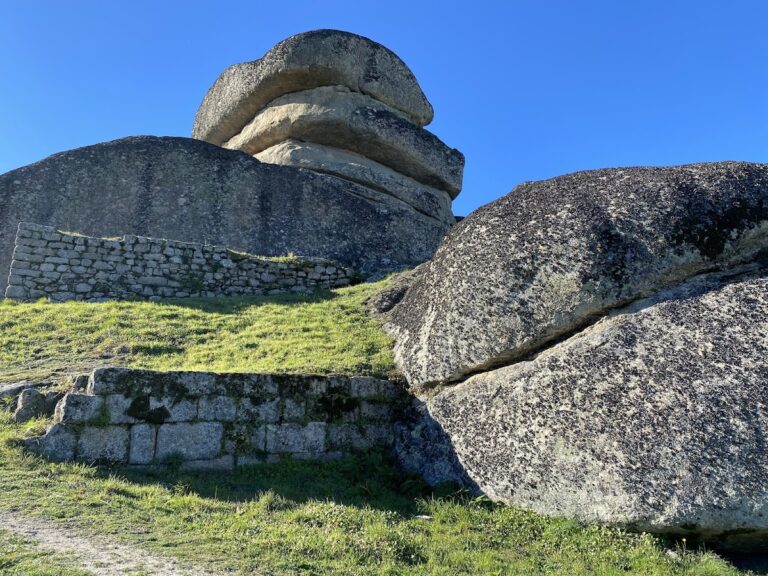
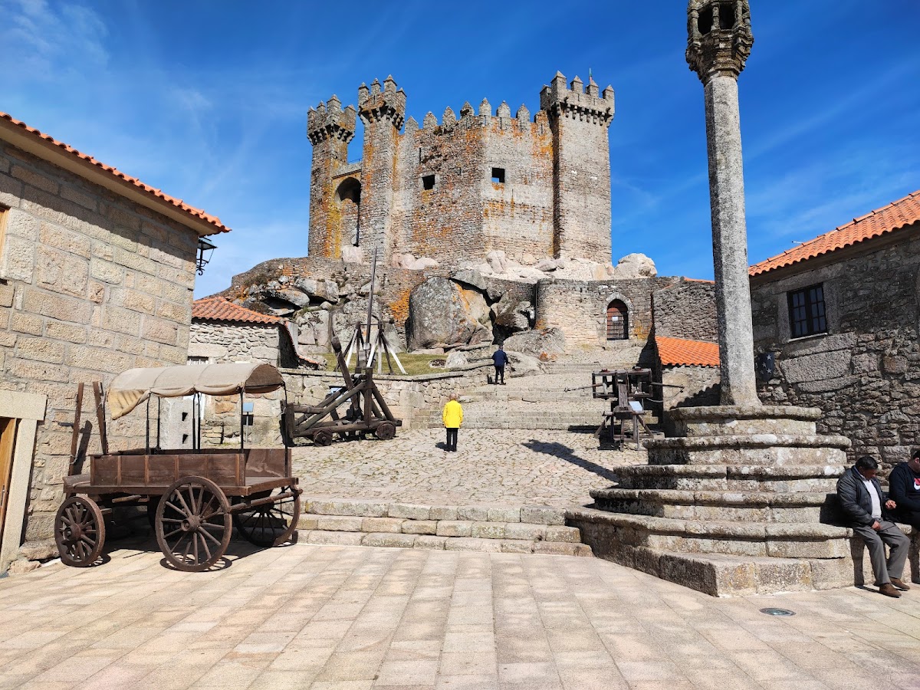
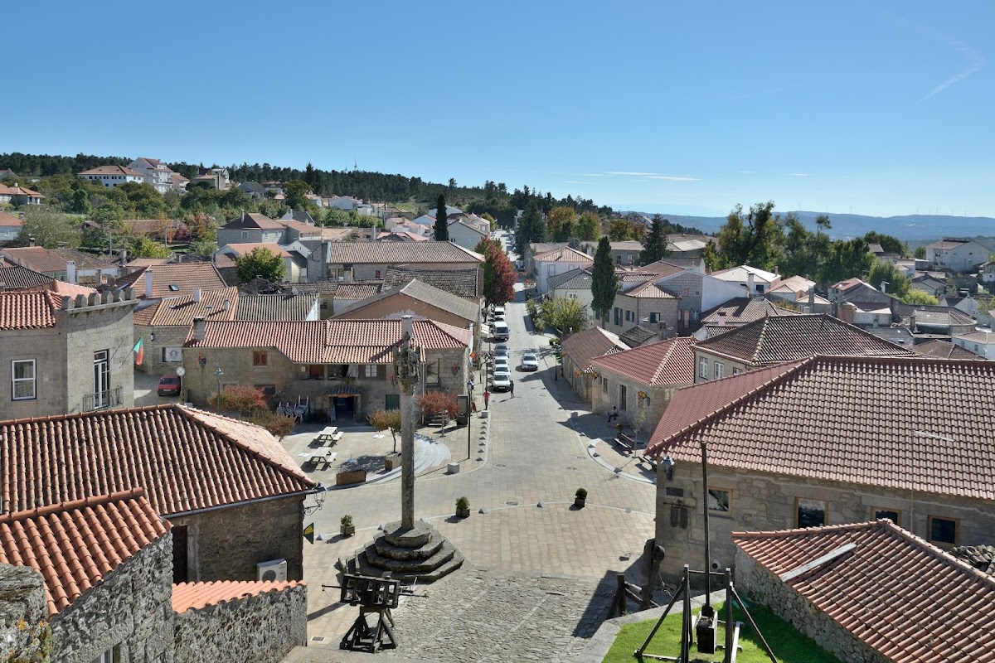
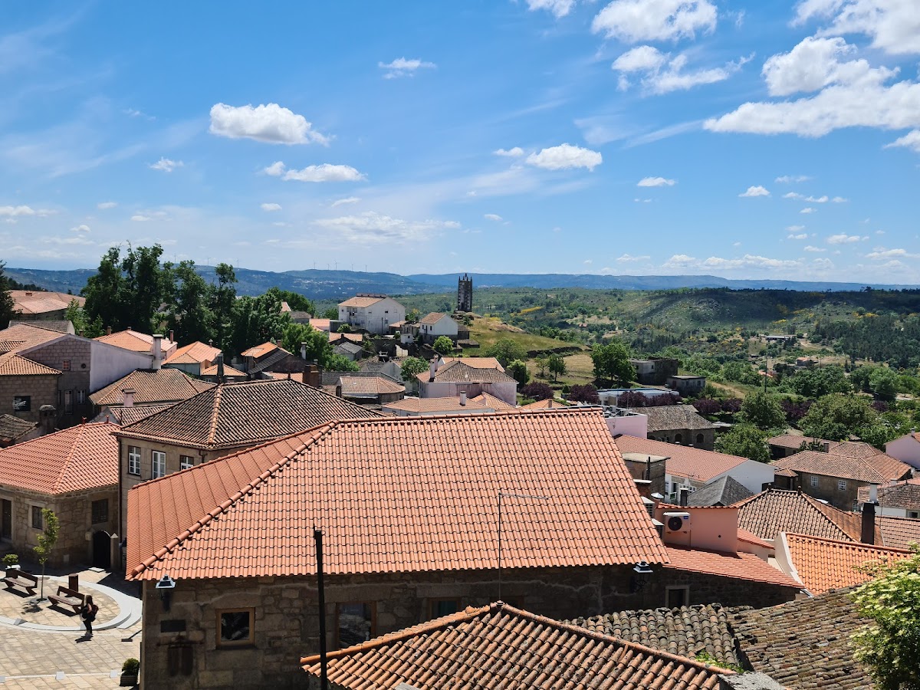
The castle occupies an isolated rocky granite hill at approximately 930 metres above sea level, within the urban setting of Penedono. The hill and surrounding range form part of the Serra de Serigo. Urbanized areas extend south and west of the fortress. A frontal square with large granite landings and stairs rises from the lower town and also leads toward Penedono’s pillory and former municipal council building.
Enclosure and outer defenses
The surviving castle is a small, irregular polygonal enclosure with an external perimeter of about 70 metres. Its main configuration dates from the end of the 14th century, with additions made during the transition between the 15th and 16th centuries. A low, undecorated barbican, an outer defensive work protecting an entrance or wall, follows the rocky summit. Its curtain wall contains a pointed-arch doorway. On the southwest side, an irregular staircase and landing lead toward the entrance towers, while a separate short line of wall stands to the right of the main gate.
Entrance towers and wall circuit
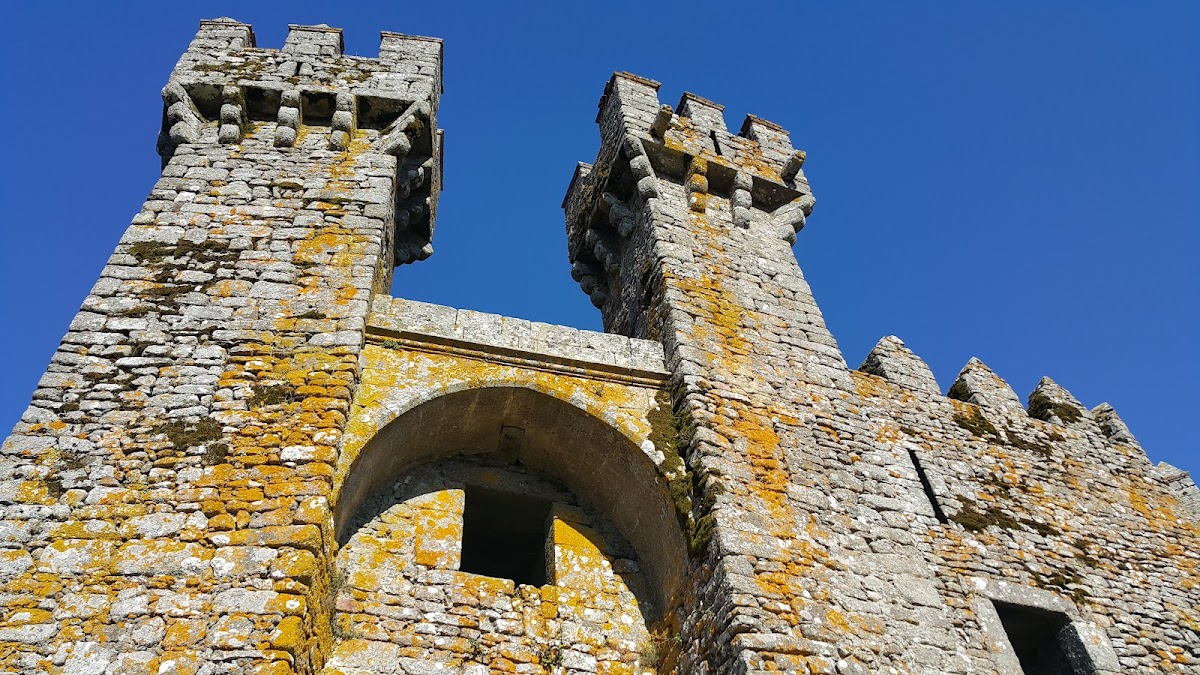
Two slender towers flank and protect the principal entrance on the southwest side. A walkway with a guardrail runs between them over the cornice. Above it, a large arch supports a rounded doorway reached by a curved staircase and crowned by a framed tympanum. The remaining walls contain rectangular arrowslits and other openings.
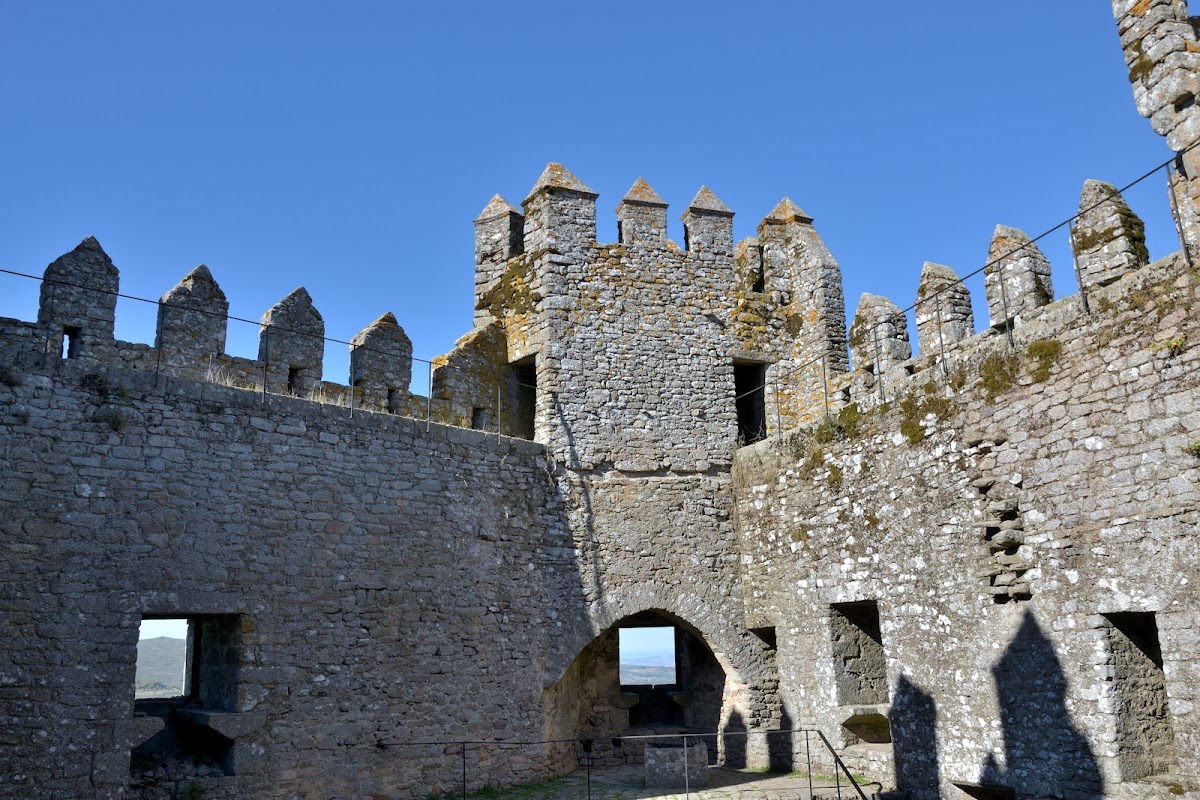
Parapets and merlons crown the perimeter walls. Merlons are the raised sections between openings in a battlement, and those at Penedono have pyramidal tops, with some incorporating arrowslits. A small defensive tower reinforces the northwest sector. Two robust prismatic towers, strengthened by buttresses and corbels, reinforce other parts of the enclosure. Projecting balconies contain machicolations, defensive openings through which objects could be dropped onto attackers, together with gargoyles.
Citadel and internal spaces
Inside the enclosure are the remains of the citadel and a small courtyard. Stairways connect the courtyard with the battlements around the walls and with the tower landings. Traces of the timber framework that supported residential floors survive in the walls. Square windows are flanked by stone seats, and differently cut openings indicate the former presence of an intermediate floor.
Largest tower and cistern
The largest tower contains a vaulted chamber with a rectangular window. In front of it stands a polygonal cistern covered by a ribbed vault. The cistern lies beneath the keep tower in one corner of the courtyard, linking water storage with the castle’s principal internal defensive structure.
Materials and surviving construction
Traces of earlier construction remain at the beginning of the battlements. Granite, schist, tile, iron, small stone, and lime-and-sand mortar form the principal materials of the castle. Restoration campaigns added or replaced masonry slabs, oak ceilings, granite stairs, doors, locks, roof elements, and protective ironwork, leaving the present fabric as a combination of medieval remains, early-modern alterations, and later conservation work.