Castle of Moreira de Rei: A Medieval Fortress in Portugal



Site at a Glance
- Rating
- 4.4
- Popularity
- Very Low
- Country
- Portugal
- Primary era
- Medieval
- Eras represented
- Medieval
- Civilizations
- Portuguese
- Site type
- Military
- Remains
- Castle
On this page9 sections
History
The Castle of Moreira de Rei is a medieval fortress in Moreira de Rei, Portugal, on a site probably first occupied by a castro, a fortified settlement associated with pre-Roman communities of western Iberia. The Romans later reused the location, while the first structures visible through interior foundations are attributed to the twelfth century.
Early references and Muslim rule
The earliest recorded reference to the castle of Moraria appears in 960, in the will of Flâmula Rodrigues, a medieval noblewoman. At an unspecified later date, the castle was donated to the Convent of Guimarães. Almançor, a leading military and political figure of the Caliphate of Córdoba, captured the stronghold in 997. It remained under the Caliphate until 1055, when the forces of Ferdinand I of León reconquered it.
Portuguese royal administration
Afonso Henriques, the first king of Portugal, granted Moreira de Rei its first municipal charter, a legal document defining a settlement’s rights and obligations. The territory remained in the possession of Fernão Mendes of Bragança until his death, after which it returned to the Crown. King Afonso II issued another charter in 1217.
In about 1247, Moreira de Rei served as a staging place for King Sancho II before his exile to Toledo. Later population records show major changes in the settlement around the castle. The 1422 Rol dos Besteiros listed 1,065 inhabitants in the area, while the 1496 Inquirição recorded little more than 202 residents. A new charter in 1512 placed the castle under the dominion of Fonseca Coutinho and later the Marquess of Castelo Rodrigo. The 1527 kingdom census recorded 428 inhabitants.
Ruin and preservation
When the Portuguese historian and writer Alexandre Herculano visited in 1853, the castle was already in an advanced state of destruction and ruin. Its courtyard was being used as a quarry, which further threatened the surviving fabric. During the 1920s and 1930s, Father Júlio César Gomes campaigned against the removal of stone for local construction.
The ruins received protection as a National Monument in 1932. The Portuguese Republic owns the castle, and operation was ceded to the Municipality of Sabugal on 28 July 1941. The first restoration campaign began in 1942 under the General Directorate for Buildings and National Monuments. Work continued in 1943 and 1945, involving wall restoration, rebuilding and reinforcement, excavation, and the leveling of the ground.
Remains
Hilltop enclosure and defensive walls
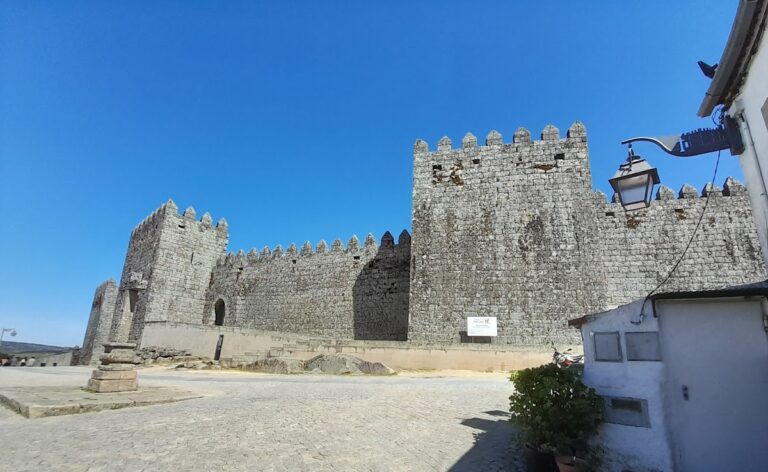
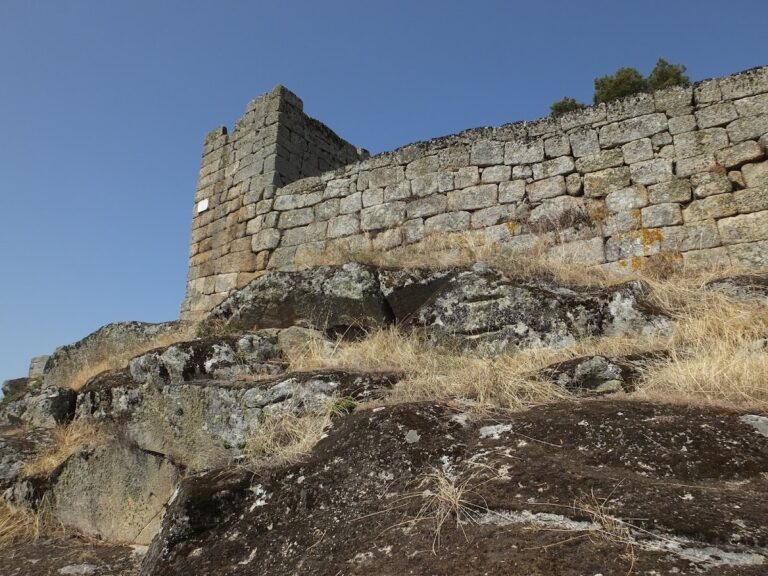
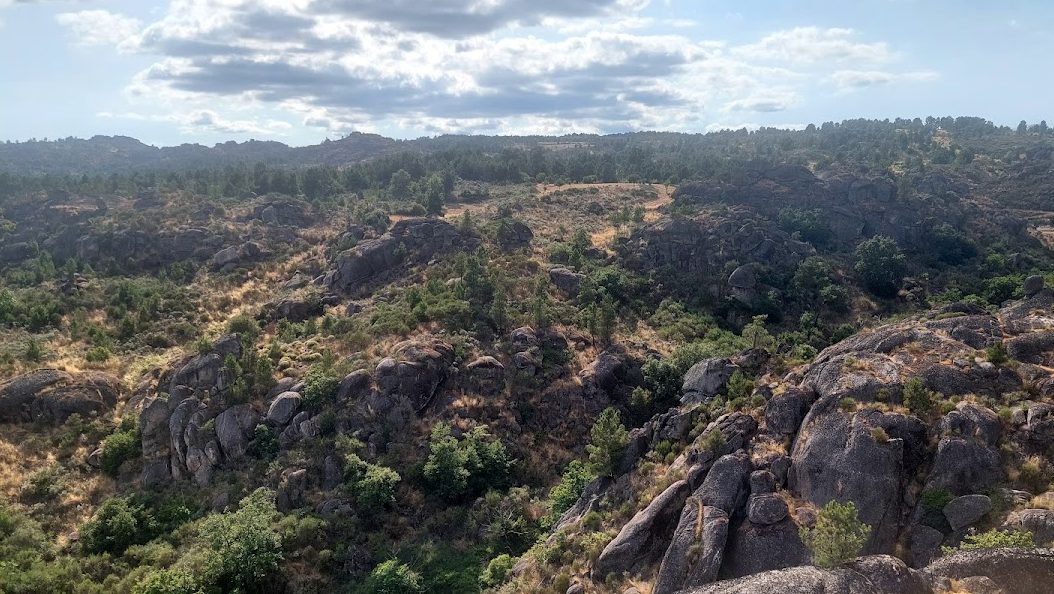
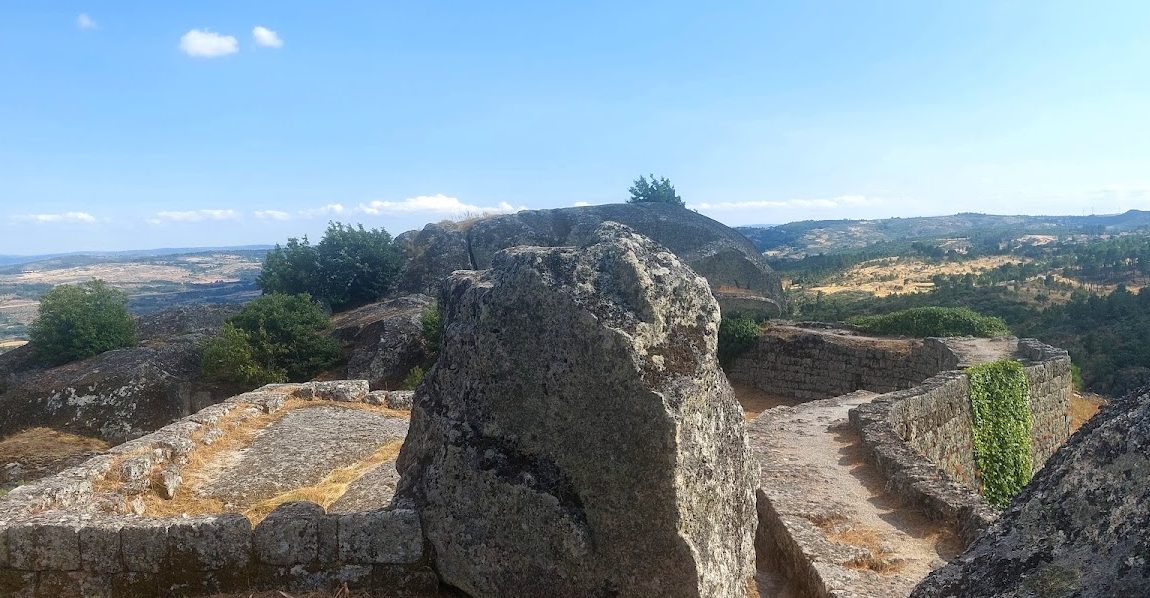
The castle occupies the steep summit of a hill at approximately 819 metres above sea level, overlooking the former village and the Côa valley. Its construction incorporates granite stones and large granite boulders. The defensive system had two lines of walls, although the outer line survives mainly in sections on the east, south, and north. The inner enclosure follows an irregular oval plan. Its eastern curtain wall, the connecting defensive wall between fortified elements, remains without merlons, while a largely linear northern wall is reinforced by large rock boulders.
Fortified towers
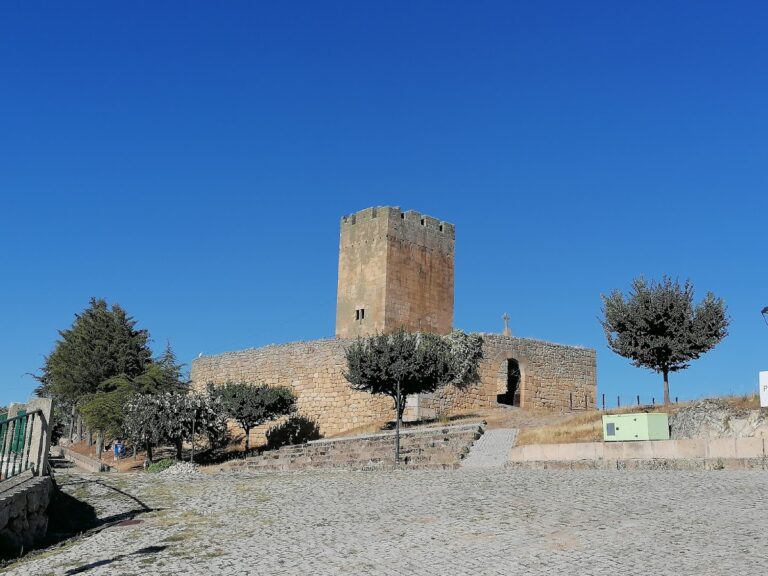
The base of a rectangular keep, the principal fortified tower of a castle, is visible in the northwest. In the northeast, parts of a rectangular tower survive, and marks on the rocky surface trace wall foundations that change direction at right angles. Together, these remains show how the castle’s defensive structures were fitted to the summit and its exposed rock.
Courtyard and water storage
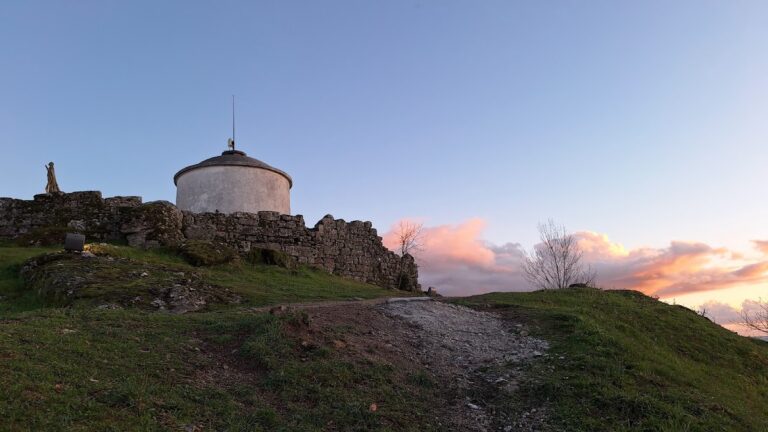
Excavation in the centre of the courtyard exposed a rectangular deposit. By the 1920s and 1930s, two cisterns, tanks or underground structures used to collect and store water, remained on the hilltop. One was covered by a vaulted ceiling, while the other stood to the northwest.
Former village wall
The remains of the urban perimeter wall survive in sections near the area formerly occupied by a northern gate. The former village wall lies near the pillory and the Church of Santa Marinha. The surrounding landscape combines natural, rural, and urban elements, and the castles of Trancoso and Marialva are visible to the south.