Castelo de Ranhados: A Medieval Mountain Fortification in Portugal


Site at a Glance
- Rating
- 3.9
- Popularity
- Very Low
- Country
- Portugal
- Primary era
- Medieval
- Eras represented
- Medieval
- Civilizations
- Knights Hospitaller, Knights Templar, Portuguese
- Site type
- Military
- Remains
- Castle
On this page8 sections
History
Castelo de Ranhados is a medieval mountain fortification in Portugal, standing at Ranhados in the municipality of Mêda. Its Gothic form developed on a hilltop already occupied by a protohistoric hillfort, or castro, a fortified settlement established before the Roman period. The site was later Romanized, and ceramic remains recovered there by Adriano Vasco Rodrigues provide evidence of that earlier phase.
Charter and medieval fortification
Ranhados became associated with the reign of King Denis, who ruled Portugal from 1279 to 1325. In 1286, he granted the settlement a charter, a formal grant establishing rights and arrangements for a town, in order to encourage its settlement and defense. The Templars and Hospitallers, religious-military orders that combined monastic life with military and administrative duties, are believed to have contributed to the construction works in the region.
The date of the present castle remains uncertain. Some interpretations place its construction in 1286, alongside the charter. Others connect it with 1381, when King Ferdinand, who reigned from 1367 to 1383, donated Ranhados and its castle to two brothers of the Távora family. The donation was confirmed in 1384 by the Master of Avis, the head of the Order of Avis, then held by João, the future King John I of Portugal. The later dating has been associated with the castle’s simple design and its entrance arrangement, which is not accompanied by an identified principal keep.
Decline and changing administration
The settlement and its castle later declined, while their role in the principal military episodes of the period remains unknown. King Manuel I granted Ranhados a new charter in 1512, but the grant did not reverse the semi-abandonment already affecting the town. The castle had also been mentioned in a Beira document of 1504.
During the eighteenth century, Ranhados and its domains belonged to the House of the Infantado, a Portuguese royal institution that held estates and revenues assigned to younger members of the royal family. The settlement was a rectorate under royal patronage, meaning that the crown controlled the appointment to its ecclesiastical office, and it was also a commandery of the Order of Christ. The Order of Christ was the Portuguese successor institution to the Templars.
Abandonment and preservation
Progressive abandonment contributed to the extinction of the municipality of Ranhados in 1836, when it was incorporated into Mêda. Probably after the suppression of the religious orders in 1834, the castle’s parade ground was converted into the village cemetery, a use that continues today.
Castelo de Ranhados was classified as Immovable Cultural Heritage of Public Interest by decree on 29 September 1977. Its condition is precarious. Several decades ago, one of the outer walls was reinforced for use by the cemetery, and that intervention partially altered the castle’s appearance.
Remains
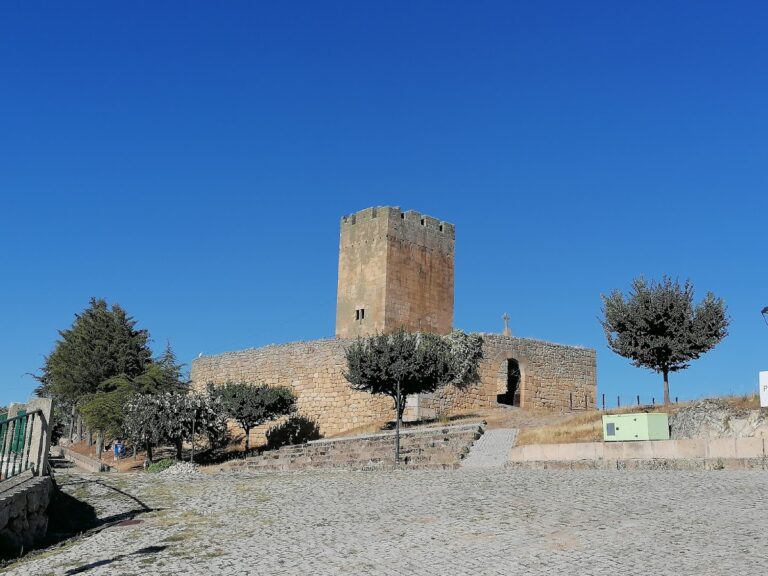
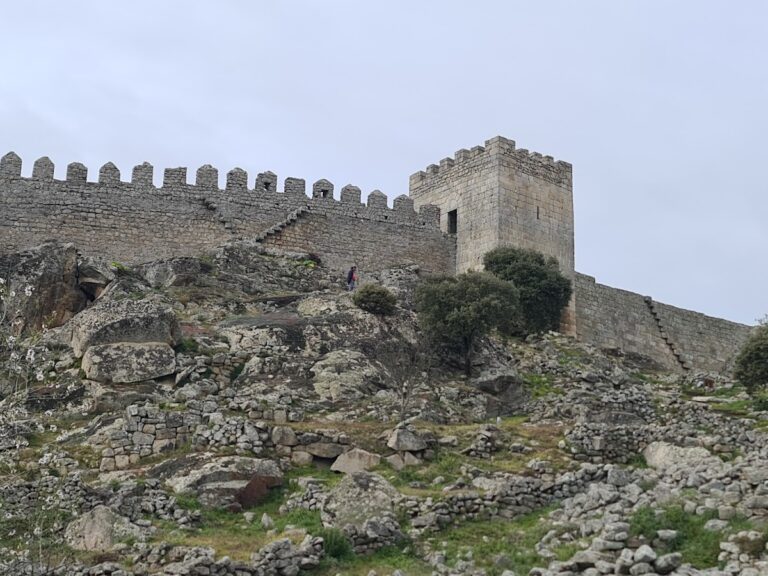
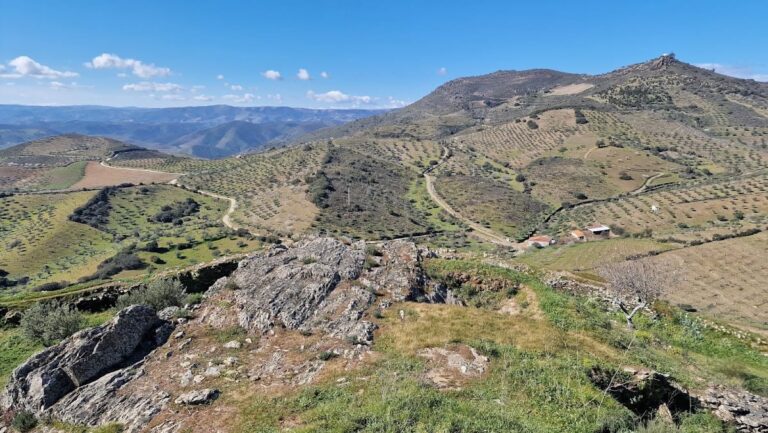
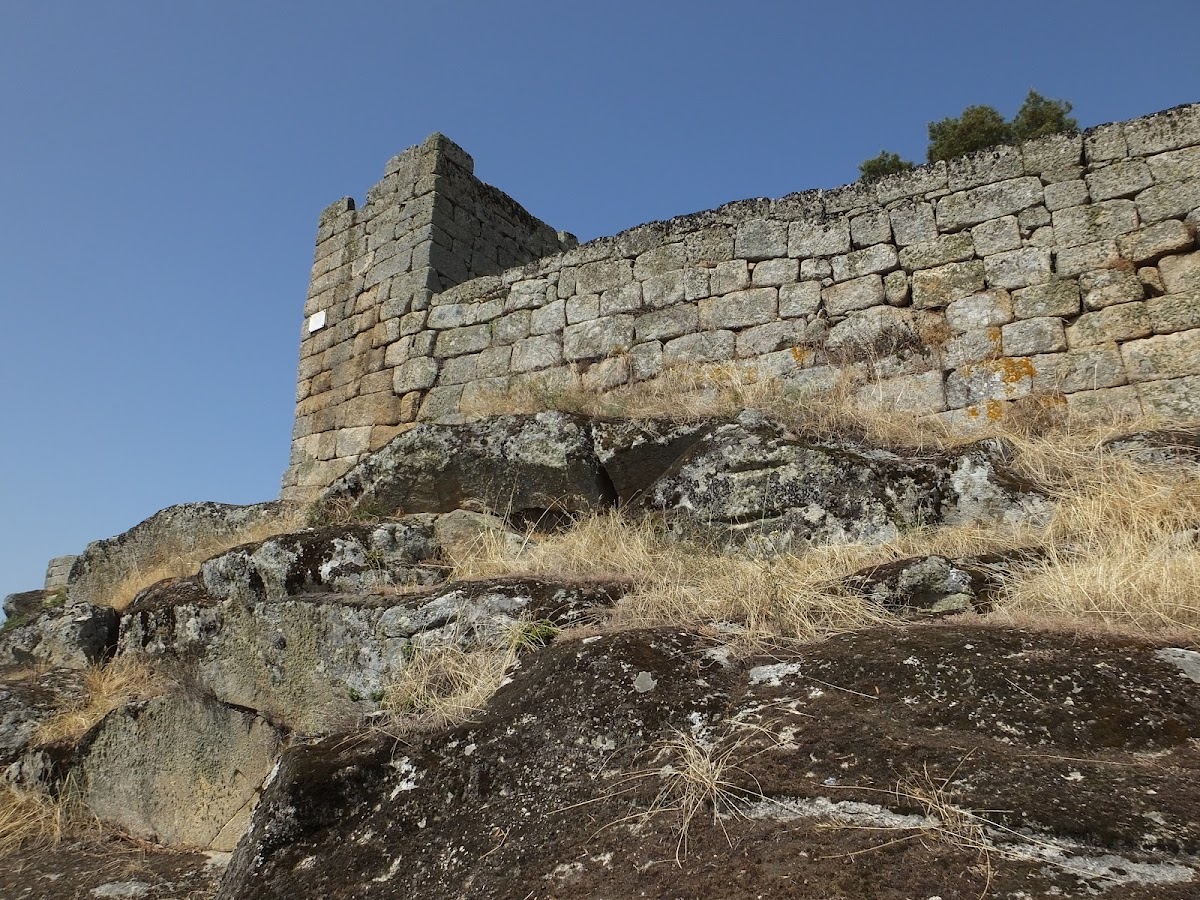
The castle is an isolated mountain fortification at approximately 840 metres above sea level. It occupies a hilltop above the settlement and the confluence of the Torto River and the Teja stream. Its plan is irregularly oval and organic, while the surviving construction is chiefly Gothic. Granite ashlar forms the walls, which define a circuit reinforced by square-plan towers.
Walls and towers
One square tower stands at the southeast angle, opposite the main entrance. A second tower rises inside the parade ground and appears to have been connected with a smaller secondary entrance known as the Gate of Treason. The wall circuit is incomplete and has lost its merlons, the raised sections of a battlement between its openings. A wall-walk, or passage along the top of a fortification wall, formerly crossed part of the circuit and was reached by a staircase on one side of the main entrance.
Gate of Treason
On the eastern side, the Gate of Treason was protected by a double wall. Its associated tower contains a pointed-arch doorway, whose apex rises above the opening rather than forming a semicircular crown. Inside, a compartment is covered by a ribbed cross-vault, a ceiling supported by intersecting stone ribs. The entrance arrangement and the castle’s straightforward plan have contributed to the interpretation that it may have served as a secondary fortification, although that question requires further archaeological research.
Parade ground and cemetery
The parade ground occupies the interior of the fortification and is used as the village cemetery. Its continued cemetery function forms part of the castle’s later physical history, following the progressive abandonment of the settlement and the probable conversion of the space after the religious orders were suppressed in 1834.