Longroiva Castle (Castelo de Longroiva): A Templar Fortification in Portugal


Site at a Glance
- Rating
- 4
- Popularity
- Low
- Country
- Portugal
- Primary era
- Medieval
- Eras represented
- Medieval, Early Modern
- Civilizations
- Crusader, Knights Templar, Portuguese
- Site type
- Military
- Remains
- Castle
On this page11 sections
History
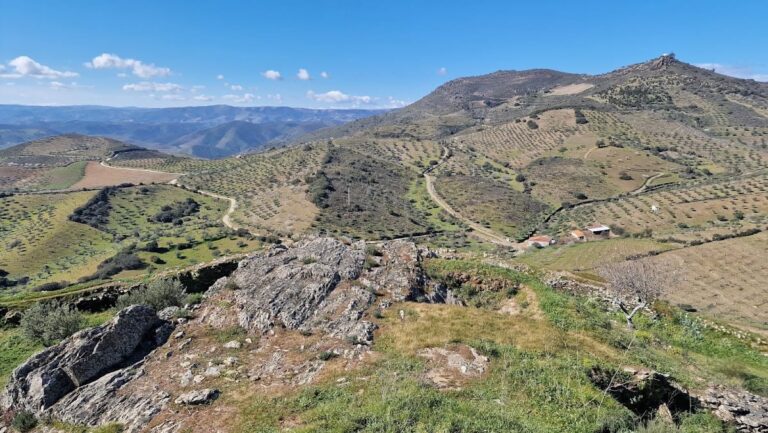
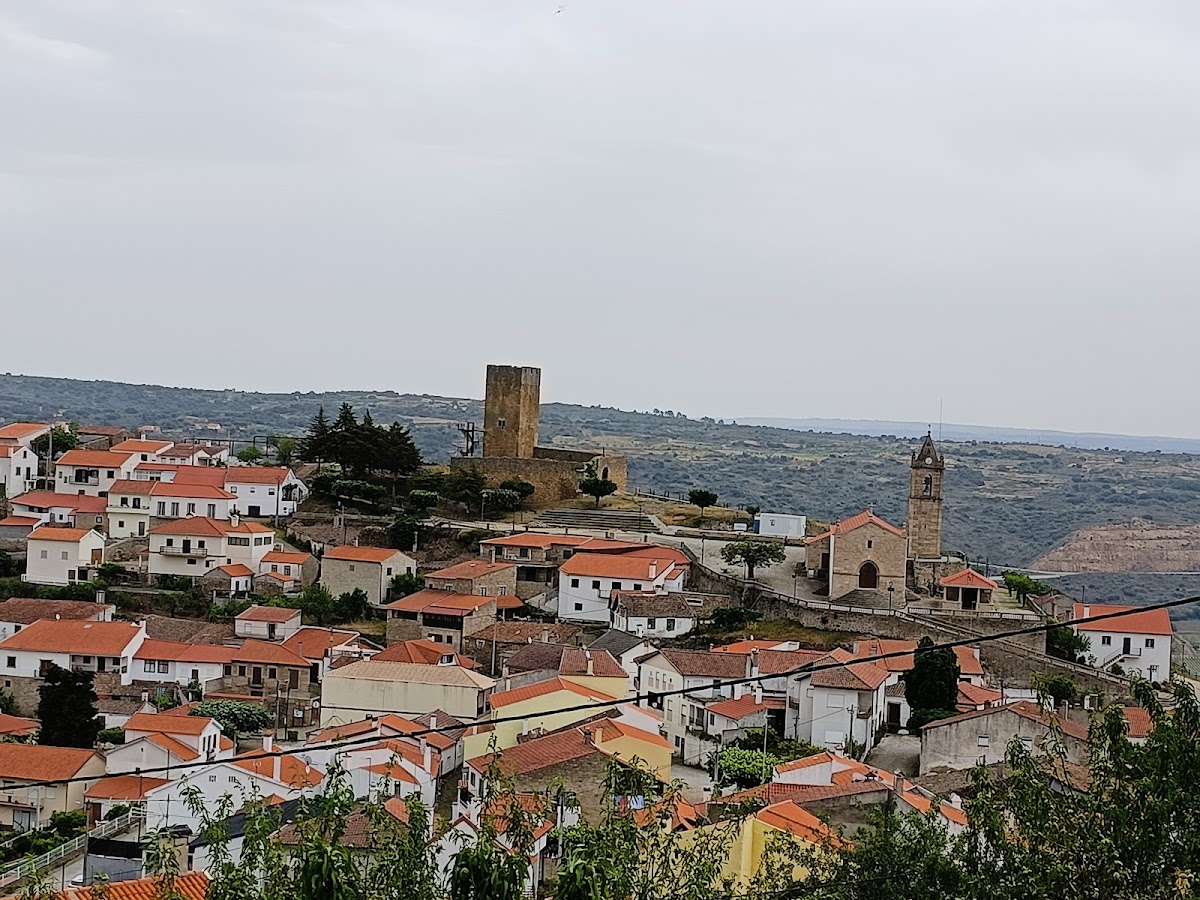
Longroiva Castle, known locally as Castelo de Longroiva, is a medieval military fortification in Longroiva, Portugal. Its earliest medieval form is associated with the Christian Reconquista, the centuries-long Christian conquest and repopulation of Iberian territories ruled by Muslim powers, while its present form is attributed to the Knights Templar and dated to 1176. Positioned south of the Côa River, the castle historically dominated the settlement and remains an important regional example of Templar architecture.
Ancient and Early Medieval Occupation
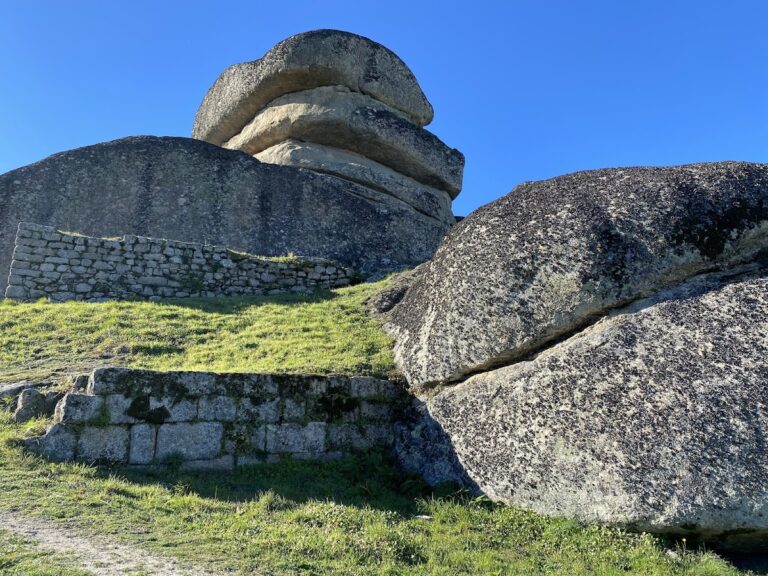
The hill was probably occupied by a pre-Roman fortified settlement between the fourth and second centuries BC. Under Roman rule, the site was known as Longóbriga. The Visigoths and Muslims later occupied and fortified it, extending the history of the stronghold across several successive political powers.
During the Reconquista, Flâmula Rodrigues, the niece of Mumadona Dias, bequeathed Longroiva and its castle among the lands given to the Monastery of Guimarães in 960. The donation formed part of a repopulation initiative associated with her father, Rodrigo Tedoniz. An inventory of the monastery recorded the castle in 1059. The estate later passed into the County of Portugal and then became part of the independent Portuguese kingdom.
Templar Rule and Royal Administration
Regional repopulation was linked to Egas Gosendes de Baião, who is believed to have granted Longroiva a charter in 1126. In 1145, Fernão Mendes de Bragança donated the Longroiva estate to the Order of the Temple, a medieval religious-military order that held fortified properties during the Christian expansion of Iberian kingdoms. Under Templar Master Gualdim Pais, the castle acquired the form associated with the site today, dated to 1176.
King Denis I granted the town a charter and ordered repairs to the castle in 1304. Following the suppression of the Templars, Longroiva and its castle entered the patrimony of the Order of Christ in 1319. This Portuguese religious-military order succeeded the Templars in administering several of their former properties.
Decline and Conservation
During the reign of King Manuel I, a visitation in 1505 found that the parade ground, the open area within a fortification, had been almost entirely occupied by the commander’s palace. Frei Garcia de Melo undertook work in the area of his quarters in 1517, while Manuel I granted the town a new charter in 1510. From this period, Longroiva appears to have declined in importance relative to Trancoso Castle.
By the eighteenth century, the buildings inside the castle stood roofless and in ruins. The cistern that supplied the garrison was blocked, and the former defensive gates had lost their bars and wooden gates. During the nineteenth century, the castle became a local stone quarry, and sections of its walls were dismantled. The municipality of Longroiva was dissolved in 1855. Probably after the abolition of the religious orders in 1834, the parade ground began to serve as the village cemetery, a use that continues.
Longroiva Castle was designated a National Monument by a decree published on 18 August 1943. Public conservation work exposed the old cisterns and carried out minor consolidation of the ruins, helping preserve evidence of the castle’s medieval organization and later transformations.
Remains
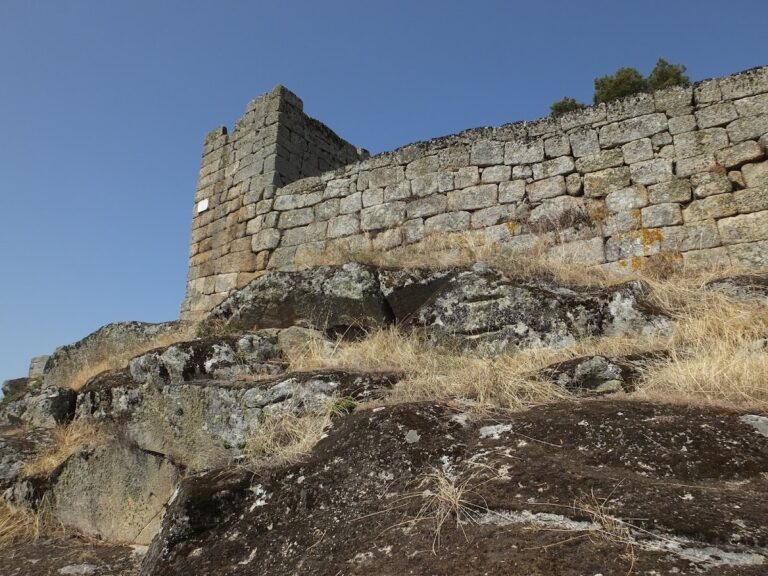

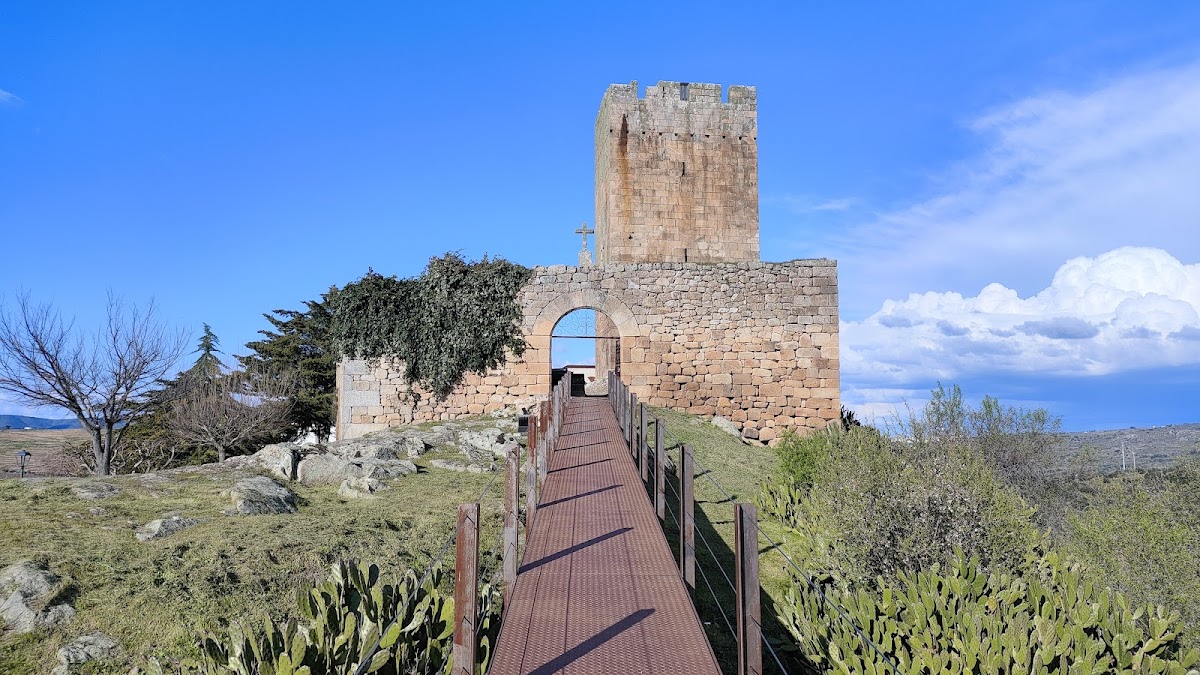
The castle occupies the highest point of the site and covers a stated area of 555 hectares. Its trapezoidal plan combines Romanesque and Gothic features. The enclosing walls are considerably deteriorated, while the parade ground remains occupied by the cemetery. At the centre of this open space stands the keep, with the surviving entrance to the Templar house also visible within the degraded remains.
Central Fortifications
The Keep
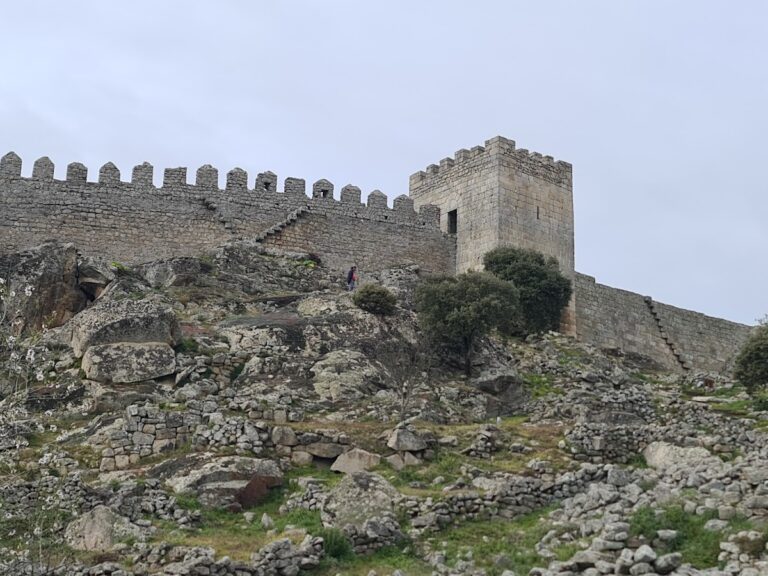
The keep, the principal fortified tower of a castle, rises at the centre of the parade ground and is divided internally into three levels. Its openings have straight arches, and the tower retains merlons and cruciform loopholes. One face preserves a Manueline mullioned window, a window divided into separate openings by vertical stone members, from the ornate Portuguese style associated chiefly with King Manuel I’s reign.
A tombstone bearing an epigraphic inscription gives the date 1174. On this basis, the tower is considered one of the earliest towers built in Portugal. Its defensive arrangements also included a wooden hurdicio, a projecting gallery that enabled defenders to attack enemies vertically below the walls.
Enclosing Walls
The perimeter walls survive in a substantially deteriorated condition and form the outer boundary of the trapezoidal enclosure. Their surviving fabric frames the parade ground and the keep, preserving the basic relationship between the castle’s central tower and its surrounding defenses.
Water Supply and Templar House
Cisterns
Two cisterns were situated in the parade ground. One supplied the garrison and was later found blocked. Public conservation work exposed the old cisterns, bringing these elements of the castle’s water system back into view within the surviving enclosure.
Templar House Entrance
The entrance to the Templar house leading into the castle can still be observed. The remainder of the building survives in a degraded condition, leaving the entrance as a visible element of the complex associated with the Order of the Temple.