Burg Dreieichenhain: A Medieval Imperial Hunting Castle in Germany
Site at a Glance
- Rating
- 4.6
- Popularity
- Medium
- Country
- Germany
- Primary era
- Medieval
- Eras represented
- Medieval, Early Modern
- Civilizations
- Holy Roman Empire
- Site type
- Military
- Remains
- Castle
On this page14 sections
History
Burg Dreieichenhain is a medieval castle ruin in Germany, in the Dreieichenhain district of Dreieich, Hesse. Built and expanded during the medieval period, it served as the seat of imperial reeves, officials who administered the emperor’s estate and jurisdiction in the Dreieich royal hunting forest. The surviving remains preserve the history of a royal hunting residence, a noble ancestral seat, and a settlement that developed around the castle.
Royal Hunting Court and the Salian Origins
A foundation legend connects the predecessor hunting lodge with Charlemagne, the Frankish king and later Western emperor. According to the tradition, he favored the Hengstbach valley as a hunting ground, while his fourth wife, Fastrada, sank a magic ring in the castle pond and thereby bound him to the lodge. An older historical tradition places a simple hunting lodge here in the ninth century and describes its expansion around 950 into a stone royal hunting court protected by a ditch. Recent scholarship has questioned this early dating and considers an origin during the Salian period, in the first half of the eleventh century, possible.
The royal and reeve’s court provided a residence for the king and his retinue during hunting expeditions. It contained a chapel, stables for horses and hunting dogs, and probably a two-storey residential building. The ground floor of the former reeves’ residence is said to survive beneath a later building. In 1076, Eberhard of Hagen appears as the first recorded reeve of Dreieich. A close confidant of the Salian emperor Henry IV, he built the main residential tower around 1080. Henry IV was a ruler of the Holy Roman Empire from the Salian imperial dynasty, whose period conventionally lasted from 1024 to 1125.
The office and castle were granted as a fief to the Hagen-Münzenberg family, which took its name from the hunting lodge. Burg Dreieichenhain became the ancestral seat of these influential lords. The Hagen-Münzenberg family later became extinct in 1255, bringing the castle into the hands of several heirs.
Staufen Expansion and Joint Inheritance
During the Staufen period, the era when the Hohenstaufen dynasty supplied several rulers of the Holy Roman Empire, the castle was enlarged at the end of the twelfth century. A keep, a strongly fortified central tower, was added along with a Romanesque palas, the principal residential and representative building of a medieval castle, and a chapel dedicated to Saint Pancras. The developing town received its own wall, rampart, and ditch.
After 1255, Burg Dreieichenhain became a joint-inheritance castle, a property administered collectively by several co-inheriting owners. By 1286, the lords of Falkenstein held five-sixths of the castle, while one-sixth remained with Hanau. The surrounding settlement is documented from 1256. Its residents were chiefly officials of the royal hunting forest, servants, and lesser nobles who lived in castle-men’s courts.
Further expansion enlarged the palas and church and added a small school, the Bellersheim castle-men’s residence, and a powerful gate tower at the entrance. The castle and settlement thus developed as a connected administrative and residential complex, with the town continuing to grow outside the fortified core.
Division, Decline, and Quarrying
The Falkenstein line died out in 1418. After the inheritance was divided, its share passed to the lords of Isenburg and Sayn. The Salian residential tower burned out in 1460, and Count Ludwig II of Isenburg acquired Sayn’s share in 1486. Alterations made during this period gave the castle a Late Gothic character, although it was later abandoned as a residence.
In 1701, Isenburg exchanged Hanau’s one-sixth share for one-third of Dudenhofen, making Burg Dreieichenhain entirely Isenburg property. During the eighteenth century, the ruin became a source of building stone. The Count of Isenburg-Philippseich temporarily halted further demolition after a six-year legal dispute. The residential tower then collapsed inward in 1750, while its massive west wall remained standing.
Material from the ruined tower was later reused in the construction of the church of the Huguenot settlement of Neu-Isenburg in 1773. Huguenots were French Protestants, many of whom established communities outside France after persecution and restrictions on Protestant worship. Stones from the palas and keep were also used for road construction at the end of the eighteenth century.
Ownership and Preservation
In 1816, after the Isenburg state had become a principality, the territory passed to the Grand Duchy of Hesse. During the settlement of property rights, the ruin became part of the private property of the Isenburg princes. They sold it in 1931 to the Dreieichenhain Historical and Local History Association, which remains responsible for preserving and developing the ruins.
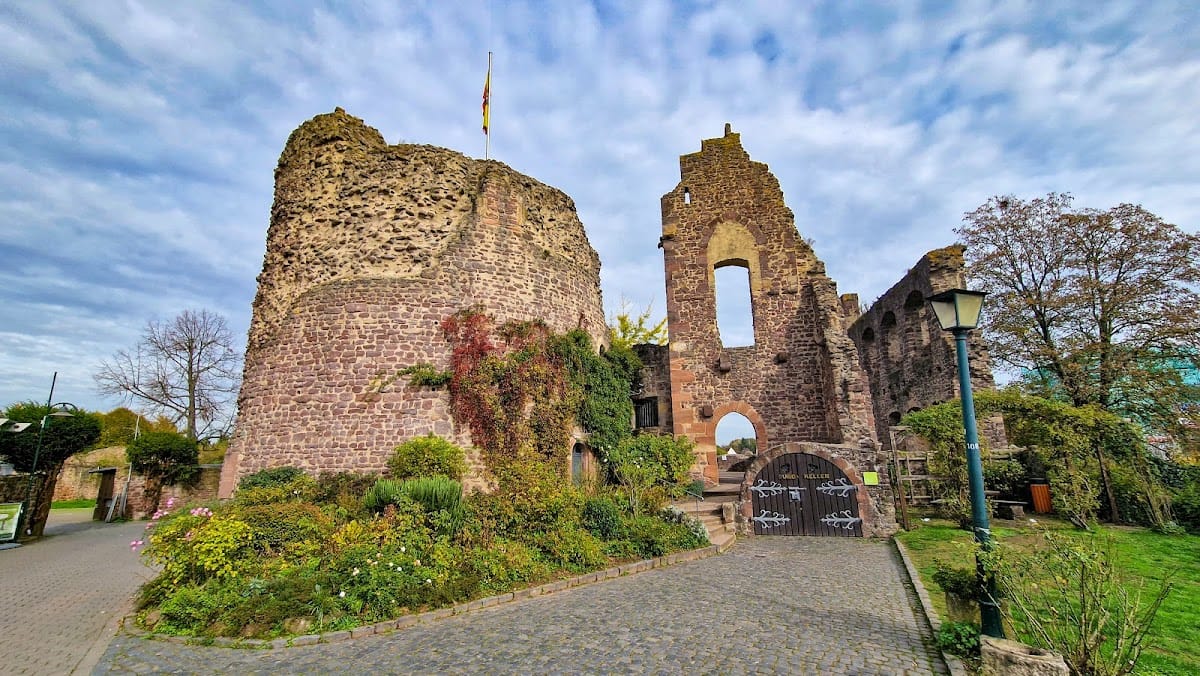
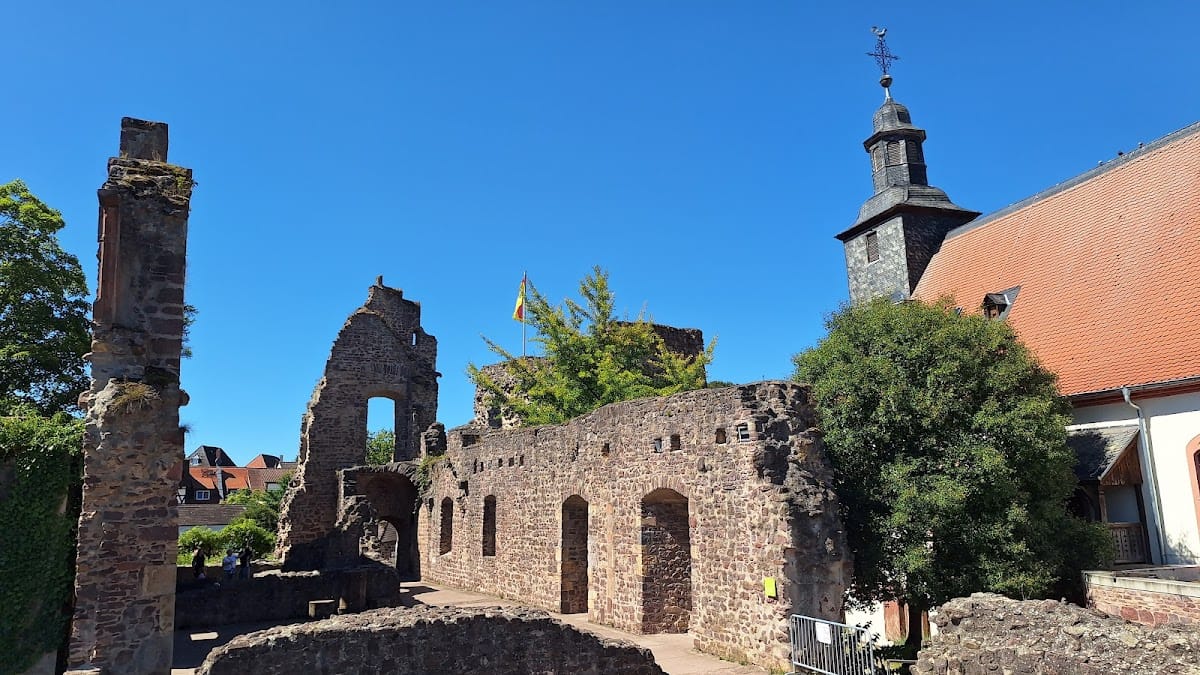
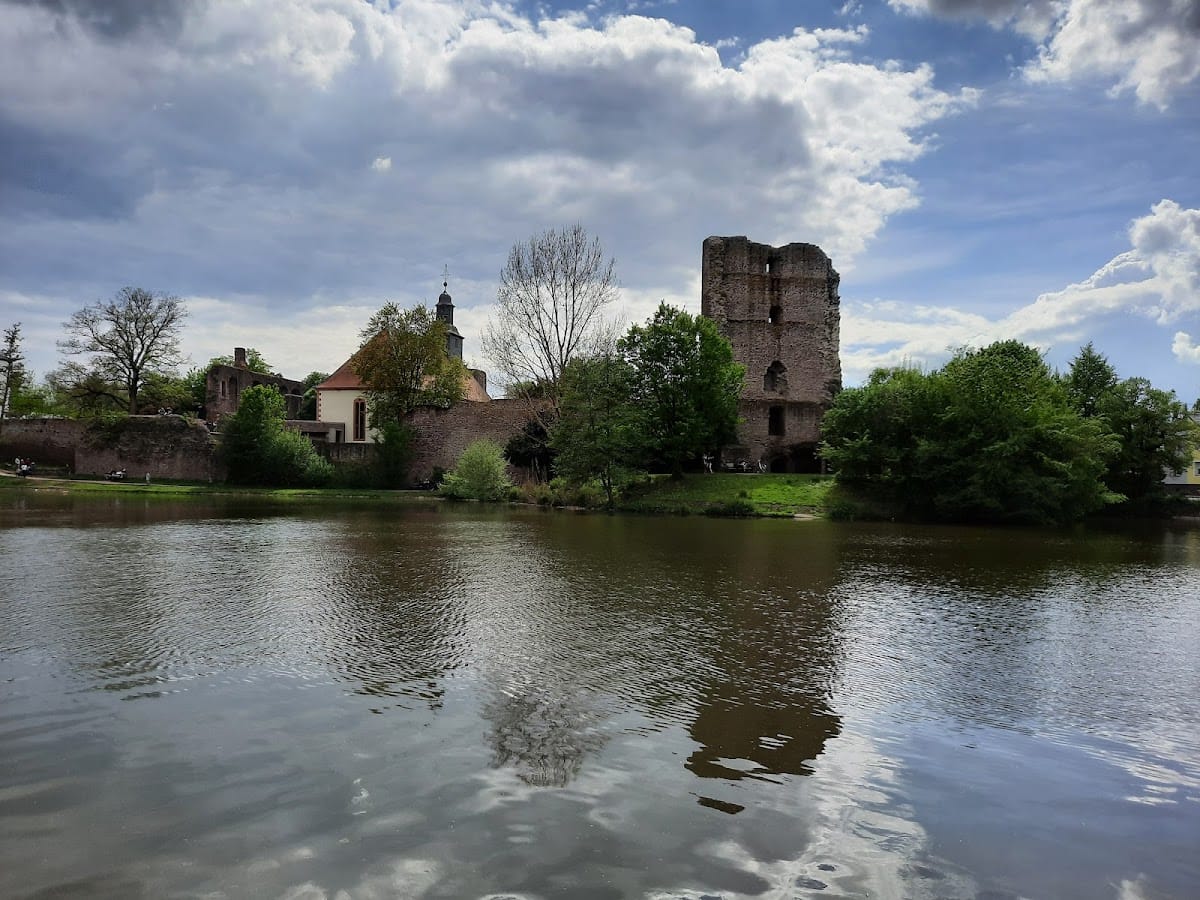
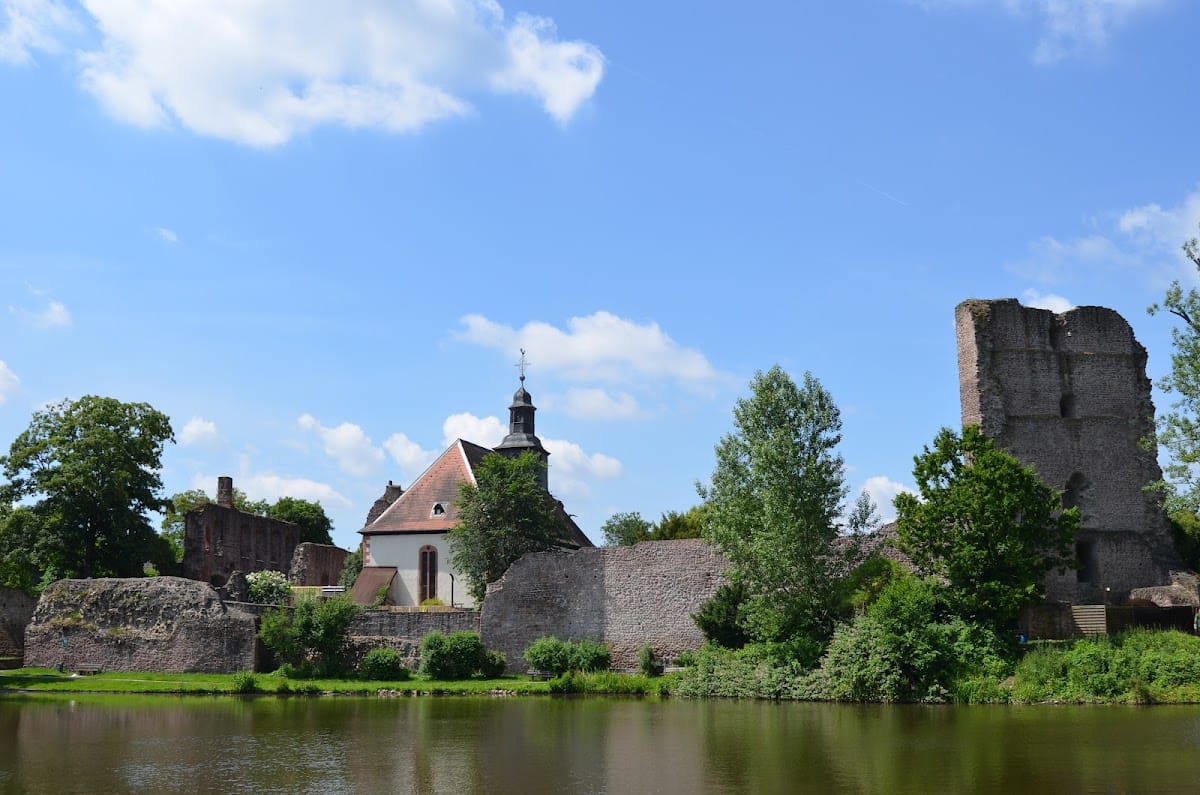
Burg Dreieichenhain is protected as a cultural monument under the Hessian Monument Protection Act. The surviving remains of the residential tower are regarded as among Germany’s best-preserved and oldest secular buildings from the Salian period. Since 1925, the surviving west wall and castle garden have also formed the setting for castle festival performances. The garden contains the Dreieich Museum and a restaurant, while the palas cellars and lower part of the keep continue to accommodate public and private events.
Remains
Island Castle and Outer Settlement
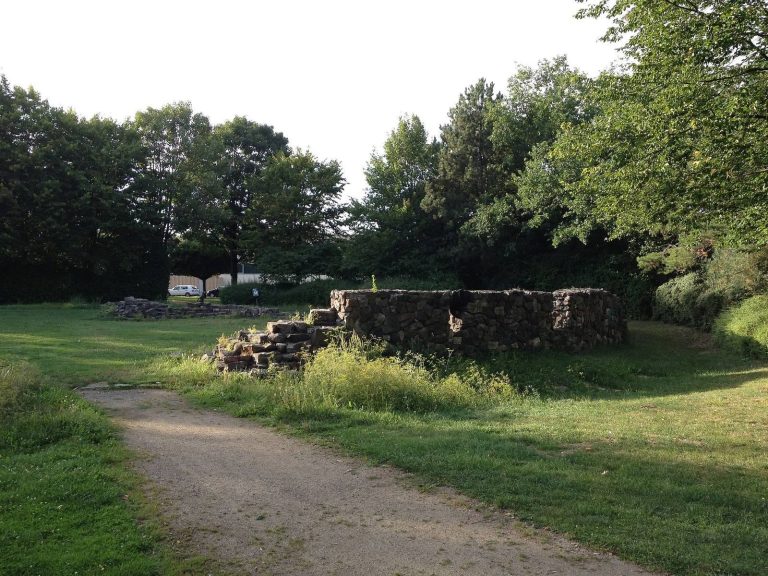
Burg Dreieichenhain was a lowland tower castle in the Hengstbach valley. Its principal residential tower stood on a small island measuring about 30 by 40 metres. A high ring wall enclosed the island, and a broad water-filled ditch surrounded the castle wall. The royal and reeve’s court consisted of several stone buildings, a chapel, stables for horses and dogs, and probably a two-storey manor house or residence.
The associated manorial court extended beyond the castle itself. Enclosures for hunting dogs stood outside the castle on the site now occupied by the Faselstall restaurant. The castle-men’s farmsteads were likewise located outside the fortified area. The emerging town had its own wall, rampart, and ditch, creating a separate but connected defensive zone around the castle settlement.
Residential and Defensive Buildings
Salian Residential Tower
The main residential tower was built around 1080. It had five storeys, reached approximately 25 metres in height, and stood on lower-level walls 2.80 metres thick. Its lower level covered about 12.50 by 13.20 metres. During the late twelfth-century expansion, the tower was incorporated into the castle wall. The structure collapsed inward in 1750, but its massive west wall survives to a height of 22 metres.
Palas and Keep
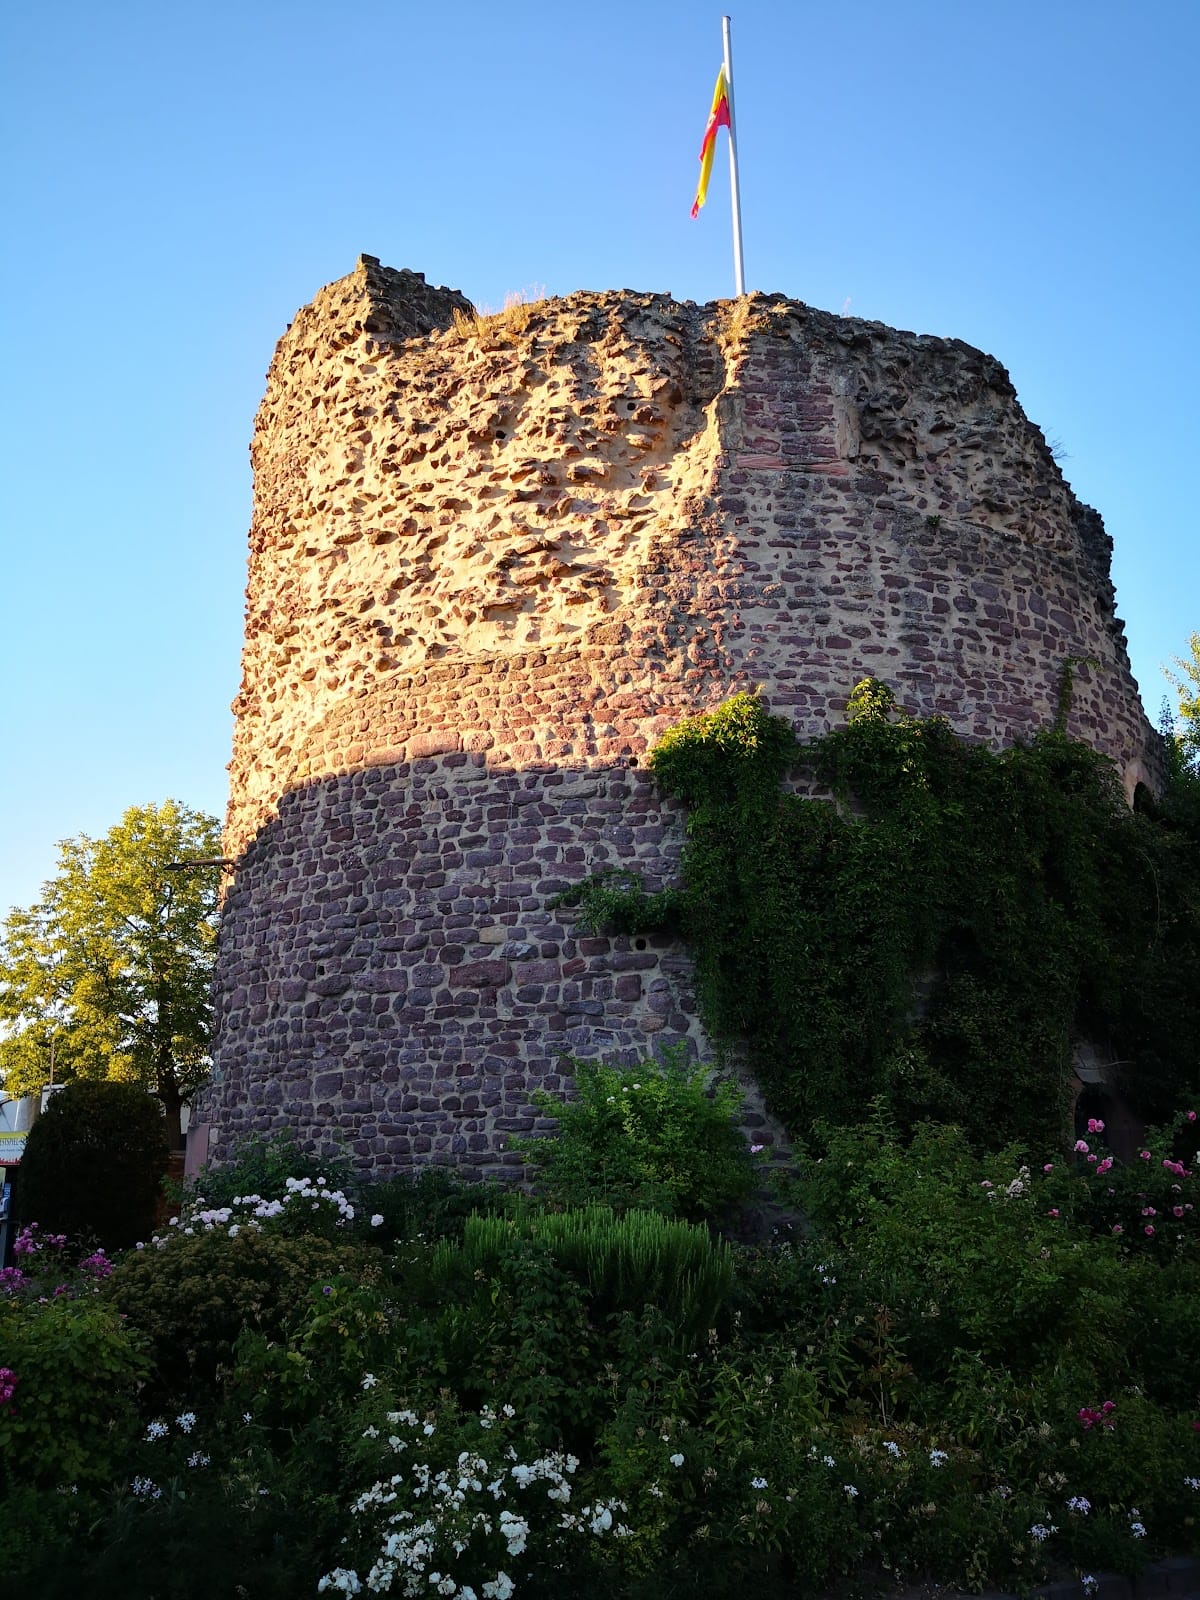
The late twelfth-century expansion added a circular keep and a Romanesque palas to the earlier complex. The palas served as the castle’s principal residential or representative building, while the keep provided a strongly fortified central tower. Both survive as ruins. Their cellars and lower masonry preserve parts of the later castle complex, and stones from the buildings were reused in roads at the end of the eighteenth century.
Castle Gate
A Romanesque town gate, later known as the Middle Gate, provided the sole entrance to the castle and town. A powerful gate tower was added during the subsequent expansion. The gate no longer survives, but its former role reflects the way access to the fortified castle and its settlement was concentrated at one entrance.
Castle Church and Garden
Castle Church
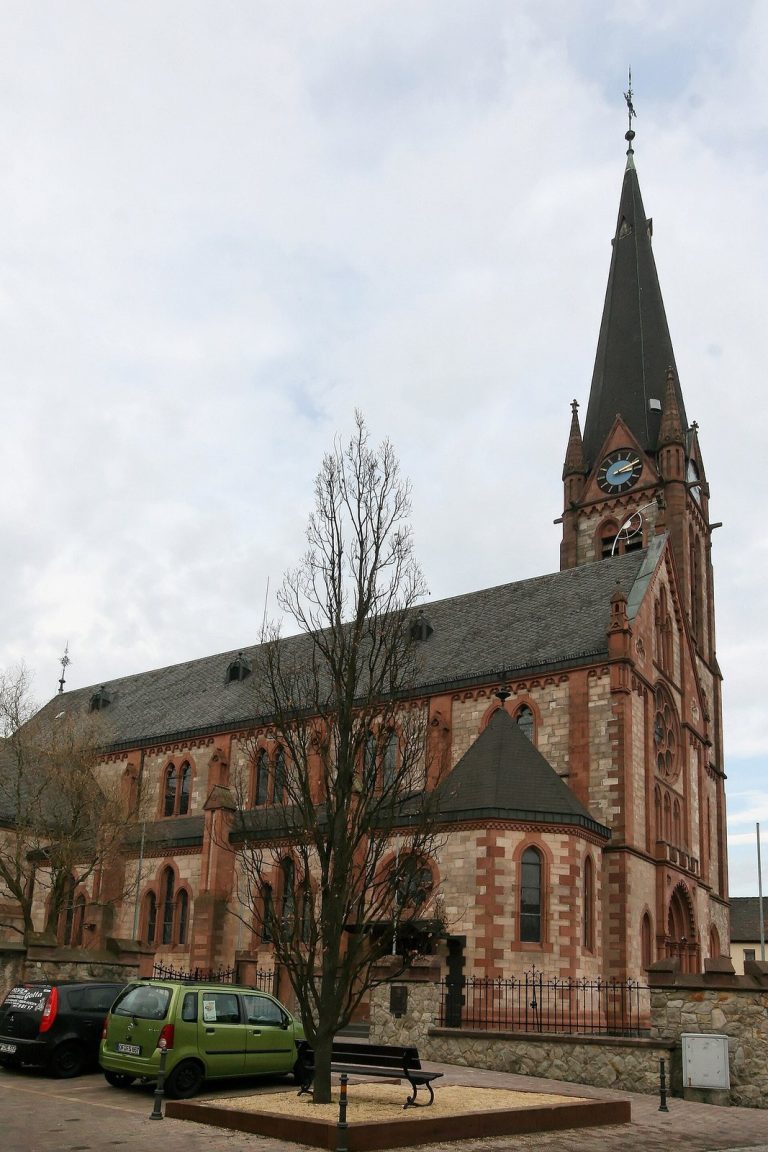
The castle church occupies the site of several earlier, smaller chapels and was dedicated to Saint Pancras. Its last predecessor was an Early Gothic hall church, a church with a broad, unified interior space, remodelled around 1300. That building burned down on 27 December 1669. The present castle church was consecrated on the First Advent of 1718, later renovated for its 300th anniversary, and enlarged with a sacristy.
Garden and Surviving Facilities
The castle garden contains the Dreieich Museum and a restaurant. The surviving west wall of the tower forms the backdrop for castle festival performances, a use that began in 1925. The palas cellars and the lower part of the keep remain usable for public and private events, preserving practical spaces within the ruined complex.